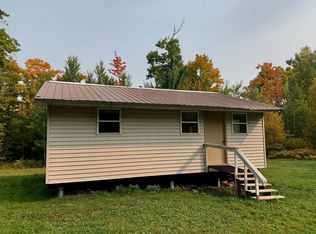
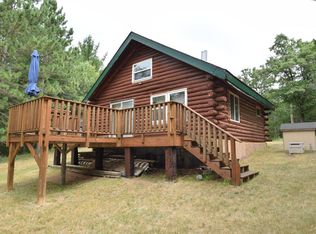
Enjoy privacy, recreation and comfortable one-level living with this 2-bedroom, 2-bath rambler featuring a bonus bunk room, primary bedroom with private bath, screened-in porch and two covered patios. The home is designed for relaxed living and is ideally suited for a family hunting camp or year-round recreational retreat.
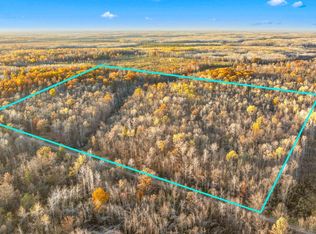
The property has frontage on the Lower Tamarack River and directly abuts Nemadji State Forest, providing exceptional access to thousands of acres of outdoor recreation. The area offers opportunities for deer, bear, turkey and grouse hunting, along with hiking, snowmobiling and other four-season activities. The current owner has a proven track record of harvesting large black bear on the property.
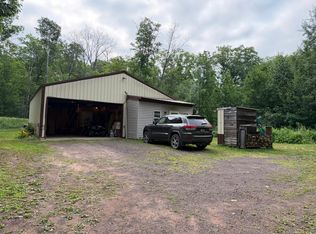
Additional improvements include a 24x24 detached 2-car garage and a 40-foot shipping container providing excellent storage for equipment, hunting gear and recreational vehicles. A new well and compliant septic system add peace of mind.
Power is supplied by a propane-powered generator, providing an off-grid setup and a high level of privacy and independence. Whether you're looking for a private hunting property, family getaway or recreational retreat, this property offers a unique combination of comfortable living, river frontage and direct access to the Nemadji State Forest.
Active
$379,900
61710 Lower Tamarack Rd, Bruno, MN 55712
2beds
1,044sqft
Single Family
Built in 1965
43.15 Acres Lot
$-- Zestimate®
$364/sqft
$-- HOA
What's special
Bonus bunk roomScreened-in porchRiver frontageTwo covered patios
- 2 days
- 573
- 60
Zillow last checked:
Listing updated:
Listed by:
Scott A Nelson 651-226-3444,
Timber Ghost Realty, LLC
Source: NorthstarMLS as distributed by MLS GRID,MLS#: 7151566
Facts & features
Interior
Bedrooms & bathrooms
- Bedrooms: 2
- Bathrooms: 2
- Full bathrooms: 1
- 3/4 bathrooms: 1
Bedroom
- Level: Main
- Area: 140 Square Feet
- Dimensions: 10x14
Bathroom
- Level: Main
- Area: 42 Square Feet
- Dimensions: 7x6
Bathroom
- Level: Main
- Area: 35 Square Feet
- Dimensions: 7x5
Den
- Level: Main
- Area: 80 Square Feet
- Dimensions: 10x8
Kitchen
- Level: Main
- Area: 238 Square Feet
- Dimensions: 14x17
Living room
- Level: Main
- Area: 187 Square Feet
- Dimensions: 11x17
Heating
- Gravity, Wood Stove
Cooling
- None
Appliances
- Included: Gas Water Heater, Microwave, Range
- Laundry: None
Features
- Basement: Block
- Has fireplace: No
Interior area
- Total structure area: 2,088
- Total interior livable area: 1,044 sqft
- Finished area above ground: 1,044
- Finished area below ground: 0
Property
Parking
- Total spaces: 2
- Parking features: Detached Garage
- Garage spaces: 2
- Details: Garage Dimensions (24x24), Garage Door Height (8), Garage Door Width (9)
Accessibility
- Accessibility features: No Stairs Internal
Features
- Levels: One
- Stories: 1
- Patio & porch: Awning(s), Covered, Front Porch, Patio, Porch, Screened
- On waterfront: Yes
- Waterfront features: River Front
Lot
- Size: 43.15 Acres
- Dimensions: 362 x 1355 x 662 x 1357 x 1023 x 2708
- Features: Tree Coverage - Heavy, Tree Coverage - Medium
- Topography: Gently Rolling,High Ground,Level,Wooded
Details
- Foundation area: 1044
- Parcel number: 0240149000
- Zoning description: Residential-Single Family
- Other equipment: Fuel Tank - Owned
Construction
Type & style
- Home type: SingleFamily
- Property subtype: Single Family
Materials
- Block, Frame
- Roof: Asphalt
Condition
- New construction: No
- Year built: 1965
Utilities & green energy
- Gas: Propane
- Sewer: Mound Septic, Private Sewer, Septic System Compliant - Yes, Tank with Drainage Field
- Water: 4-Inch Submersible, Drilled, Private, Well
Community & HOA
HOA
- Has HOA: No
Location
- Region: Bruno
Financial & listing details
- Price per square foot: $364/sqft
- Annual tax amount: $2,102
- Date on market: 10/1/2026
Estimated market value
Not available
Estimated sales range
Not available
Not available
Price history
| Date | Event | Price |
|---|---|---|
| 10/1/2026 | Listed for sale | $379,900$364/sqft |
Source:  NorthstarMLS as distributed by MLS GRID #7151566 Report a problem NorthstarMLS as distributed by MLS GRID #7151566 Report a problem | ||
Public tax history
Tax history is unavailable.
Monthly payment
Est. payment
Payment breakdown
Explore the cost of this home by adjusting the details. Changes won't be saved.Climate risks
Neighborhood: 55712
Similar homes
- $385,0002 bd1 ba1.5k sqft2084 E Foxboro Chaffey Rd, Foxboro, WI 54836For Sale
 MLS ID #6126895, Brenda Eisenmann, Coldwell Banker Realty - Duluth. Lake Superior Area Realtors as distributed by MLS GRID
 - $195,0001 bd1 ba970 sqft50738 Sand Creek Rd, Bruno, MN 55712For Sale
 MLS ID #7117802, Thomas A Jensen, United Country Real Estate Minnesota Properties. NorthstarMLS as distributed by MLS GRID
 - $425,0002 bd1 ba879 sqft4996 Springbrook Trl, Danbury, WI 54830For Sale
 MLS ID #7055200, Heather L Culver, Edina Realty, Inc.. NorthstarMLS as distributed by MLS GRID
 - $344,9002 bd-- ba864 sqft31075 N Bass Lake Rd, Danbury, WI 54830For Sale
 MLS ID #7119135, Mary "Kristy" Tanquist, Edina Realty, Inc.. NorthstarMLS as distributed by MLS GRID
 - $425,0003 bd1 ba1.2k sqft90520 Island Loop, Sturgeon Lake, MN 55783For SaleMLS ID #7119221, Laurie Miller, Fathom Realty MN, LLC. NorthstarMLS as distributed by MLS GRID
- $225,0003 bd2 ba1.4k sqft7338 Main St, Rutledge, MN 55795For SaleMLS ID #7149669, Alissia Kreger, LPT Realty, LLC. NorthstarMLS as distributed by MLS GRID
- $240,0002 bd1 ba1.1k sqft82079 Schoumaker Rd, Willow River, MN 55795For SaleMLS ID #7124691, Thomas A Jensen, United Country Real Estate Minnesota Properties. NorthstarMLS as distributed by MLS GRID
- $489,9003 bd2 ba1.2k sqft4532 Sand Lake Rd, Moose Lake, MN 55767For SaleMLS ID #7145423, James D Swanson, Coldwell Banker Realty. NorthstarMLS as distributed by MLS GRID
- $209,0002 bd1 ba722 sqft4620 Madison St, Bruno, MN 55712New ConstructionMLS ID #7115498, Sheldon W. Johnson, NextHome Perrine & Associates Realty. NorthstarMLS as distributed by MLS GRID
- $279,0003 bd2 ba1k sqft87097 Harmony Ln, Sturgeon Lake, MN 55783For SaleMLS ID #7078990, Tanner Mikrot, United Country Real Estate Minnesota Properties. NorthstarMLS as distributed by MLS GRID
- $269,9003 bd2 ba1.4k sqft94688 Sunset Ln, Moose Lake, MN 55767For SaleMLS ID #7126769, Michael McNeill, Keller Williams Select Realty. NorthstarMLS as distributed by MLS GRID
- $532,8003 bd2 ba1.1k sqft34277 McGraw Lake Rd, Danbury, WI 54830For SaleMLS ID #7137501, Debra L. Hitchcock, Lakeside Realty Group. NorthstarMLS as distributed by MLS GRID
