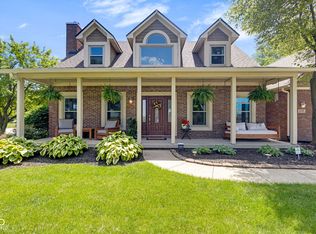
Welcome to the highly sought-after Windfield neighborhood! Brownsburg School District! Situated on over an acre, this spacious 3 bedroom, 2.5 bath home offers room to spread out, relax, and entertain. Inside, you'll find a beautiful living space featuring a stunning floor-to-ceiling brick fireplace, creating a warm and inviting focal point. The large living room provides plenty of space for gathering, while the kitchen offers abundant cabinet storage, a cozy breakfast nook, and a separate formal dining room perfect for hosting family and friends. Need even more space? The impressive 31x22 bonus room is currently being used as a movie theater and workout room but could easily be converted into two additional large bedrooms, offering endless possibilities to fit your needs. The primary bathroom received a brand-new remodel in 2026, along with new bedroom flooring. Outside, enjoy the fresh look of the newly painted exterior and deck, plus a new pool liner installed in 2026. The amazing backyard is ready for entertaining, whether you're hosting summer gatherings, enjoying the pool, or simply relaxing in your own private outdoor retreat. With generous living spaces, flexible bonus room options, and an expansive lot in a desirable neighborhood, this home offers the perfect combination of comfort, functionality, and outdoor enjoyment. Don't miss the opportunity to make this wonderful property your own!
Pending
$525,000
6599 Fenway St, Pittsboro, IN 46167
3beds
2,579sqft
Residential, Single Family Residence
Built in 2002
1.02 Acres Lot
$-- Zestimate®
$204/sqft
$8/mo HOA
What's special
- 23 days
- 1,642
- 186
Zillow last checked:
Listing updated:
Listed by:
Sara Westrich swestrich@callcarpenter.com,
Carpenter, REALTORS®
Source: MIBOR as distributed by MLS GRID,MLS#: 22132033
Facts & features
Interior
Bedrooms & bathrooms
- Bedrooms: 3
- Bathrooms: 3
- Full bathrooms: 2
- 1/2 bathrooms: 1
- Main level bathrooms: 3
- Main level bedrooms: 3
Primary bedroom
- Level: Main
- Area: 210 Square Feet
- Dimensions: 15x14
Bedroom 2
- Level: Main
- Area: 154 Square Feet
- Dimensions: 14x11
Bedroom 3
- Level: Main
- Area: 165 Square Feet
- Dimensions: 15x11
Bonus room
- Level: Upper
- Area: 682 Square Feet
- Dimensions: 31x22
Dining room
- Level: Main
- Area: 120 Square Feet
- Dimensions: 12x10
Kitchen
- Level: Main
- Area: 130 Square Feet
- Dimensions: 13x10
Laundry
- Level: Main
- Area: 64 Square Feet
- Dimensions: 8x8
Living room
- Level: Main
- Area: 342 Square Feet
- Dimensions: 19x18
Heating
- Forced Air, Natural Gas
Cooling
- Central Air
Appliances
- Included: Dishwasher, MicroHood, Gas Oven, Refrigerator
Features
- Attic Access, Double Vanity, High Ceilings, Kitchen Island, Entrance Foyer, Ceiling Fan(s), High Speed Internet, Eat-in Kitchen, Smart Thermostat, Walk-In Closet(s)
- Has basement: No
- Attic: Access Only
- Number of fireplaces: 1
- Fireplace features: Gas Log, Living Room
Interior area
- Total structure area: 2,579
- Total interior livable area: 2,579 sqft
Video & virtual tour
Property
Parking
- Total spaces: 3
- Parking features: Attached
- Attached garage spaces: 3
Features
- Levels: One and One Half
- Stories: 1
Lot
- Size: 1.02 Acres
Details
- Parcel number: 320222362006000001
- Horse amenities: None
Construction
Type & style
- Home type: SingleFamily
- Architectural style: Ranch
- Property subtype: Residential, Single Family Residence
Materials
- Brick
- Foundation: Block
Condition
- New construction: No
- Year built: 2002
Utilities & green energy
- Water: Private
Community & HOA
Community
- Subdivision: Windfield
HOA
- Has HOA: Yes
- HOA fee: $90 annually
Location
- Region: Pittsboro
Financial & listing details
- Price per square foot: $204/sqft
- Tax assessed value: $402,500
- Annual tax amount: $3,826
- Date on market: 10/23/2026
- Cumulative days on market: 18 days
Estimated market value
Not available
Estimated sales range
Not available
Not available
Price history
| Date | Event | Price |
|---|---|---|
| 10/24/2026 | Pending sale | $525,000$204/sqft |
Source:  MIBOR as distributed by MLS GRID #22132033 Report a problem | ||
| 10/23/2026 | Listed for sale | $525,000$204/sqft |
Source: MIBOR as distributed by MLS GRID #22132033 Report a problem | ||
Public tax history
| Year | Property taxes | Tax assessment |
|---|---|---|
| 2025 | $3,888 +8.3% | $402,500 +3.5% |
| 2024 | $3,589 +16.3% | $388,800 +9.9% |
| 2023 | $3,086 +5.9% | $353,900 +14.2% |
| 2022 | $2,914 -1.4% | $310,000 +5.9% |
| 2021 | $2,955 -0.7% | $292,700 -1.2% |
| 2020 | $2,974 -1.6% | $296,200 +1.3% |
| 2019 | $3,024 +4.5% | $292,500 +2.3% |
| 2018 | $2,893 +0.1% | $285,900 +5% |
| 2017 | $2,891 +1.5% | $272,400 +1.4% |
| 2016 | $2,848 -5.9% | $268,700 -2.5% |
| 2014 | $3,025 +1.3% | $275,700 +2.8% |
| 2013 | $2,987 +4.4% | $268,200 +3.5% |
| 2011 | $2,862 +0.5% | $259,100 |
| 2010 | $2,849 +0.5% | $259,100 |
| 2009 | $2,835 -12.5% | $259,100 +1% |
| 2007 | $3,240 -28.5% | $256,460 +5.7% |
| 2006 | $4,531 | $242,700 +5.7% |
| 2005 | -- | $229,600 |
Find assessor info on the county website
Monthly payment
Est. payment
Payment breakdown
Explore the cost of this home by adjusting the details. Changes won't be saved.Climate risks
Neighborhood: 46167
Nearby schools
Schools provided by the listing agent
- Elementary: Brown Elementary School
- Middle: Brownsburg West Middle School
- High: Brownsburg High School
Source: MIBOR as distributed by MLS GRID. This data may not be complete. We recommend contacting the local school district to confirm school assignments for this home.
Similar homes
- $469,9005 bd3 ba3.6k sqft824 Declaration Dr, Pittsboro, IN 46167Active
 MLS ID #22134728, Carl Vargas, F.C. Tucker Company. MIBOR as distributed by MLS GRID
- $494,9003 bd3 ba2.8k sqft8191 Wind Drift Cir, Brownsburg, IN 46112Active
 MLS ID #22107942, Kasey Spina, F.C. Tucker Company. MIBOR as distributed by MLS GRID
- $599,9003 bd3 ba2.9k sqft406 Wind Drift Ct, Pittsboro, IN 46167Active
 MLS ID #22125567, Ronda Pollock, F.C. Tucker Company. MIBOR as distributed by MLS GRID
- $519,9004 bd2 ba2k sqft1825 Continental Dr, Zionsville, IN 46077Active
 MLS ID #22132743, Lora Reynolds, Epique Inc. MIBOR as distributed by MLS GRID
