Beautifully maintained 4-bedroom, 3 full and 1 half bathroom home featuring a desirable first-floor primary suite with two walk-in closets and a luxurious en-suite bathroom complete with a soaking tub and walk-in shower. The spacious layout offers a dramatic great room with vaulted ceilings, skylights, a gas fireplace, and an open flow into the kitchen, creating the perfect space for entertaining and everyday living. Freshly painted throughout including garage. The kitchen features oak cabinetry, granite counters, a pantry, breakfast area, recessed lighting, and French doors leading to a private deck and patio, ideal for enjoying your morning coffee or relaxing outdoors. A spacious living room with high ceilings and abundant natural light adds to the home's inviting feel. The full finished basement provides exceptional additional living space, including an office, library with fireplace, exercise room, full bathroom and cedar closet. Situated on an open, level lot backing to private woods, the property also includes a 2-car garage and a peaceful backyard setting. Located in Panther Valley, residents enjoy access to outstanding community amenities including multiple pools, tennis courts, basketball courts, pickleball, volleyball courts, and playgrounds. Conveniently located just minutes from Route 80 and close to shopping and dining in Hackettstown.
Under contract
$699,000
66 Canada Goose Dr, Allamuchy Twp., NJ 07840
4beds
--sqft
:
Get pre-qualified$5,320/mo
Single Family Residence
Built in 1998
0.25 Acres Lot
$730,400 Zestimate®
$--/sqft
$85/mo HOA
What's special
Gas fireplacePeaceful backyard settingLibrary with fireplaceFull finished basementRecessed lightingExercise roomDesirable first-floor primary suite
- 59 days |
- 113 |
- 0 |
Likely to sell faster than
Zillow last checked:
Listing updated:
Listed by:
Erica Tattersall 908-914-7944,
Weichert Realtors
Source: GSMLS,MLS#: 4030788
Facts & features
Interior
Bedrooms & bathrooms
- Bedrooms: 4
- Bathrooms: 4
- Full bathrooms: 3
- 1/2 bathrooms: 1
Primary bedroom
- Description: 1st Floor, Full Bath, Walk-In Closet
Bedroom 1
- Level: First
- Area: 240
- Dimensions: 16 x 15
Bedroom 2
- Level: Second
- Area: 120
- Dimensions: 12 x 10
Bedroom 3
- Level: Second
- Area: 100
- Dimensions: 10 x 10
Bedroom 4
- Level: Second
- Area: 132
- Dimensions: 12 x 11
Primary bathroom
- Features: Soaking Tub, Stall Shower And Tub
Dining room
- Features: Formal Dining Room
- Level: First
- Area: 168
- Dimensions: 14 x 12
Family room
- Level: First
Kitchen
- Features: Eat-in Kitchen, Pantry
- Level: First
- Area: 400
- Dimensions: 16 x 25
Living room
- Level: First
- Area: 324
- Dimensions: 18 x 18
Basement
- Features: Bath(s) Other, Exercise Room, Library, Office, Storage Room, Utility Room
Heating
- 1 Unit, Forced Air, Natural Gas
Cooling
- 1 Unit, Central Air
Appliances
- Included: Carbon Monoxide Detector, Dishwasher, Dryer, Microwave, Range/Oven-Electric, Refrigerator, Self Cleaning Oven, Washer, Water Softener Owned, Gas Water Heater
- Laundry: Laundry Room
Features
- Great Room, Library, Office
- Flooring: Carpet, Tile, Wood
- Windows: Thermal Windows/Doors, Blinds, Skylight(s)
- Basement: Yes,Finished,Full,Sump Pump
- Number of fireplaces: 2
- Fireplace features: Gas, Great Room, Library
Property
Parking
- Total spaces: 2
- Parking features: 2 Car Width, Asphalt, Driveway-Exclusive
- Attached garage spaces: 2
- Uncovered spaces: 2
Features
- Patio & porch: Deck, Patio
- Has private pool: Yes
- Pool features: Association
Lot
- Size: 0.25 Acres
- Dimensions: .25 AC
- Features: Cul-De-Sac, Level, Wooded
Details
- Parcel number: 3001007160001000330000
- Zoning description: Residential
Construction
Type & style
- Home type: SingleFamily
- Architectural style: Colonial
- Property subtype: Single Family Residence
Materials
- Vinyl Siding
- Roof: Asphalt Shingle
Condition
- Year built: 1998
Utilities & green energy
- Gas: Gas-Natural
- Sewer: Public Sewer
- Water: Public
- Utilities for property: Underground Utilities, Electricity Connected, Natural Gas Connected, Cable Available, Garbage Included
Community & HOA
Community
- Security: Carbon Monoxide Detector
- Application fee: $500
- Subdivision: Panther Valley
HOA
- Has HOA: Yes
- Services included: Maintenance-Common Area
- HOA fee: $85 monthly
Location
- Region: Hackettstown
Financial & listing details
- Tax assessed value: $363,300
- Annual tax amount: $14,081
- Date on market: 5/29/2026
- Ownership type: Fee Simple
- Electric utility on property: Yes
Estimated market value
$730,400
$694,000 - $767,000
$3,865/mo
Price history
| Date | Event | Price |
|---|---|---|
| 6/13/2026 | Pending sale | $699,000 |
Source:  GSMLS #4030788 Report a problem GSMLS #4030788 Report a problem | ||
| 5/29/2026 | Listed for sale | $699,000+139.3% |
Source: GSMLS #4030788 Report a problem | ||
| 8/11/1998 | Sold | $292,152 |
Source: Public Record Report a problem | ||
Public tax history
| Year | Property taxes | Tax assessment |
|---|---|---|
| 2025 | $11,662 | $363,300 |
| 2024 | $11,662 -14.1% | $363,300 |
| 2023 | $13,577 +4.7% | $363,300 |
| 2022 | $12,966 +0.1% | $363,300 |
| 2021 | $12,955 +0.7% | $363,300 |
| 2020 | $12,864 +2.6% | $363,300 |
| 2019 | $12,537 -1.3% | $363,300 |
| 2018 | $12,701 0% | $363,300 |
| 2017 | $12,705 +0.3% | $363,300 |
| 2016 | $12,672 +3.2% | $363,300 |
| 2015 | $12,280 +3.1% | $363,300 |
| 2014 | $11,905 -8.4% | $363,300 |
| 2013 | $13,000 +1.5% | $363,300 -15.7% |
| 2012 | $12,811 -1.2% | $430,900 |
| 2011 | $12,970 +2.8% | $430,900 |
| 2010 | $12,613 +6.9% | $430,900 |
| 2009 | $11,798 +6.2% | $430,900 |
| 2008 | $11,113 +6% | $430,900 |
| 2007 | $10,484 +7.9% | $430,900 |
| 2006 | $9,717 +14.3% | $430,900 |
| 2005 | $8,498 -6.3% | $430,900 |
| 2004 | $9,067 | $430,900 |
| 2003 | -- | $430,900 +55.2% |
| 2002 | -- | $277,600 |
| 2001 | -- | $277,600 |
Find assessor info on the county website
Monthly payment
Est. payment
Payment breakdown
Explore the cost of this home by adjusting the details. Changes won't be saved.Climate risks
Neighborhood: 07840
Getting around
11 / 100
Car-DependentNearby schools
GreatSchools rating
- NAMountain Villa SchoolGrades: PK-2Distance: 2.4 mi
- 6/10Allamuchy Township Elementary SchoolGrades: 3-8Distance: 2.8 mi
Schools provided by the listing agent
- Elementary: Allamuchy
- Middle: Allamuchy
- High: Hackttstwn
Source: GSMLS. This data may not be complete. We recommend contacting the local school district to confirm school assignments for this home.
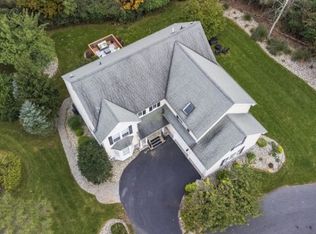
- $673,900-- bd-- ba2.4k sqft60 Canada Goose Dr, Hackettstown, NJ 07840Off Market
- $802,7004 bd3 ba2.9k sqft68 Canada Goose Dr, Hackettstown, NJ 07840Off Market
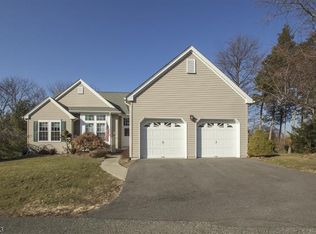
- $625,2003 bd3 ba1.6k sqft62 Canada Goose Dr, Hackettstown, NJ 07840Off Market
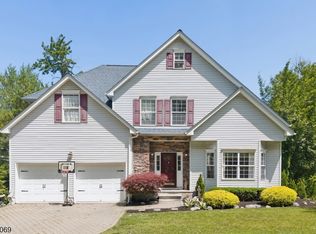
- $647,000-- bd-- ba2.5k sqft65 Canada Goose Dr, Hackettstown, NJ 07840Off Market
- $631,6004 bd3 ba2.1k sqft64 Canada Goose Dr, Hackettstown, NJ 07840Off Market
- $690,900-- bd-- ba2.2k sqft59 Canada Goose Dr, Hackettstown, NJ 07840Off Market
- $599,4004 bd3 ba2.1k sqft54 Canada Goose Dr, Hackettstown, NJ 07840Off Market
- $732,8004 bd3 ba3.2k sqft56 Canada Goose Dr, Hackettstown, NJ 07840Off Market
A local agent can set up tours, give advice and negotiate with sellers.
A local lender can help you make sure your offer is ready when you are.
Similar homes
- $699,0004 bd3 ba-- sqft16 Bowers Dr, Allamuchy Twp., NJ 07840For Sale
 MLS ID #4036778, Dawn Mccullough, United Real Estate. GSMLS
 - $679,0004 bd3 ba2.8k sqft72 Bald Eagle Rd, Allamuchy Twp., NJ 07840For Sale
 MLS ID #4035590, Jennifer Kincaid, Redfin Corporation. GSMLS
 - $715,0004 bd4 ba2.6k sqft5 Pegasus Pl, Washington Twp., NJ 07840For Sale
 MLS ID #4033637, Ronnie Glomb, Your Town Realty. GSMLS
 - $720,0004 bd3 ba-- sqft42 Stephens Mill Rd, Mount Olive Twp., NJ 07840For Sale
 MLS ID #4034540, Mira Kim, Exp Realty, Llc. GSMLS
 - $689,0004 bd3 ba-- sqft1 Winters Drive, Lebanon Twp., NJ 08826For SaleMLS ID #4042419, Jean Tozzi, Weichert Realtors. GSMLS
- $699,0004 bd3 ba-- sqft3 Frog Pond Rd, Blairstown Twp., NJ 07832For SaleMLS ID #4036283, Christopher Kruk, Re/Max Town & Valley Ii. GSMLS
- $699,9004 bd3 ba2.5k sqft30 Glen Eagles Rd, Washington Twp., NJ 07882For SaleMLS ID #4035828, Jessica Wormeck, Weichert Realtors. GSMLS
- $765,0004 bd3 ba2.1k sqft2 Ellam Dr, Randolph Twp., NJ 07869For SaleMLS ID #4042684, Amira Elgoneimy, Redfin Corporation. GSMLS
- $645,0004 bd3 ba-- sqft499 State Route 94, Fredon Twp., NJ 07860For SaleMLS ID #4038652, Patrick G. Kenah, Realty Executives Exceptional. GSMLS
- $625,0003 bd2 ba2.2k sqft278 Decker Pond Rd, Green Twp., NJ 07821For SaleMLS ID #4032634, Rachel Bucci, Exp Realty, Llc. GSMLS
- $999,0004 bd3 ba-- sqft460 Shades Of Death Rd, Allamuchy Twp., NJ 07838For SaleMLS ID #4038687, Mercedes Senzer, Keller Williams Metropolitan. GSMLS
- $650,0004 bd3 ba-- sqft3 Florence Ln, Andover Twp., NJ 07860For SaleMLS ID #4037982, Gene Lowe, Howard Hanna Rand Realty. GSMLS
- $799,0004 bd4 ba2.9k sqft15 Dana Dr, Andover Twp., NJ 07848For SaleMLS ID #4029278, Scott Raghubir, Weichert Realtors. GSMLS
- $625,0004 bd3 ba-- sqft5 Worthington Rd, Knowlton Twp., NJ 07832For SaleMLS ID #4035859, Linda M. Tillman, Re/Max Town & Valley. GSMLS
- $595,0004 bd2 ba-- sqft86 Kennedy Rd, Green Twp., NJ 07821For SaleMLS ID #4033072, Rebecca Meyer, Bhhs Fox & Roach. GSMLS
- $799,0004 bd2 ba-- sqft48 Green Ln, Randolph Twp., NJ 07869For SaleMLS ID #4041057, Deb Sprung, Coldwell Banker Realty. GSMLS
- $535,0003 bd3 ba2.6k sqft149 N Locust Lake Rd, Hope Twp., NJ 07825For SaleMLS ID #4039289, Christopher Kruk, Re/Max Town & Valley Ii. GSMLS
- $594,5004 bd4 ba-- sqft27 Maple Ln, Blairstown Twp., NJ 07825For SaleMLS ID #4038301, Nicholas E. Caruso, Progressive Realty Group. GSMLS
- $659,0004 bd3 ba-- sqft414 Ridge Rd, Fredon Twp., NJ 07860For SaleMLS ID #4022014, Tiffany B. Kjellander, Better Homes & Gardens Porchlight. GSMLS
- $645,0004 bd3 ba4k sqft61 New St, Hampton Boro, NJ 08827For SaleMLS ID #4031906, Bridget Woodell, Coldwell Banker Realty. GSMLS
