Welcome to this beautifully maintained, move-in ready home offering the perfect blend of space, comfort, and functionality in a desirable Loganville location. Thoughtfully designed for both everyday living and entertaining, this residence features generous living areas, a flowing layout, and flexible spaces to fit a variety of lifestyle needs. The well-appointed kitchen opens seamlessly into the main living area, creating an inviting setting for gatherings, daily routines, and hosting guests. Spacious bedrooms provide comfort and privacy, while additional flex space offers options for a home office, guest accommodations, playroom, or secondary living area. Step outside to enjoy a private backyard ideal for quiet evenings, outdoor entertaining, or simply relaxing at home. With immediate availability, this home is ready for its next owner to move in and make it their own. Conveniently located near shopping, dining, parks, and major commuter routes, the property offers accessibility while maintaining the charm of an established community. Ask about special financing opportunities available through the preferred lender, including FHA ARM programs and down payment assistance options for qualified buyers. Seller is also offering a contribution toward buyer closing costs. If you've been searching for a spacious, well-cared-for home with flexibility and convenience, this is one you won't want to miss. Schedule your private showing today.
Active
Price cut: $19.1K (5/30)
$499,900
66 Cottontail Ln, Loganville, GA 30052
5beds
--sqft
:
Get pre-qualified$3,507/mo
Single Family Residence
Built in 2022
7,840 Square Feet Lot
$496,800 Zestimate®
$--/sqft
$46/mo HOA
What's special
Beautifully maintainedPrivate backyardAdditional flex spaceFlexible spacesFlowing layoutOutdoor entertainingWell-appointed kitchen
- 81 days |
- 97 |
- 7 |
Zillow last checked:
Listing updated:
Listed by:
Shanta L Harper 404-944-9421,
AXEN Realty
Source: GAMLS,MLS#: 10759069
Facts & features
Interior
Bedrooms & bathrooms
- Bedrooms: 5
- Bathrooms: 4
- Full bathrooms: 4
- Main level bathrooms: 1
- Main level bedrooms: 1
Rooms
- Room types: Bonus Room, Laundry, Loft, Office
Kitchen
- Features: Breakfast Area, Kitchen Island, Walk-in Pantry
Heating
- Central, Electric, Hot Water
Cooling
- Central Air
Appliances
- Included: Dishwasher, Disposal
- Laundry: Upper Level
Features
- Walk-In Closet(s)
- Flooring: Hardwood
- Windows: Double Pane Windows
- Basement: None
- Number of fireplaces: 1
- Fireplace features: Family Room
- Common walls with other units/homes: No Common Walls
Interior area
- Total structure area: 0
- Finished area above ground: 0
- Finished area below ground: 0
Video & virtual tour
Property
Parking
- Total spaces: 3
- Parking features: Garage, Garage Door Opener
- Has garage: Yes
Features
- Levels: Two
- Stories: 2
- Patio & porch: Patio
- Fencing: Back Yard,Fenced,Wood
- Waterfront features: No Dock Or Boathouse
- Body of water: None
Lot
- Size: 7,840 Square Feet
- Features: Level
Details
- Parcel number: R5162 257
Construction
Type & style
- Home type: SingleFamily
- Architectural style: Brick Front,Traditional
- Property subtype: Single Family Residence
Materials
- Brick
- Foundation: Slab
- Roof: Composition
Condition
- Resale
- New construction: No
- Year built: 2022
Utilities & green energy
- Sewer: Public Sewer
- Water: Public
- Utilities for property: Cable Available, Electricity Available, Natural Gas Available, Phone Available, Sewer Available, Underground Utilities, Water Available
Community & HOA
Community
- Features: Park, Pool, Sidewalks, Street Lights
- Security: Carbon Monoxide Detector(s), Security System, Smoke Detector(s)
- Subdivision: Central Park
HOA
- Has HOA: Yes
- Services included: Swimming
- HOA fee: $550 annually
Location
- Region: Loganville
Financial & listing details
- Tax assessed value: $517,900
- Annual tax amount: $7,139
- Date on market: 5/7/2026
- Cumulative days on market: 82 days
- Listing agreement: Exclusive Agency
- Listing terms: Cash,Conventional,Credit Report Required,FHA
- Electric utility on property: Yes
Estimated market value
$496,800
$472,000 - $522,000
$2,728/mo
Price history
| Date | Event | Price |
|---|---|---|
| 5/30/2026 | Price change | $499,900-3.7% |
Source:  GAMLS #10759069 Report a problem GAMLS #10759069 Report a problem | ||
| 5/7/2026 | Listed for sale | $519,000+1.8% |
Source:  FMLS GA #7766368 Report a problem FMLS GA #7766368 Report a problem | ||
| 5/6/2026 | Listing removed | $509,900 |
Source: GAMLS #10600215 Report a problem | ||
| 4/16/2026 | Price change | $509,900-1.9% |
Source: GAMLS #10600215 Report a problem | ||
| 3/17/2026 | Listed for sale | $520,000 |
Source: FMLS GA #7663509 Report a problem | ||
| 3/2/2026 | Listing removed | $520,000 |
Source: GAMLS #10600215 Report a problem | ||
| 2/28/2026 | Listed for sale | $520,000 |
Source: FMLS GA #7663509 Report a problem | ||
| 1/29/2026 | Listing removed | $520,000 |
Source: GAMLS #10600215 Report a problem | ||
| 1/21/2026 | Price change | $520,000+4% |
Source: GAMLS #10600215 Report a problem | ||
| 11/29/2025 | Price change | $500,000-2.9% |
Source: FMLS GA #7663509 Report a problem | ||
| 11/7/2025 | Price change | $515,000-2.8% |
Source: FMLS GA #7663509 Report a problem | ||
| 10/3/2025 | Price change | $530,000-1.9% |
Source: GAMLS #10600215 Report a problem | ||
| 9/24/2025 | Price change | $540,000-1.8% |
Source: GAMLS #10600215 Report a problem | ||
| 9/8/2025 | Listed for sale | $549,900 |
Source: GAMLS #10600215 Report a problem | ||
| 9/8/2025 | Listing removed | $549,900 |
Source: FMLS GA #7576186 Report a problem | ||
| 9/1/2025 | Listed for sale | $549,900 |
Source: FMLS GA #7576186 Report a problem | ||
| 7/23/2025 | Pending sale | $549,900 |
Source: FMLS GA #7576186 Report a problem | ||
| 6/20/2025 | Price change | $549,900-1.4% |
Source: FMLS GA #7576186 Report a problem | ||
| 5/15/2025 | Listed for sale | $557,500+7.7% |
Source: GAMLS #10522972 Report a problem | ||
| 7/25/2022 | Sold | $517,435+0.1% |
Source: FMLS GA #7010544 Report a problem | ||
| 3/22/2022 | Pending sale | $516,985 |
Source: FMLS GA #7010544 Report a problem | ||
| 3/18/2022 | Price change | $516,985+2.4% |
Source: FMLS GA #7010544 Report a problem | ||
| 3/2/2022 | Listed for sale | $504,985 |
Source: FMLS GA #7010544 Report a problem | ||
Public tax history
| Year | Property taxes | Tax assessment |
|---|---|---|
| 2025 | $7,139 +0.6% | $207,160 +4.9% |
| 2024 | $7,096 +9.2% | $197,440 +1.3% |
| 2023 | $6,501 +419% | $194,920 +616.6% |
| 2022 | $1,253 | $27,200 |
Find assessor info on the county website
Monthly payment
Est. payment
Payment breakdown
Explore the cost of this home by adjusting the details. Changes won't be saved.Climate risks
Neighborhood: 30052
Nearby schools
GreatSchools rating
- 7/10Trip Elementary SchoolGrades: PK-5Distance: 2.9 mi
- 9/10Bay Creek Middle SchoolGrades: 6-8Distance: 2.9 mi
- 8/10Grayson High SchoolGrades: 9-12Distance: 0.7 mi
Schools provided by the listing agent
- Elementary: Trip
- Middle: Bay Creek
- High: Grayson
Source: GAMLS. This data may not be complete. We recommend contacting the local school district to confirm school assignments for this home.
- $483,0005 bd3 ba3.1k sqft86 Cottontail Ln, Loganville, GA 30052Off Market
- $476,8004 bd3 ba3.1k sqft434 Henson Farm Dr, Loganville, GA 30052Off Market
- $499,7005 bd4 ba3.3k sqft444 Henson Farm Dr, Loganville, GA 30052Off Market
- $500,5005 bd4 ba3.3k sqft424 Henson Farm Dr, Loganville, GA 30052Off Market
- $549,0005 bd5 ba2.8k sqft53 Cottontail Ln, Loganville, GA 30052Sold
- $483,0005 bd3 ba3.1k sqft96 Cottontail Ln, Loganville, GA 30052Off Market
- $505,0005 bd4 ba3.3k sqft414 Henson Farm Dr, Loganville, GA 30052Off Market
- $528,4005 bd4 ba3.4k sqft83 Cottontail Ln, Loganville, GA 30052Off Market
A local agent can set up tours, give advice and negotiate with sellers.
Similar homes
- $519,9004 bd3 ba3k sqft3788 Franks Way, Loganville, GA 30052Active
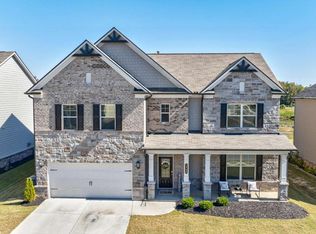
 MLS ID #10752869, Kelly Anderson, Engel & V?lkers Atlanta. GAMLS
 - $599,9005 bd4 ba3.4k sqft615 Henson Farm Dr, Loganville, GA 30052Active
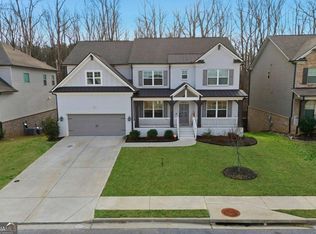 MLS ID #10693981, Trista Jones, HPMC Realty. GAMLS
 - $549,0005 bd5 ba3.5k sqft379 Blue Juniper Cir, Loganville, GA 30052Active
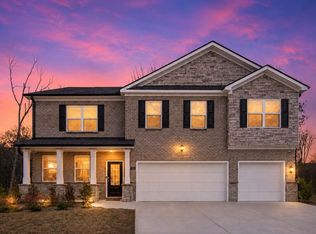 MLS ID #10802842, Shavonda Gray, Keller Williams Realty Atl. Partners. GAMLS
 - $450,0005 bd3 ba2.7k sqft4161 Dean Grove Way, Loganville, GA 30052Active
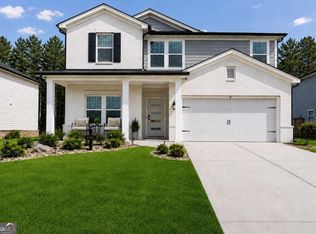 MLS ID #10787837, Debbie Mentesana, Keller Williams Realty Atl. Partners. GAMLS
 - $499,9905 bd4 ba3.1k sqft1807 Kingsmere Run Dr, Loganville, GA 30052New Construction
 MLS ID #7792132, Dante Campbell, Rockhaven Realty, LLC. FMLS GA
 - $466,9905 bd4 ba2.8k sqft1776 Kingsmere Run Dr, Loganville, GA 30052New ConstructionMLS ID #7788067, Dante Campbell, Rockhaven Realty, LLC. FMLS GA
- $409,9004 bd3 ba2.9k sqft1223 Deadwood Trl, Loganville, GA 30052For SaleMLS ID #7779686, Leana Noble, List For 1%. FMLS GA
- $435,0004 bd4 ba2.3k sqft3000 Westgate Park Dr, Loganville, GA 30052For SaleMLS ID #7743934, Roshanda Mitchell, Atlanta Fine Homes Sotheby's International. FMLS GA
- $466,9905 bd4 ba2.8k sqft1776 Kingsmere Run Dr Lot 12, Loganville, GA 30052ActiveMLS ID #10785462, Dante Campbell, Rockhaven Realty. GAMLS
- $409,9004 bd4 ba4.1k sqft4159 Elm Trace Dr, Loganville, GA 30052ActiveMLS ID #10791081, Diamond B Owens, Keller Williams Realty First Atlanta. GAMLS
- $419,9904 bd3 ba2.5k sqft1767 Kingsmere Run Dr, Loganville, GA 30052New ConstructionMLS ID #7795848, Dante Campbell, Rockhaven Realty, LLC. FMLS GA
- $499,5005 bd4 ba-- sqft2564 Tomoka Dr, Bethlehem, GA 30620ActiveMLS ID #10770992, Wayne Munnings, Virtual Properties Realty.com. GAMLS
- $484,9994 bd4 ba2.9k sqft678 Saffron Blvd, Lawrenceville, GA 30045For SaleMLS ID #7782149, Shaleah Zambino, Chapman Hall Professionals. FMLS GA
- $525,0005 bd4 ba3.7k sqft2863 Shoals Hill Ct, Dacula, GA 30019For SaleMLS ID #7740100, Roy Craddock, EXP Realty, LLC.. FMLS GA
- $482,5004 bd4 ba3.1k sqft1076 Allspice Way, Lawrenceville, GA 30045ActiveMLS ID #10724872, Melvin Besares, BHGRE Metro Brokers. GAMLS
- $444,9005 bd4 ba2.4k sqft3716 Heron Creek Ct, Loganville, GA 30052New ConstructionFMLS GA
- $440,9005 bd4 ba2.4k sqft1321 Stephens View Dr, Loganville, GA 30052New ConstructionFMLS GA
- $490,0004 bd4 ba2.3k sqft478 Gum Creek Rd, Oxford, GA 30054ActiveMLS ID #10792959, Jami Purser, Purser Realty. GAMLS
- $503,0005 bd3 ba3.3k sqft1084 Scarlet Sage Cir N, Auburn, GA 30011For SaleMLS ID #7722497, Linda McIntosh, BHGRE Metro Brokers. FMLS GA
- $432,0343 bd2 ba1.9k sqft3565 Arrow Root Cir, Loganville, GA 30052New ConstructionFMLS GA
