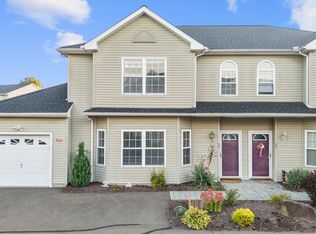
Location, space and flexibility! This four-bedroom, three-full-bath home is ideally situated in the heart of Wallingford, just a short walk to downtown restaurants, shops, parks and all that the town center has to offer. The main level features new laminate flooring, a spacious living room with gas fireplace, and a bright kitchen with freshly painted white cabinetry and sliders leading to the deck. A first-floor bedroom with two walk-in closets and a nearby full bath offers great flexibility for guests, a home office or convenient one-level living. Upstairs are three additional bedrooms, including a second primary bedroom with its own full bath. Generous closets in each bedroom provide plenty of storage. An attached one-car garage and gas heat complete the package. With two potential primary bedroom options, three full baths and a walkable in-town location, this home offers a versatile floor plan in one of Wallingford's most convenient locations.
Under contract
$445,000
66 Dannys Way #66, Wallingford, CT 06492
4beds
1,870sqft
Condominium
Built in 2003
-- sqft lot
$-- Zestimate®
$238/sqft
$387/mo HOA
What's special
- 24 days
- 878
- 35
Zillow last checked:
Listing updated:
Listed by:
Mary J. Edeen (203)640-1372,
Berkshire Hathaway NE Prop. 203-294-9114
Source: Smart MLS,MLS#: 24205246
Facts & features
Interior
Bedrooms & bathrooms
- Bedrooms: 4
- Bathrooms: 3
- Full bathrooms: 3
Primary bedroom
- Level: Main
Bedroom
- Level: Upper
Bedroom
- Level: Upper
Bedroom
- Level: Upper
Dining room
- Features: Sliders, Laminate Floor
- Level: Main
Kitchen
- Features: Breakfast Bar
- Level: Main
Living room
- Features: Gas Log Fireplace, Laminate Floor
- Level: Main
Heating
- Forced Air, Natural Gas
Cooling
- Central Air
Appliances
- Included: Oven/Range, Refrigerator, Dishwasher, Washer, Dryer, Electric Water Heater, Water Heater
- Laundry: Main Level
Features
- Basement: None
- Attic: Access Via Hatch
- Number of fireplaces: 1
- Common walls with other units/homes: End Unit
Interior area
- Total structure area: 1,870
- Total interior livable area: 1,870 sqft
- Finished area above ground: 1,870
Property
Parking
- Total spaces: 2
- Parking features: Attached, Off Street, Driveway, Garage Door Opener
- Attached garage spaces: 1
- Has uncovered spaces: Yes
Features
- Stories: 2
- Patio & porch: Deck
Lot
- Features: Level
Details
- Parcel number: 2317630
- Zoning: R11
Construction
Type & style
- Home type: Condo
- Architectural style: Ranch
- Property subtype: Condominium
- Attached to another structure: Yes
Materials
- Vinyl Siding
Condition
- New construction: No
- Year built: 2003
Utilities & green energy
- Sewer: Public Sewer
- Water: Public
Community & HOA
Community
- Features: Golf, Library, Park, Private School(s), Public Rec Facilities
HOA
- Has HOA: Yes
- Amenities included: Management
- Services included: Maintenance Grounds, Trash, Snow Removal, Insurance
- HOA fee: $387 monthly
Location
- Region: Wallingford
Financial & listing details
- Price per square foot: $238/sqft
- Tax assessed value: $238,100
- Annual tax amount: $5,850
- Date on market: 9/8/2026
Estimated market value
Not available
Estimated sales range
Not available
Not available
Price history
| Date | Event | Price |
|---|---|---|
| 9/16/2026 | Pending sale | $445,000$238/sqft |
Source:  Smart MLS #24205246 Report a problem Smart MLS #24205246 Report a problem | ||
| 9/11/2026 | Listed for sale | $445,000+36.9%$238/sqft |
Source: Smart MLS #24205246 Report a problem | ||
| 9/29/2022 | Sold | $325,000-1.2%$174/sqft |
Source: Smart MLS #170496217 Report a problem | ||
| 9/29/2022 | Contingent | $329,000$176/sqft |
Source: Smart MLS #170496217 Report a problem | ||
| 8/29/2022 | Price change | $329,000-2.9%$176/sqft |
Source: Smart MLS #170496217 Report a problem | ||
| 8/11/2022 | Price change | $338,900-1.8%$181/sqft |
Source: Smart MLS #170496217 Report a problem | ||
| 8/1/2022 | Price change | $345,000-2.8%$184/sqft |
Source: Smart MLS #170496217 Report a problem | ||
| 6/18/2022 | Listed for sale | $355,000$190/sqft |
Source: Smart MLS #170496217 Report a problem | ||
Public tax history
Tax history is unavailable.
Monthly payment
Est. payment
Payment breakdown
Explore the cost of this home by adjusting the details. Changes won't be saved.Climate risks
Neighborhood: Wallingford Center
Nearby schools
Schools provided by the listing agent
- High: Lyman Hall
Source: Smart MLS. This data may not be complete. We recommend contacting the local school district to confirm school assignments for this home.
Similar homes
- $525,0004 bd3 ba1.8k sqft153 Cook Hill Road, Wallingford, CT 06492For Sale

 MLS ID #24207599, Heather Crabtree, RE/MAX RISE. Smart MLS
 - $399,9003 bd2 ba2.7k sqft25 Booth Terrace, Hamden, CT 06518For Sale
 MLS ID #24211442, Susan Warner-Lambert, Carbutti & Co., Realtors. Smart MLS
 - $439,9003 bd3 ba1.9k sqft36 Sweet Birch Drive, Meriden, CT 06450For Sale
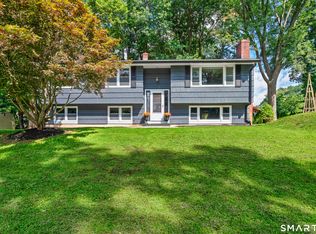 MLS ID #24206624, Tracey A. Precourt, Century 21 Clemens Group. Smart MLS
 - $450,0004 bd3 ba1.2k sqft400 Hayes Road, Rocky Hill, CT 06067For Sale
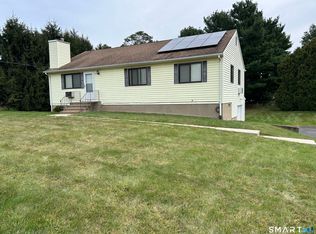 MLS ID #24210472, Joe Finnegan, Finnegan Realtors LLC. Smart MLS
 - $279,9002 bd2 ba1k sqftBrentwood Village, Wallingford, CT 06492For SaleMLS ID #24203847, Sarah Beth Luce-Del Prete, Coldwell Banker Realty. Smart MLS
- $449,9003 bd3 ba1.9k sqft149 South Colman Road, Wolcott, CT 06716For SaleMLS ID #24207341, Chad M. Segal, William Raveis Real Estate. Smart MLS
- $420,0004 bd3 ba2.2k sqft137 Maple Hill Road, Naugatuck, CT 06770For SaleMLS ID #24201684, Monica Palmerie, RE/MAX RISE. Smart MLS
- $449,9994 bd3 ba2.7k sqft20 Lindsley Drive, Wolcott, CT 06716For SaleMLS ID #24198586, Maryann Stanley, Century 21 AllPoints Realty. Smart MLS
- $499,9003 bd3 ba2.5k sqft75 Isabelle Drive, Meriden, CT 06450For SaleMLS ID #24205126, Chloe N. White, KW Legacy Partners. Smart MLS
- $475,0003 bd2 ba2k sqft106 McDermott Circle, Hamden, CT 06514For SaleMLS ID #24187233, Jeffrey Granoff, GRL & Realtors, LLC. Smart MLS
- $489,9003 bd2 ba1.2k sqft8 Plank Road, Prospect, CT 06712For SaleMLS ID #24193124, Francis J. Smith Jr, Better Living Realty, LLC. Smart MLS
- $579,9004 bd3 ba2.3k sqft225 Bethmour Road, Bethany, CT 06524For SaleMLS ID #24210574, Jeff Grossarth, Realty ONE Group Connect. Smart MLS
- $375,0003 bd3 ba1.6k sqft515 Gracey Avenue, Meriden, CT 06451For SaleMLS ID #24207082, Jimmy Edwards, Redfin Corporation. Smart MLS
- $399,9003 bd3 ba1.6k sqft430 Shepard Avenue, Hamden, CT 06514For SaleMLS ID #24182665, Arthur Alsdorf JR, Showcase Realty, Inc.. Smart MLS
- $449,9003 bd2 ba1.3k sqft14 Alexander Drive, Cromwell, CT 06416For SaleMLS ID #24205824, Giulia Terese, Hagel & Assoc. Real Estate. Smart MLS
- $389,9003 bd3 ba1.9k sqft73 Rolling Ridge Road, Hamden, CT 06514For SaleMLS ID #24192817, Paula A. Andrews, BHGRE Gaetano Marra Homes. Smart MLS
- $495,0003 bd2 ba1.8k sqft17 Coles Road, Middletown, CT 06457For SaleMLS ID #24194620, Jody Bonaiuto, William Raveis Real Estate. Smart MLS
- $449,9003 bd3 ba2.1k sqft42 White Avenue, Middlebury, CT 06762For SaleMLS ID #24191937, Justin Cabral, West View Properties, LLC. Smart MLS
- $520,0004 bd2 ba2.1k sqft271 Meriden Avenue, Southington, CT 06489For SaleMLS ID #24206647, Wendy Dietz, Berkshire Hathaway NE Prop.. Smart MLS
- $499,9006 bd2 ba2.4k sqft31 West Clark Street, West Haven, CT 06516For SaleMLS ID #24207933, Jimmy Edwards, Redfin Corporation. Smart MLS
