Not your typical raised ranch! Set in an elevated location with picturesque views, this beautifully updated 3 bedroom, 2.5-bath home offers an impressive combination of open-concept living, expansive finished lower-level space and multiple outdoor entertaining areas. The main level has been thoughtfully opened to create a seamless flow between the kitchen, dining and living areas. The updated kitchen features granite countertops, abundant cabinetry, stainless-steel appliances, tile backsplash and a generous island with seating. A vaulted ceiling and dramatic arched window fill the living area with natural light while capturing beautiful seasonal views. Sliding doors off the dining area lead to an upper deck, extending the entertaining space outdoors. The expansive finished lower level significantly extends the home's usable living space, offering tremendous flexibility for a family room, recreation area, home office, fitness space or additional gathering area, along with a convenient bath and direct access to the exterior. Outside, the property continues to impress with a patio, multiple seating and entertaining areas, lawn space and a scenic elevated setting surrounded by mature trees. An attached two-car garage and generous driveway provide excellent parking and storage. Central air and gas heat complete the package. A must see! Upgrades: New Kitchen, bathrooms, driveway, stonewall, fence, sidewalk, patio tiles and front door. Conveniently located near Routes 8 and 34, this home offers easy access to Shelton, New Haven, surrounding Valley communities, shopping, dining and everyday conveniences. Derby Middle School and Derby High School are nearby, along with Griffin Hospital, local parks, recreation and the scenic Derby Greenway.
For sale
$580,000
66 E Street, Derby, CT 06418
3beds
1,276sqft
Single Family Residence
Built in 1994
0.25 Acres Lot
$-- Zestimate®
$455/sqft
$-- HOA
What's special
Central airLawn spaceBeautiful seasonal viewsAttached two-car garageDramatic arched windowGenerous drivewayGenerous island with seating
- 10 days
- 240
- 20
Zillow last checked:
Listing updated:
Listed by:
Lucy Newton (203)246-0329,
Coldwell Banker Bivins Realty 844-222-2700
Source: Smart MLS,MLS#: 24216705
Facts & features
Interior
Bedrooms & bathrooms
- Bedrooms: 3
- Bathrooms: 3
- Full bathrooms: 2
- 1/2 bathrooms: 1
Primary bedroom
- Level: Main
Bedroom
- Level: Main
Bedroom
- Level: Main
Dining room
- Level: Main
Living room
- Level: Main
Heating
- Hot Water, Natural Gas
Cooling
- Central Air
Appliances
- Included: Gas Range, Microwave, Refrigerator, Dishwasher, Washer, Dryer, Gas Water Heater, Water Heater
- Laundry: Lower Level
Features
- Basement: Full
- Attic: Pull Down Stairs
- Number of fireplaces: 1
Interior area
- Total structure area: 1,276
- Total interior livable area: 1,276 sqft
- Finished area above ground: 1,276
Property
Parking
- Total spaces: 2
- Parking features: Attached
- Attached garage spaces: 2
Lot
- Size: 0.25 Acres
- Features: Level
Details
- Parcel number: 1096589
- Zoning: R-4
Construction
Type & style
- Home type: SingleFamily
- Architectural style: Ranch
- Property subtype: Single Family Residence
Materials
- Aluminum Siding
- Foundation: Concrete Perimeter, Raised
- Roof: Asphalt
Condition
- New construction: No
- Year built: 1994
Utilities & green energy
- Sewer: Public Sewer
- Water: Public
Community & HOA
HOA
- Has HOA: No
Location
- Region: Derby
Financial & listing details
- Price per square foot: $455/sqft
- Tax assessed value: $237,440
- Annual tax amount: $9,127
- Date on market: 10/23/2026
Estimated market value
Not available
Estimated sales range
Not available
Not available
Price history
| Date | Event | Price |
|---|---|---|
| 10/24/2026 | Listed for sale | $580,000+103.5%$455/sqft |
Source:  Smart MLS #24216705 Report a problem | ||
| 12/22/2020 | Sold | $285,000+7.5%$223/sqft |
Source: Smart MLS #170337489 Report a problem | ||
| 1/26/2007 | Sold | $265,000$208/sqft |
Source: Smart MLS #98312476 Report a problem | ||
Public tax history
Tax history is unavailable.
Monthly payment
Est. payment
Payment breakdown
Explore the cost of this home by adjusting the details. Changes won't be saved.Climate risks
Neighborhood: 06418
Nearby schools
Schools provided by the listing agent
- High: Derby
Source: Smart MLS. This data may not be complete. We recommend contacting the local school district to confirm school assignments for this home.

Similar homes
- $399,9002 bd2 ba1.2k sqft90 Grove Avenue, Derby, CT 06418For Sale
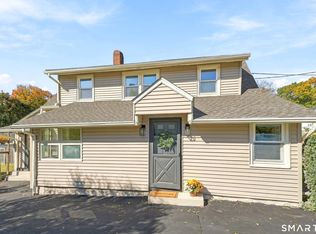
 MLS ID #24215321, Sarah Harwood, Coldwell Banker Realty. Smart MLS
- $474,9003 bd2 ba1.4k sqft39 Sodom Lane, Derby, CT 06418For Sale
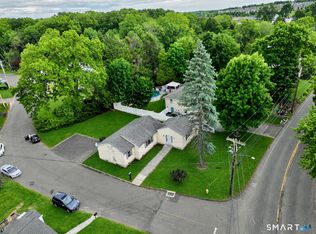 MLS ID #24182218, Dibran Trepca, Meridian Realty Group LLC. Smart MLS
- $385,0003 bd2 ba1.4k sqft436 New Haven Avenue, Derby, CT 06418For Sale
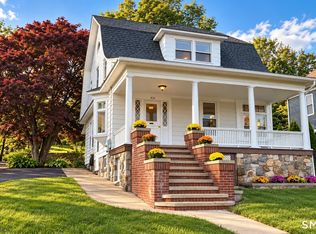 MLS ID #24215939, Dibran Trepca, Meridian Realty Group LLC. Smart MLS
- $--3 bd1 ba1.2k sqft8 Nichols St, Ansonia, CT 06401Auction
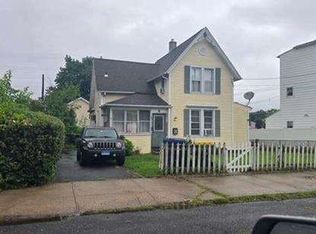 Auction.com 1
- $575,0004 bd2 ba1.5k sqft433 Herbert Street, Orange, CT 06477For SaleMLS ID #24211445, Luke S. Porto, William Raveis Real Estate. Smart MLS
- $515,0003 bd2 ba1.5k sqft12 Cedarwood Lane, Shelton, CT 06484For SaleMLS ID #24215398, Kristen Baldwin, William Raveis Real Estate. Smart MLS
- $585,0003 bd2 ba1.3k sqft85 Walnut Street, Monroe, CT 06468For SaleMLS ID #24208839, Stephanie Priviti, Century 21 AllPoints Realty. Smart MLS
- $389,9003 bd2 ba1.2k sqft214 Bungay Road, Seymour, CT 06483For SaleMLS ID #24217727, Karin Casanova, Coldwell Banker Realty. Smart MLS
- $489,9003 bd2 ba1.2k sqft215 Judith Terrace, Stratford, CT 06614For SaleMLS ID #24176462, Michael A. Julian, eXp Realty. Smart MLS
- $475,0002 bd2 ba1.4k sqft27 Bissell Place, Seymour, CT 06483For SaleMLS ID #24217343, Tyler DeVecchis, Century 21 AllPoints Realty. Smart MLS
- $444,7773 bd2 ba1.7k sqft33 Monroe Street, Shelton, CT 06484For SaleMLS ID #24217433, Jaider Osorno, Alpha Capital Realty, LLC. Smart MLS
- $575,0003 bd3 ba1.7k sqft59 Countryside Drive, Monroe, CT 06468For SaleMLS ID #24203686, Antonio Salerno, RE/MAX Heritage. Smart MLS
- $529,9002 bd2 ba1.7k sqft25 Orowoc Trail, Shelton, CT 06484For SaleMLS ID #24218612, Marissa Papa, Preston Gray Real Estate. Smart MLS
- $525,0003 bd2 ba1.7k sqft121 Longfellow Road, Shelton, CT 06484For SaleMLS ID #24215816, Angela Casablanca, BHGRE Gaetano Marra Homes. Smart MLS
- $629,0003 bd2 ba1.8k sqft57 Soundview Avenue, Shelton, CT 06484For SaleMLS ID #24212768, Celeste Hanley, Compass Connecticut, LLC. Smart MLS
- $624,9003 bd3 ba1.8k sqft362 Racebrook Road, Orange, CT 06477For SaleMLS ID #24215415, Karen Kline, Coldwell Banker Realty. Smart MLS
- $299,9004 bd3 ba1.2k sqft26 Washington Street, Derby, CT 06418For SaleMLS ID #24190362, Sabrina A. Janco, Century 21 Bay-Mar Realty. Smart MLS
- $479,0003 bd2 ba1.3k sqft26 Dana Avenue, Shelton, CT 06484For SaleMLS ID #24215819, Mary Ellen Kelly, Carey & Guarrera Real Estate. Smart MLS
- $599,9003 bd3 ba1.7k sqft412 Narrow Lane, Orange, CT 06477For SaleMLS ID #24207258, Inbal Rozen, Berkshire Hathaway NE Prop.. Smart MLS
- $309,0002 bd2 ba1k sqftBirmingham, Derby, CT 06418For SaleMLS ID #24217762, Linda A. Mayfield, RE/MAX RISE. Smart MLS
