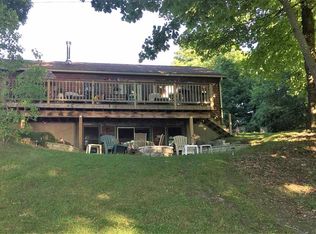
Lake Bomoseen Living at Its Best! Enjoy the carefree lifestyle you've been dreaming of in this like-new, beautifully maintained 2-bedroom, 2-bath home offering the privacy of a single-family residence with the convenience of condominium ownership. Designed for easy living, this charming ranch-style home is perfect for those who want to spend less time on maintenance and more time enjoying life on the lake. Step inside to find gleaming hardwood floors, air conditioning, ceiling fans, and an inviting floor plan filled with natural light. The beautifully finished walkout lower level provides exceptional additional living space, ideal for a family room, home office, guest suite, or hobby area. Although condominium-owned, this is your own private home with its own designated homesite, offering the privacy and comfort buyers desire without the exterior maintenance responsibilities. A fantastic first-level deck overlooks the water and provides the perfect setting for morning coffee, outdoor dining, or simply taking in the peaceful lake views. Below, a cozy slate patio accessed through the walkout slider offers another wonderful outdoor living space for relaxing, entertaining, or enjoying a quiet evening. Outside, enjoy lovely lake views, a peaceful setting, and your designated dock on Lake Bomoseen, Vermont's largest freshwater lake. Spend your days boating, fishing, swimming, or cruising to one of several waterfront restaurants accessible by boat. A full-service marina nearby makes lake living even more convenient. Located on the desirable east side of the lake, you'll enjoy breathtaking sunsets that reflect across the water each evening. Move-in ready and meticulously maintained, this property is ideal as a year-round residence or vacation retreat. Let someone else handle the maintenance while you enjoy the very best of Vermont lake living. Just unpack, relax, and start making memories on beautiful Lake Bomoseen.
Active under contract
Listed by: Four Seasons Sotheby's Int'l Realty • Freddie Ann Bohlig
Price cut: $24K (8/11)
$395,000
66 Hemmsted Circle, Castleton, VT 05732
2beds
1,374sqft
Ranch
Built in 1997
-- sqft lot
$-- Zestimate®
$287/sqft
$-- HOA
What's special
Peaceful settingAir conditioningCeiling fansCharming ranch-style homeLovely lake viewsGleaming hardwood floors
- 64 days
- 123
- 1
Zillow last checked:
Listing updated:
Listed by:
Freddie Ann Bohlig,
Four Seasons Sotheby's Int'l Realty 802-774-7007
Source: PrimeMLS,MLS#: 5099971
Facts & features
Interior
Bedrooms & bathrooms
- Bedrooms: 2
- Bathrooms: 2
- Full bathrooms: 1
- 1/2 bathrooms: 1
Heating
- Oil, Forced Air
Cooling
- Mini Split
Appliances
- Included: Microwave, Electric Range, Refrigerator, Washer, Electric Water Heater
- Laundry: In Basement
Features
- Ceiling Fan(s), Dining Area, Kitchen/Dining, Living/Dining, Indoor Storage
- Flooring: Carpet, Tile, Vinyl, Wood
- Windows: Window Treatments, Screens
- Basement: Climate Controlled,Full,Partially Finished,Interior Stairs,Storage Space,Walkout,Walk-Out Access
Interior area
- Total structure area: 1,374
- Total interior livable area: 1,374 sqft
- Finished area above ground: 868
- Finished area below ground: 506
Property
Parking
- Parking features: Dirt, Gravel, On Site
Accessibility
- Accessibility features: 1st Floor Bedroom, 1st Floor Full Bathroom, Hard Surface Flooring, Kitchen w/5 Ft. Diameter
Features
- Levels: One
- Stories: 1
- Patio & porch: Patio
- Exterior features: Boat Slip/Dock, Dock, Deck, Garden, Natural Shade, Shed, Storage
- Has view: Yes
- View description: Water, Mountain(s)
- Has water view: Yes
- Water view: Water
- Body of water: Bomoseen Lake
Lot
- Features: Landscaped, Views, Walking Trails, Near Golf Course, Near Paths, Near Skiing, Near Public Transit, Near Railroad, Near School(s)
Details
- Parcel number: 12904012631
- Zoning description: RA
Construction
Type & style
- Home type: SingleFamily
- Architectural style: Ranch
- Property subtype: Ranch
Materials
- Clapboard Exterior
- Foundation: Concrete, Poured Concrete
- Roof: Asphalt Shingle
Condition
- New construction: No
- Year built: 1997
Utilities & green energy
- Electric: 200+ Amp Service
- Sewer: Community, Deeded, Mound Septic, Shared
- Utilities for property: Cable Available
Community & HOA
Community
- Subdivision: Hemmsted Landing
HOA
- Amenities included: Landscaping, Boat Slip/Dock, Common Acreage, Docks, Snow Removal, Trash Removal
- Services included: Maintenance Grounds, Plowing, Recreation, Sewer, Trash
- Additional fee info: Fee: $285
Location
- Region: Bomoseen
Financial & listing details
- Price per square foot: $287/sqft
- Tax assessed value: $215,300
- Annual tax amount: $4,392
- Date on market: 7/15/2026
- Road surface type: Dirt
Estimated market value
Not available
Estimated sales range
Not available
Not available
Price history
| Date | Event | Price |
|---|---|---|
| 8/11/2026 | Price change | $395,000-5.7%$287/sqft |
Source:  PrimeMLS #5099971 Report a problem PrimeMLS #5099971 Report a problem | ||
| 7/15/2026 | Listed for sale | $419,000+125.1%$305/sqft |
Source: PrimeMLS #5099971 Report a problem | ||
| 7/23/2020 | Sold | $186,160-6%$135/sqft |
Source: Public Record Report a problem | ||
| 7/6/2020 | Listed for sale | $198,000$144/sqft |
Source: Gilbert Realty and Development #4709062 Report a problem | ||
Public tax history
| Year | Property taxes | Tax assessment |
|---|---|---|
| 2024 | -- | $215,300 |
| 2023 | -- | $215,300 |
| 2022 | -- | $215,300 |
| 2021 | -- | $215,300 |
| 2020 | -- | $215,300 |
| 2019 | -- | $215,300 |
| 2018 | -- | $215,300 |
| 2017 | $4,396 | $215,300 |
| 2016 | -- | $215,300 +9900% |
| 2015 | -- | $2,153 +13.6% |
| 2014 | -- | $1,896 |
| 2013 | -- | $1,896 +1% |
| 2012 | -- | $1,878 +0.1% |
| 2011 | -- | $1,876 |
| 2010 | -- | $1,876 |
| 2009 | -- | $1,876 |
| 2008 | -- | $1,876 |
| 2007 | -- | $1,876 |
Find assessor info on the county website
Monthly payment
Est. payment
Payment breakdown
Explore the cost of this home by adjusting the details. Changes won't be saved.Climate risks
Neighborhood: 05732
Nearby schools
Schools provided by the listing agent
- Elementary: Castleton Elementary School
- Middle: Fair Haven Grade School
- High: Fair Haven UHSD #16
- District: CastletonHubbardton USD 4
Source: PrimeMLS. This data may not be complete. We recommend contacting the local school district to confirm school assignments for this home.
Similar homes
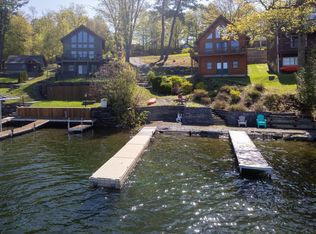
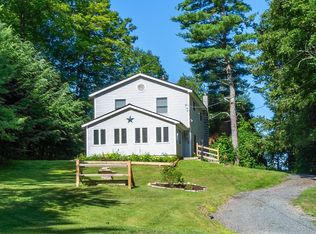
- $439,0004 bd2 ba1.6k sqft50 Rosewood Lane, Castleton, VT 05732Active
 MLS ID #5100609, Sue Walsh. PrimeMLS
 - $400,0004 bd3 ba1.5k sqft1840 McConnell Road, Brandon, VT 05733Active
 MLS ID #5110246, Julie Danaher. PrimeMLS
 - $359,5003 bd2 ba1.6k sqft2573 Rte 4A, Castleton, VT 05735Active
 MLS ID #5091071, Freddie Ann Bohlig. PrimeMLS
 - $--3 bd2 ba1.5k sqft130 Bellevue Ave, Rutland, VT 05701AuctionAuction.com 2
