Built in 2007, this contemporary gem combines modern elegance with the warmth of home, creating an inviting atmosphere that is both stylish and comfortable. Step inside to discover a thoughtfully designed layout featuring two spacious bedrooms and two full bathrooms, perfect for relaxation and privacy. The interior boasts engineered wood and vinyl flooring, enhancing the home's aesthetic while ensuring easy maintenance. The main floor laundry adds convenience to your daily routine, allowing you to enjoy more of what life has to offer. The allure of this property extends beyond its walls. As a resident of this gated community, you will have exclusive access to a wealth of amenities designed to enrich your lifestyle. Engage in friendly competition at the pickleball and tennis courts, or unwind by the outdoor pool on warm sunny days. The clubhouse serves as vibrant hubs for social gatherings, while the billiard and game rooms provide endless entertainment options. For those who prioritize fitness, the exercise room is equipped to help you maintain an active lifestyle. Safety and peace of mind are paramount, with a resident manager ensuring a secure environment for all. The attached garage with inside access offers both convenience and protection from the elements, while the driveway provides additional parking for guests. The outdoor spaces are equally inviting, with beautifully maintained common grounds that encourage leisurely strolls and community interaction. This property is not just a home; it's a gateway to a fulfilling lifestyle where you can forge lasting friendships and create cherished memories. Experience the perfect blend of luxury and comfort in this exceptional senior community. Embrace the opportunity to live in a place where every day you are surrounded by like-minded individuals. Your dream home awaits in Homestead.
Coming soon 11/01
$385,000
66 Settlers Ln, Columbus, NJ 08022
2beds
1,579sqft
Single Family Residence
Built in 2007
8,850 Square Feet Lot
$-- Zestimate®
$244/sqft
$240/mo HOA
What's special
- 1 day
- 19
- 2
Zillow last checked:
Listing updated:
Listed by:
Cheryl Poeder 732-857-5777,
HomeSmart First Advantage Realty,
Co-Listing Agent: James Hooven 609-558-0499,
HomeSmart First Advantage Realty
Source: Bright MLS,MLS#: NJBL2123006
Facts & features
Interior
Bedrooms & bathrooms
- Bedrooms: 2
- Bathrooms: 2
- Full bathrooms: 2
- Main level bathrooms: 2
- Main level bedrooms: 2
Heating
- Forced Air, Natural Gas
Cooling
- Central Air, Electric
Appliances
- Included: Gas Water Heater
- Laundry: Has Laundry, Main Level
Features
- Flooring: Engineered Wood, Vinyl
- Has basement: No
- Has fireplace: No
Interior area
- Total structure area: 1,579
- Total interior livable area: 1,579 sqft
- Finished area above ground: 1,579
Property
Parking
- Total spaces: 1
- Parking features: Inside Entrance, Attached, Driveway
- Attached garage spaces: 1
- Has uncovered spaces: Yes
Accessibility
- Accessibility features: None
Features
- Levels: One
- Stories: 1
- Pool features: Community
Lot
- Size: 8,850 Square Feet
Details
- Additional structures: Above Grade
- Parcel number: 1800042 2100001
- Zoning: R-5
- Special conditions: Standard
Construction
Type & style
- Home type: SingleFamily
- Architectural style: Contemporary
- Property subtype: Single Family Residence
Materials
- Frame, Vinyl Siding
- Foundation: Slab
- Roof: Shingle
Condition
- Good
- New construction: No
- Year built: 2007
Utilities & green energy
- Sewer: Public Septic
- Water: Public
Community & HOA
Community
- Security: Resident Manager
- Senior community: Yes
- Subdivision: Homestead
HOA
- Has HOA: Yes
- Amenities included: Billiard Room, Clubhouse, Common Grounds, Community Center, Fitness Center, Game Room, Gated, Pool, Retirement Community, Shuffleboard Court, Tennis Court(s)
- HOA fee: $240 monthly
- HOA name: HOMESTEAD AT MANSFIELD
Location
- Region: Columbus
- Municipality: MANSFIELD TWP
Financial & listing details
- Price per square foot: $244/sqft
- Tax assessed value: $169,000
- Annual tax amount: $5,445
- Date on market: 11/1/2026
- Listing agreement: Exclusive Right To Sell
- Listing terms: Cash,Conventional,FHA,VA Loan
- Ownership: Fee Simple
Estimated market value
Not available
Estimated sales range
Not available
Not available
Price history
| Date | Event | Price |
|---|---|---|
| 11/30/2017 | Sold | $225,000-2.2%$142/sqft |
Source: Public Record Report a problem | ||
| 11/8/2017 | Pending sale | $230,000$146/sqft |
Source: RE/MAX OF CHERRY HILL #1001769453 Report a problem | ||
| 11/8/2017 | Listed for sale | $230,000$146/sqft |
Source: RE/MAX OF CHERRY HILL #1001769453 Report a problem | ||
| 9/19/2017 | Listing removed | $230,000$146/sqft |
Source: RE/MAX of Cherry Hill #7043766 Report a problem | ||
| 9/14/2017 | Pending sale | $230,000$146/sqft |
Source: RE/MAX of Cherry Hill #7043766 Report a problem | ||
| 8/28/2017 | Listed for sale | $230,000-9.8%$146/sqft |
Source: RE/MAX of Cherry Hill #7043766 Report a problem | ||
| 1/14/2008 | Sold | $254,925$161/sqft |
Source: Public Record Report a problem | ||
Public tax history
| Year | Property taxes | Tax assessment |
|---|---|---|
| 2026 | $5,445 -0.7% | $169,000 |
| 2025 | $5,484 -0.7% | $169,000 |
| 2024 | $5,523 | $169,000 |
| 2023 | -- | $169,000 |
| 2022 | $5,579 -2% | $169,000 |
| 2021 | $5,695 +3.6% | $169,000 |
| 2020 | $5,496 +15.2% | $169,000 |
| 2019 | $4,769 +0.1% | $169,000 |
| 2018 | $4,766 -0.1% | $169,000 |
| 2017 | $4,769 +16.2% | $169,000 |
| 2016 | $4,104 +4.9% | $169,000 +13.3% |
| 2015 | $3,913 +1.2% | $149,200 |
| 2014 | $3,867 -25.3% | $149,200 |
| 2013 | $5,176 +4.3% | $149,200 -42.1% |
| 2012 | $4,965 -0.7% | $257,900 |
| 2011 | $5,001 +0.9% | $257,900 |
| 2010 | $4,957 +3.5% | $257,900 |
| 2009 | $4,789 | $257,900 |
Find assessor info on the county website
Monthly payment
Est. payment
Payment breakdown
Explore the cost of this home by adjusting the details. Changes won't be saved.Climate risks
Neighborhood: 08022
Nearby schools
Schools provided by the listing agent
- District: Mansfield Township Public Schools
Source: Bright MLS. This data may not be complete. We recommend contacting the local school district to confirm school assignments for this home.

Similar homes
- $369,9002 bd2 ba1.4k sqftGeneration Builders, Columbus, NJ 08022For Sale
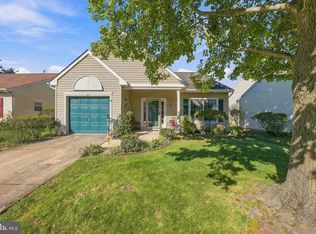
 MLS ID #NJBL2121550, Jacqui Thomas, Keller Williams Premier. Bright MLS
- $439,9002 bd2 ba1.5k sqft4 Parkview Cir, Columbus, NJ 08022For Sale
 MLS ID #NJBL2122604, Robert Fink, HomeSmart First Advantage Realty. Bright MLS
- $414,0002 bd2 ba1.1k sqft16 Hilltop Ln W, Columbus, NJ 08022For Sale
 MLS ID #NJBL2122822, Edward J Smires, Smires & Associates. Bright MLS
- $385,0002 bd2 ba1.1k sqft315 Wagon Wheel Cir, Columbus, NJ 08022For Sale
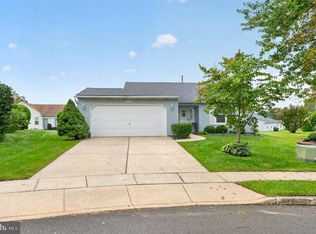 MLS ID #NJBL2121946, Jessica Kilgore, Keller Williams Realty - Moorestown. Bright MLS
- $375,0002 bd2 ba1.1k sqft319 Wagon Wheel Cir, Columbus, NJ 08022For SaleMLS ID #NJBL2120784, Sue Havens, Callaway Henderson Sotheby's Int'l-Princeton. Bright MLS
- $370,0002 bd2 ba1.1k sqft4 Tallwood Ct, Columbus, NJ 08022For SaleMLS ID #NJBL2120452, Kathy Froelich, Redfin. Bright MLS
- $389,0002 bd2 ba1.1k sqft114 Candlelight Ct, Columbus, NJ 08022For SaleMLS ID #NJBL2118824, Linda LeMay-Kelly, Home Journey Realty. Bright MLS
- $375,0004 bd2 ba1.4k sqft2 Winding Way, Mount Holly, NJ 08060For SaleMLS ID #NJBL2122794, Connor Tuck, KW Empower. Bright MLS
- $435,0002 bd2 ba1.6k sqft18 Ambrose Dr, Columbus, NJ 08022For SaleMLS ID #NJBL2105980, Linda Tartaglia, Home Journey Realty. Bright MLS
- $350,0004 bd2 ba1.9k sqft1463 Monmouth Rd, Mount Holly, NJ 08060For SaleMLS ID #NJBL2122598, Nikolas Vrettos, ERA Central Realty Group - Bordentown. Bright MLS
- $375,0003 bd1 ba1.2k sqft308 2nd St, Bordentown, NJ 08505For SaleMLS ID #NJBL2119984, Jack Ryan, RE/MAX at Home. Bright MLS
- $389,0004 bd2 ba1.8k sqft152 E 7th St, Burlington, NJ 08016For SaleMLS ID #NJBL2122618, Kristi Kaelin, Coldwell Banker Realty. Bright MLS
- $439,9004 bd3 ba2.1k sqft433 Wilbur Henry Dr, Florence, NJ 08518For SaleMLS ID #NJBL2122500, Allen Antuzzi, RE/MAX Preferred - Cherry Hill. Bright MLS
- $370,0003 bd1 ba1.3k sqft702 Smith Ln, Mount Holly, NJ 08060For SaleMLS ID #NJBL2122744, Jennifer Salinas, Weichert Realtors-Cherry Hill. Bright MLS
- $379,0004 bd2 ba1.3k sqft131 Pearl St, Mount Holly, NJ 08060For SaleMLS ID #NJBL2122680, Frank Pallante, RE/MAX Preferred - Medford. Bright MLS
- $415,0003 bd3 ba1.4k sqft21 Bailly Dr, Burlington, NJ 08016For Sale
 MLS ID #2705020R, ROBERT DEKANSKI. All Jersey MLS
- $475,0002 bd2 ba1.3k sqft5 Fireside Cir, Columbus, NJ 08022New ConstructionMLS ID #NJBL2117250, Steven Mannion, Homestead Realty Company Inc. Bright MLS
