Welcome to a Fabulous, Move-In Ready Home in Westborough! Built in 1998, this single-family home offers freshly renovated living space on an expansive, wooded 1.65-acre lot. Enjoy the rare combination of a newer home nestled in a charming, established neighborhood—offering total privacy and seclusion while remaining just minutes from town center, shopping, dining, parks, schools, the library, and local businesses. Inside, an open-concept floor plan features beautiful oak floors, renovated bathrooms, and a brand-new kitchen equipped with quartz countertops, a center island, and all-new appliances. The home offers 3 spacious bedrooms and 2.5 baths. Step outside to a large deck designed for entertaining or enjoying nature, plus a backyard complete with a cedar playground. Warm up by the pellet stove in the family room on cold winter nights. Additional highlights include a huge two-car garage with automatic doors and a loft for extra storage and hook-up for a portable generator to power the whole house. Move in before the holiday season to enjoy this turnkey treasure! Join us at Open house on Saturday and Sunday between 1 PM and 2:30 PM, and send your offer!
Pending
$650,000
66 Summer St, Westborough, MA 01581
3beds
1,890sqft
Single Family Residence
Built in 1998
1.66 Acres Lot
$666,600 Zestimate®
$344/sqft
$-- HOA
What's special
Brand-new kitchenQuartz countertopsAll-new appliancesRenovated bathroomsCenter islandBeautiful oak floorsLoft for extra storage
- 30 days
- 1,312
- 103
Likely to sell faster than
Zillow last checked:
Listing updated:
Listed by:
Tatyana Sherban 508-932-8862,
eXp Realty LLC - Corporate Office 888-854-7493
Source: MLS PIN,MLS#: 73578002
Facts & features
Interior
Bedrooms & bathrooms
- Bedrooms: 3
- Bathrooms: 3
- Full bathrooms: 2
- 1/2 bathrooms: 1
Primary bathroom
- Features: Yes
Heating
- Forced Air, Propane
Cooling
- Central Air
Appliances
- Included: Water Heater, Range, Dishwasher, Disposal, Microwave, Refrigerator, Washer, Dryer
Features
- Basement: Full,Finished
- Has fireplace: No
Interior area
- Total structure area: 1,890
- Total interior livable area: 1,890 sqft
- Finished area above ground: 1,290
- Finished area below ground: 600
Property
Parking
- Total spaces: 7
- Parking features: Under, Off Street
- Attached garage spaces: 2
- Uncovered spaces: 5
Features
- Levels: Multi/Split
- Patio & porch: Porch, Deck
- Exterior features: Porch, Deck
Lot
- Size: 1.66 Acres
- Features: Wooded
Details
- Parcel number: M:0027 B:0207 L:0000,1735905
- Zoning: R
Construction
Type & style
- Home type: SingleFamily
- Property subtype: Single Family Residence
Materials
- Frame
- Foundation: Concrete Perimeter
- Roof: Shingle
Condition
- Year built: 1998
Utilities & green energy
- Electric: 200+ Amp Service
- Sewer: Public Sewer
- Water: Public
Community & HOA
Community
- Features: Shopping, Pool, Park, Walk/Jog Trails, Golf, Medical Facility, Highway Access, House of Worship, Public School, T-Station
HOA
- Has HOA: No
Location
- Region: Westborough
Financial & listing details
- Price per square foot: $344/sqft
- Tax assessed value: $642,300
- Annual tax amount: $10,232
- Date on market: 9/17/2026
Estimated market value
$666,600
$633,000 - $700,000
$3,901/mo
Price history
| Date | Event | Price |
|---|---|---|
| 10/13/2026 | Pending sale | $650,000$344/sqft |
Source: MLS PIN #73578002 Report a problem | ||
| 9/29/2026 | Contingent | $650,000$344/sqft |
Source: eXp Realty #73578002 Report a problem | ||
| 9/16/2026 | Listed for sale | $650,000+160%$344/sqft |
Source: eXp Realty #73578002 Report a problem | ||
| 8/25/1999 | Sold | $250,000+441.1%$132/sqft |
Source: Public Record Report a problem | ||
| 9/26/1996 | Sold | $46,200$24/sqft |
Source: Public Record Report a problem | ||
Public tax history
| Year | Property taxes | Tax assessment |
|---|---|---|
| 2025 | $10,118 +12.1% | $621,100 +12.9% |
| 2024 | $9,024 +5.1% | $549,900 +7.9% |
| 2023 | $8,583 +3.5% | $509,700 +13.7% |
| 2022 | $8,289 +0.3% | $448,300 +0.5% |
| 2021 | $8,267 +4% | $445,900 +2.7% |
| 2020 | $7,951 +7.2% | $434,000 +7.2% |
| 2019 | $7,418 +12.5% | $404,700 +13.3% |
| 2018 | $6,596 +3.7% | $357,300 |
| 2017 | $6,360 +2.1% | $357,300 +1.9% |
| 2016 | $6,232 +1.8% | $350,700 +6.5% |
| 2015 | $6,122 -0.1% | $329,300 +3.7% |
| 2014 | $6,127 +4.8% | $317,600 +3% |
| 2013 | $5,847 +3.2% | $308,200 +4.5% |
| 2012 | $5,667 +2% | $295,000 -3.2% |
| 2011 | $5,556 +0.3% | $304,600 -6.7% |
| 2010 | $5,541 +5.9% | $326,300 -3.3% |
| 2009 | $5,231 -2.4% | $337,500 -7.4% |
| 2008 | $5,357 +7.6% | $364,400 |
| 2007 | $4,978 -1.4% | $364,400 |
| 2006 | $5,051 +5.6% | $364,400 +9.4% |
| 2005 | $4,785 +4.2% | $333,000 +0.6% |
| 2004 | $4,591 +13.5% | $331,000 +8.7% |
| 2003 | $4,045 +22.8% | $304,600 +24.9% |
| 2002 | $3,293 +16.5% | $243,900 +30.4% |
| 2000 | $2,827 +127.8% | $187,000 +155.5% |
| 1998 | $1,241 | $73,200 |
Find assessor info on the county website
Monthly payment
Est. payment
Payment breakdown
Explore the cost of this home by adjusting the details. Changes won't be saved.Climate risks
Neighborhood: 01581
Similar homes
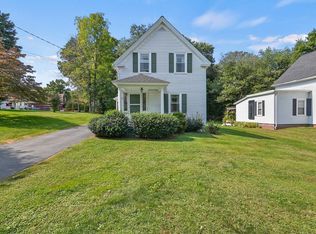
- $649,0003 bd2 ba2.2k sqft23 Forest St, Upton, MA 01568For Sale
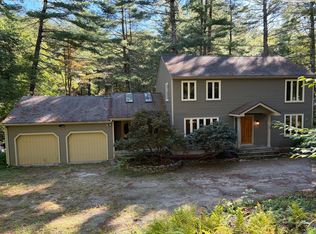 MLS ID #73586877, Drew Jacobs, Jacobs Real Estate. MLS PIN
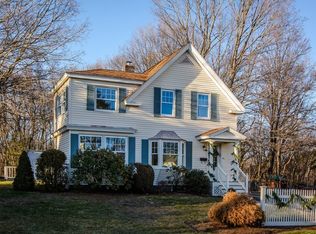
 - $659,5003 bd2 ba2.3k sqft62 Millville Rd, Mendon, MA 01756For Sale
 MLS ID #73590448, Brian Dicks, ERA Key Realty Services. MLS PIN
 - $599,9003 bd2 ba2k sqft146 Walnut St, Shrewsbury, MA 01545For Sale
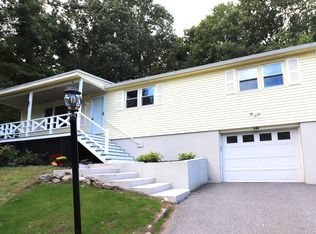 MLS ID #73575293, Maryann Schelin, RE/MAX Vision. MLS PIN
 - $650,0003 bd2 ba1.6k sqft4 Lafrance Dr, Hudson, MA 01749For Sale
 MLS ID #73586397, Andrew Vu, Coldwell Banker Realty. MLS PIN
