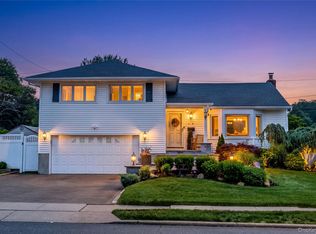
Welcome to 66 Walter Avenue, a charming custom Tudor-style home situated on a generous 10,000 sq ft lot in the heart of Hicksville. This 4-bedroom, 2-bath residence has a warm and functional layout featuring an eat-in kitchen with granite countertops, formal dining room, and an open, cozy living room designed for comfortable everyday living and gatherings. Additional features include an attic with plenty of storage space, updated kitchen appliances, hot water/natural gas heating, and a spacious backyard with a wood deck, perfect for outdoor relaxation and entertaining.
Set on a deep 100x100 lot, the property also offers a 2-car garage, private driveway parking, in-ground sprinklers, and ample outdoor space. Conveniently located near public transportation, shopping, restaurants, and everyday conveniences. Nearby Hicksville LIRR station provides train service for commuters, making this home a great opportunity for buyers seeking space, convenience, and classic character in a desirable Hicksville location.
Pending
$869,000
66 Walter Avenue, Hicksville, NY 11801
4beds
1,555sqft
Single Family Residence, Residential
Built in 1928
10,000 Square Feet Lot
$-- Zestimate®
$559/sqft
$-- HOA
What's special
Private driveway parkingAmple outdoor spaceIn-ground sprinklersFormal dining roomUpdated kitchen appliances
- 64 days |
- 74 |
- 2 |
Likely to sell faster than
Zillow last checked:
Listing updated:
Listed by:
Proagent Realty Gold Coast LLC 917-727-5385,
Hong Guo 917-293-3141,
Fei Yin 646-749-2102,
Proagent Realty Gold Coast LLC
Source: OneKey® MLS as distributed by MLS GRID,MLS#: 1005382
Facts & features
Interior
Bedrooms & bathrooms
- Bedrooms: 4
- Bathrooms: 2
- Full bathrooms: 1
- 1/2 bathrooms: 1
Heating
- Hot Water, Natural Gas
Cooling
- Wall/Window Unit(s)
Appliances
- Included: Dishwasher, Dryer, Refrigerator, Washer
Features
- First Floor Bedroom, Eat-in Kitchen, Formal Dining, Granite Counters
- Basement: Partial
- Attic: Stairs,Walkup
- Number of fireplaces: 1
Interior area
- Total structure area: 1,593
- Total interior livable area: 1,555 sqft
Property
Parking
- Total spaces: 2
- Parking features: Garage
- Garage spaces: 2
Features
- Patio & porch: Deck
Lot
- Size: 10,000 Square Feet
Details
- Parcel number: 2489460040003150
- Special conditions: None
Construction
Type & style
- Home type: SingleFamily
- Architectural style: Tudor
- Property subtype: Single Family Residence, Residential
Materials
- Frame, Stucco
Condition
- Year built: 1928
Utilities & green energy
- Sewer: Public Sewer
- Water: Public
- Utilities for property: Electricity Connected, Water Connected
Community & HOA
HOA
- Has HOA: No
Location
- Region: Hicksville
Financial & listing details
- Price per square foot: $559/sqft
- Tax assessed value: $515
- Annual tax amount: $12,059
- Date on market: 5/28/2026
- Cumulative days on market: 63 days
- Listing agreement: Exclusive Right To Sell
- Electric utility on property: Yes
Estimated market value
Not available
Estimated sales range
Not available
Not available
Price history
| Date | Event | Price |
|---|---|---|
| 6/12/2026 | Pending sale | $869,000$559/sqft |
Source:  OneKey® MLS as distributed by MLS GRID #1005382 Report a problem OneKey® MLS as distributed by MLS GRID #1005382 Report a problem | ||
| 5/28/2026 | Listed for sale | $869,000+4.7%$559/sqft |
Source: OneKey® MLS as distributed by MLS GRID #1005382 Report a problem | ||
| 9/20/2023 | Sold | $830,000-0.6%$534/sqft |
Source: OneKey® MLS as distributed by MLS GRID #L3472205 Report a problem | ||
| 7/21/2023 | Pending sale | $835,000$537/sqft |
Source: OneKey® MLS as distributed by MLS GRID #3472205 Report a problem | ||
| 5/27/2023 | Price change | $835,000-1.8%$537/sqft |
Source: OneKey® MLS as distributed by MLS GRID #3472205 Report a problem | ||
| 4/19/2023 | Listed for sale | $849,999+6.3%$547/sqft |
Source: OneKey® MLS as distributed by MLS GRID #3472205 Report a problem | ||
| 1/2/2023 | Listing removed | -- |
Source: Owner Report a problem | ||
| 11/20/2022 | Listed for sale | $799,990-3.6%$514/sqft |
Source: Owner Report a problem | ||
| 11/20/2022 | Listing removed | -- |
Source: OneKey® MLS as distributed by MLS GRID #3360069 Report a problem | ||
| 10/7/2022 | Price change | $830,000-1.2%$534/sqft |
Source: OneKey® MLS as distributed by MLS GRID #3360069 Report a problem | ||
| 6/24/2022 | Price change | $839,988-1.2%$540/sqft |
Source: OneKey® MLS as distributed by MLS GRID #3360069 Report a problem | ||
| 5/23/2022 | Price change | $849,988-5.6%$547/sqft |
Source: OneKey® MLS as distributed by MLS GRID #3360069 Report a problem | ||
| 3/29/2022 | Price change | $899,988-4.2%$579/sqft |
Source: OneKey® MLS as distributed by MLS GRID #3360069 Report a problem | ||
| 2/8/2022 | Price change | $939,000-4.1%$604/sqft |
Source: OneKey® MLS as distributed by MLS GRID #3360069 Report a problem | ||
| 11/17/2021 | Listed for sale | $979,000$630/sqft |
Source: OneKey® MLS as distributed by MLS GRID #3360069 Report a problem | ||
Public tax history
| Year | Property taxes | Tax assessment |
|---|---|---|
| 2024 | -- | $515 |
| 2023 | -- | $515 -5.5% |
| 2022 | -- | $545 |
| 2021 | $10,791 +4.5% | -- |
| 2020 | $10,328 -3.9% | $780 |
| 2019 | $10,749 | $780 -13.9% |
| 2018 | $10,749 +4.5% | $906 |
| 2017 | $10,288 +6.6% | $906 |
| 2016 | $9,650 +138.9% | $906 |
| 2015 | $4,039 +9.6% | $906 |
| 2013 | $3,685 +7.3% | $906 |
| 2012 | $3,434 -19.1% | $906 |
| 2011 | $4,246 +1.9% | $906 -8.3% |
| 2010 | $4,167 | $988 -16.3% |
| 2009 | -- | $1,180 -2.5% |
| 2008 | -- | $1,210 +5.6% |
| 2006 | -- | $1,146 -37.5% |
| 2005 | -- | $1,833 -39.6% |
| 2004 | -- | $3,033 |
| 2003 | -- | $3,033 -48.7% |
| 2002 | -- | $5,910 |
| 2001 | -- | $5,910 |
| 2000 | -- | $5,910 |
Find assessor info on the county website
Monthly payment
Climate risks
Neighborhood: 11801
Nearby schools
GreatSchools rating
- 9/10Lee Avenue SchoolGrades: K-5Distance: 0.8 mi
- 6/10Hicksville Middle SchoolGrades: 6-8Distance: 0.8 mi
- 6/10Hicksville High SchoolGrades: 9-12Distance: 1.3 mi
Schools provided by the listing agent
- Elementary: Lee Avenue School
- Middle: Hicksville Middle School
- High: Hicksville High School
Source: OneKey® MLS as distributed by MLS GRID. This data may not be complete. We recommend contacting the local school district to confirm school assignments for this home.
- $1,045,000-- bd2 ba2.3k sqft62 Walter Ave, Hicksville, NY 11801Off Market
- $975,7004 bd2 ba1.8k sqft68 Walter Ave, Hicksville, NY 11801Off Market
- $829,0003 bd2 ba1.8k sqft61 Edward Ave, Hicksville, NY 11801Off Market
- $1,046,200-- bd3 ba2.6k sqft59 Edward Ave, Hicksville, NY 11801Off Market
- $728,000-- bd1 ba1.2k sqft63 Edward Ave, Hicksville, NY 11801Off Market
- $775,7003 bd2 ba1.1k sqft57 Edward Ave, Hicksville, NY 11801Off Market
- $934,9003 bd1 ba1.9k sqft58 Walter Ave, Hicksville, NY 11801Off Market
- $859,0003 bd3 ba-- sqft70 Walter Ave, Hicksville, NY 11801Sold
A local agent can set up tours, give advice and negotiate with sellers.
Similar homes
- $879,0004 bd3 ba1.7k sqft29 Timber Road, Glen Cove, NY 11542For Sale

 MLS ID #1030030, Roberta A. Cerasi, Listing by: Compass Greater NY LLC. OneKey® MLS as distributed by MLS GRID
 - $969,0003 bd3 ba1.5k sqft57 Blanche Street, Plainview, NY 11803For Sale
 MLS ID #1022129, Gregory G. Parks, Listing by: Douglas Elliman Real Estate. OneKey® MLS as distributed by MLS GRID
 - $929,9994 bd3 ba2k sqft9 Florgate Road, Farmingdale, NY 11735For Sale
 MLS ID #1028373, Katelyn A. Montrony, Listing by: EXP Realty. OneKey® MLS as distributed by MLS GRID
 - $998,0003 bd2 ba1.5k sqft50 Sylvia Lane, Plainview, NY 11803For Sale
 MLS ID #1029750, Ping Lam, Listing by: CPRE Elite Inc. OneKey® MLS as distributed by MLS GRID
 - $895,0003 bd2 ba1.9k sqft12 Bainbridge Avenue, Melville, NY 11747For SaleMLS ID #1021932, Dominick Musto II, Listing by: Island Premier Properties Ltd. OneKey® MLS as distributed by MLS GRID
- $949,0004 bd2 ba1.6k sqft14 Benmor Court, Plainview, NY 11803For SaleMLS ID #1018120, Frank Failla, Listing by: Handsome Real Estate Inc. OneKey® MLS as distributed by MLS GRID
- $775,0004 bd2 ba1.5k sqft90 Twin Lane N, Wantagh, NY 11793For SaleMLS ID #1020110, Michelle A. Juarez Garcia Prieto, Listing by: ARVY Realty. OneKey® MLS as distributed by MLS GRID
- $899,0003 bd3 ba1.7k sqft146 Melville Road, Farmingdale, NY 11735For SaleMLS ID #1016544, Hezrell Vasquez CBR SRS, Listing by: Voro LLC. OneKey® MLS as distributed by MLS GRID
- $849,9994 bd2 ba1.5k sqft49 Eugene Drive, Kings Park, NY 11754For SaleMLS ID #1029185, Heather N. Malone CBR, Listing by: Howard Hanna Coach. OneKey® MLS as distributed by MLS GRID
- $749,9995 bd2 ba2k sqft5 Long Lane, Levittown, NY 11756For SaleMLS ID #1016310, Mario J. Ciampa, Listing by: Ciampa Realty Group LLC. OneKey® MLS as distributed by MLS GRID
- $719,0004 bd2 ba1.6k sqft3208 Linden Street, Wantagh, NY 11793For SaleMLS ID #921769, Karen Cass CBR GRI, Listing by: Signature Premier Properties. OneKey® MLS as distributed by MLS GRID
- $799,0004 bd2 ba1.8k sqft100 Elwood Road, Northport, NY 11768For SaleMLS ID #1005280, Arleen L. Lopardo, Listing by: Bon Anno Realty ERA Powered. OneKey® MLS as distributed by MLS GRID
- $874,9994 bd2 ba2.2k sqft99 Burr Road, East Northport, NY 11731For SaleMLS ID #1015112, Katherine Hernandez, Listing by: Vantage Realty Partners. OneKey® MLS as distributed by MLS GRID
- $925,0004 bd4 ba1.9k sqft810 Wallace Avenue, Baldwin, NY 11510For SaleMLS ID #1027035, Ali Teepu, Listing by: Best American Homes Inc. OneKey® MLS as distributed by MLS GRID
- $899,0004 bd3 ba1.9k sqft17 Doxey Drive, Glen Cove, NY 11542For SaleMLS ID #1023073, Joseph DeVito ABR, Listing by: Keller Williams Realty Greater. OneKey® MLS as distributed by MLS GRID
- $886,0004 bd2 ba1.6k sqft90-06 210th Place, Queens Village, NY 11428For SaleMLS ID #1005797, Wenyuan Wu, Listing by: E Realty International Corp. OneKey® MLS as distributed by MLS GRID
- $715,0003 bd2 ba1.2k sqft7 Albers Lane, Farmingdale, NY 11735For SaleMLS ID #1014270, Nicole Chimento, Listing by: Coldwell Banker American Homes. OneKey® MLS as distributed by MLS GRID
- $875,0003 bd2 ba1.8k sqft5 Windsor Lane, East Northport, NY 11731For SaleMLS ID #1000517, Natan Amos, Listing by: Resource Realty Group. OneKey® MLS as distributed by MLS GRID
- $899,0004 bd3 ba2k sqft3 Walnut Place, Huntington, NY 11743For SaleMLS ID #1008711, Kalliopi C. Suarez, Listing by: Howard Hanna Coach. OneKey® MLS as distributed by MLS GRID
- $899,0004 bd2 ba2k sqft20 Camelia Place, Hauppauge, NY 11788For SaleMLS ID #1017370, Katherine Caruso, Listing by: Signature Premier Properties. OneKey® MLS as distributed by MLS GRID
