Move in, live better, play more at 660 Greenbridge Road. Nearly 5,000 finished square feet of luxury space meets nature’s tranquility on 3 secluded acres with access to water and trails of the Triadelphia Reservoir. This five-bedroom, 4.5 bath home offers the perfect balance of privacy, recreation, and convenience. You’ll feel worlds away from it all yet you’re just moments from local amenities and an easy drive to both the DC and Baltimore metro areas. Step through the grand two-story entryway with an elegant tray ceiling and hardwood floors throughout. Custom millwork and crown molding add timeless detail throughout the home. Entertain in the formal living and dining rooms, work from your private office/study, or unwind in the family room that connects to the bright, eat-in kitchen with abundant cabinetry and sunlit windows overlooking the natural landscape. The primary suite is a retreat of its own featuring a fireplace, double walk-in closets, dual full baths, and a private balcony for morning coffee overlooking the expansive rear yard or nightly stargazing. There is a second bedroom and hall bath close by. On the opposing side of the entryway balcony discover an expansive bedroom with ensuite bath, a possible second primary, plus two additional bedrooms. A spacious loft on the fourth level offers flexible space for a fifth bedroom, recreation room, or studio. The enormous unfinished basement invites your imagination—create a gym, home theater, or in-law suite, the possibilities are endless. Outside, enjoy the rear porch overlooking the tree-lined property, or take advantage of fishing, boating, hiking, and exploring on the reservoir just beyond your backyard. Located near scenic treasures like Brighton Dam Azalea Garden and the Rachel Carson Conservation Park, 660 Greenbridge Road is more than a home it’s a lifestyle.
Under contract
$1,000,000
660 Greenbridge Rd, Brookeville, MD 20833
5beds
4,975sqft
Single Family Residence
Built in 1996
3.13 Acres Lot
$950,500 Zestimate®
$201/sqft
$-- HOA
What's special
Tree-lined propertyEnormous unfinished basementFlexible spaceSpacious loftExpansive rear yardCustom millworkAbundant cabinetry
- 291 days |
- 91 |
- 3 |
Zillow last checked:
Listing updated:
Listed by:
Alexander Necker 410-920-4760,
American Premier Realty, LLC 4435120090
Source: Bright MLS,MLS#: MDMC2201420
Facts & features
Interior
Bedrooms & bathrooms
- Bedrooms: 5
- Bathrooms: 5
- Full bathrooms: 4
- 1/2 bathrooms: 1
- Main level bathrooms: 1
Basement
- Area: 2004
Heating
- Hot Water, Zoned, Electric, Oil
Cooling
- Central Air, Electric
Appliances
- Included: Dishwasher, Dryer, Refrigerator, Washer, Microwave, Oven/Range - Electric, Disposal, Electric Water Heater, Tankless Water Heater
- Laundry: Main Level
Features
- Kitchen - Gourmet, Floor Plan - Traditional, Breakfast Area, Crown Molding, Dining Area, Recessed Lighting, Walk-In Closet(s), 9'+ Ceilings, 2 Story Ceilings, Dry Wall, Tray Ceiling(s)
- Flooring: Hardwood, Wood
- Doors: Storm Door(s), French Doors
- Basement: Unfinished,Space For Rooms,Rough Bath Plumb
- Number of fireplaces: 4
Interior area
- Total structure area: 6,979
- Total interior livable area: 4,975 sqft
- Finished area above ground: 4,975
- Finished area below ground: 0
Property
Parking
- Total spaces: 2
- Parking features: Garage Faces Side, Asphalt, Driveway, Attached
- Attached garage spaces: 2
- Has uncovered spaces: Yes
Accessibility
- Accessibility features: None
Features
- Levels: Two
- Stories: 2
- Patio & porch: Porch, Terrace
- Exterior features: Balcony
- Pool features: None
- Fencing: Partial
- Has view: Yes
- View description: Trees/Woods
Lot
- Size: 3.13 Acres
- Features: Premium, Wooded, Open Lot, Private, Rural
Details
- Additional structures: Above Grade, Below Grade
- Parcel number: 160803000688
- Zoning: RC
- Special conditions: Standard
Construction
Type & style
- Home type: SingleFamily
- Architectural style: Colonial
- Property subtype: Single Family Residence
Materials
- Brick
- Foundation: Concrete Perimeter
- Roof: Composition,Shingle
Condition
- New construction: No
- Year built: 1996
Details
- Builder name: Baumann
Utilities & green energy
- Sewer: Septic Exists
- Water: Well
Community & HOA
Community
- Subdivision: Bradfords Rest
HOA
- Has HOA: No
Location
- Region: Brookeville
Financial & listing details
- Price per square foot: $201/sqft
- Tax assessed value: $1,053,933
- Annual tax amount: $11,847
- Date on market: 11/7/2025
- Listing agreement: Exclusive Right To Sell
- Ownership: Fee Simple
Estimated market value
$950,500
$903,000 - $998,000
$5,529/mo
Price history
| Date | Event | Price |
|---|---|---|
| 5/14/2026 | Contingent | $1,000,000$201/sqft |
Source:  Bright MLS #MDMC2201420 Report a problem Bright MLS #MDMC2201420 Report a problem | ||
| 3/19/2026 | Price change | $1,000,000-9.1%$201/sqft |
Source: Bright MLS #MDMC2201420 Report a problem | ||
| 1/7/2026 | Price change | $1,100,000-8.3%$221/sqft |
Source: Bright MLS #MDMC2201420 Report a problem | ||
| 11/7/2025 | Listed for sale | $1,200,000$241/sqft |
Source: Bright MLS #MDMC2201420 Report a problem | ||
| 10/2/2024 | Listing removed | $1,200,000$241/sqft |
Source: Bright MLS #MDMC2113276 Report a problem | ||
| 8/3/2024 | Price change | $1,200,000-4%$241/sqft |
Source: Bright MLS #MDMC2113276 Report a problem | ||
| 7/19/2024 | Price change | $1,250,000-3.8%$251/sqft |
Source: Bright MLS #MDMC2113276 Report a problem | ||
| 7/8/2024 | Price change | $1,300,000-3.7%$261/sqft |
Source: Bright MLS #MDMC2113276 Report a problem | ||
| 6/21/2024 | Price change | $1,350,000-3.2%$271/sqft |
Source: Bright MLS #MDMC2113276 Report a problem | ||
| 6/10/2024 | Price change | $1,395,000-6.7%$280/sqft |
Source: Bright MLS #MDMC2113276 Report a problem | ||
| 2/12/2024 | Price change | $1,495,000-3.5%$301/sqft |
Source: Bright MLS #MDMC2113276 Report a problem | ||
| 12/16/2023 | Listed for sale | $1,549,500+118.2%$311/sqft |
Source: Bright MLS #MDMC2113276 Report a problem | ||
| 7/27/2012 | Sold | $710,000-13.9%$143/sqft |
Source: Public Record Report a problem | ||
| 4/24/2012 | Price change | $824,9000%$166/sqft |
Source: Keller Williams Team Realty #MC7749248 Report a problem | ||
| 4/17/2012 | Price change | $824,902+0%$166/sqft |
Source: GBC HOLDINGS LLC DBA KELLER WILLIAMS METRO TEAM RE Report a problem | ||
| 4/16/2012 | Price change | $824,9000%$166/sqft |
Source: Keller Williams Team Realty #MC7749248 Report a problem | ||
| 3/26/2012 | Price change | $824,902+0%$166/sqft |
Source: WILLIAMS WILLIAMS WORLDWIDE REAL ESTATE AUCTION Report a problem | ||
| 3/23/2012 | Price change | $824,9000%$166/sqft |
Source: Keller Williams Team Realty #MC7749248 Report a problem | ||
| 3/15/2012 | Price change | $824,902$166/sqft |
Source: WILLIAMS WILLIAMS WORLDWIDE REAL ESTATE AUCTION Report a problem | ||
| 3/14/2012 | Price change | -- |
Source: Williams & Williams Worldwide Real Estate Auction Report a problem | ||
| 3/12/2012 | Price change | $824,902+0%$166/sqft |
Source: WILLIAMS WILLIAMS WORLDWIDE REAL ESTATE AUCTION Report a problem | ||
| 3/11/2012 | Price change | -- |
Source: Williams & Williams Worldwide Real Estate Auction Report a problem | ||
| 2/20/2012 | Price change | $824,901+0%$166/sqft |
Source: WILLIAMS WILLIAMS WORLDWIDE REAL ESTATE AUCTION Report a problem | ||
| 1/27/2012 | Price change | $824,900-8.3%$166/sqft |
Source: RE/MAX REALTY GROUP #MC7749248 Report a problem | ||
| 1/7/2012 | Listed for sale | $899,900+13.6%$181/sqft |
Source: RE/MAX REALTY GROUP #MC7749248 Report a problem | ||
| 4/14/2011 | Sold | $792,000$159/sqft |
Source: Public Record Report a problem | ||
Public tax history
| Year | Property taxes | Tax assessment |
|---|---|---|
| 2025 | $13,022 +17.7% | $1,053,933 +9.6% |
| 2024 | $11,066 +10.6% | $961,267 +10.7% |
| 2023 | $10,008 +8.4% | $868,600 +3.8% |
| 2022 | $9,230 +4.1% | $836,467 +4% |
| 2021 | $8,868 +4.1% | $804,333 +4.2% |
| 2020 | $8,519 +0% | $772,200 |
| 2019 | $8,515 -0.2% | $772,200 |
| 2018 | $8,530 -3.5% | $772,200 -1.1% |
| 2017 | $8,842 -1.8% | $780,700 |
| 2016 | $9,007 | $780,700 |
| 2015 | $9,007 | $780,700 -2% |
| 2014 | $9,007 | $796,700 |
| 2013 | -- | $796,700 |
| 2012 | -- | $796,700 -9.1% |
| 2011 | -- | $876,200 0% |
| 2010 | -- | $876,250 |
| 2009 | -- | $876,250 -6.6% |
| 2008 | -- | $938,590 +12.6% |
| 2007 | -- | $833,270 +14.5% |
| 2006 | -- | $727,950 +16.9% |
| 2005 | -- | $622,630 +10.7% |
| 2004 | -- | $562,282 |
| 2003 | -- | $562,282 +27.3% |
| 2002 | -- | $441,590 |
| 2001 | -- | $441,590 |
Find assessor info on the county website
Monthly payment
Est. payment
Payment breakdown
Explore the cost of this home by adjusting the details. Changes won't be saved.Climate risks
Neighborhood: 20833
Nearby schools
GreatSchools rating
- 9/10Sherwood Elementary SchoolGrades: PK-5Distance: 3.3 mi
- 9/10William H. Farquhar Middle SchoolGrades: 6-8Distance: 4.4 mi
- 7/10Sherwood High SchoolGrades: 9-12Distance: 3.3 mi
Schools provided by the listing agent
- District: Montgomery County Public Schools
Source: Bright MLS. This data may not be complete. We recommend contacting the local school district to confirm school assignments for this home.
- $955,2004 bd4 ba3.6k sqft650 Greenbridge Rd, Brookeville, MD 20833Off Market
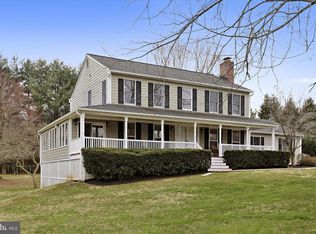
- $998,600-- bd2 ba2.9k sqft670 Greenbridge Rd, Brookeville, MD 20833Off Market
- $744,6005 bd4 ba2.2k sqft700 Greenbridge Rd, Brookeville, MD 20833Off Market
- $1,227,600-- bd2 ba3.8k sqft500 Greenbridge Rd, Brookeville, MD 20833Off Market
- $685,100-- bd3 ba1.6k sqft20745 New Hampshire Ave, Brookeville, MD 20833Off Market
- $531,400-- bd1 ba1.4k sqft501 Greenbridge Rd, Brookeville, MD 20833Off Market
- $1,100,0004 bd3 ba3.1k sqft20801 New Hampshire Ave, Brookeville, MD 20833For Sale
- $6,800-- bd-- ba-- sqft20621 New Hampshire Ave, Brookeville, MD 20833Off Market
A local agent can set up tours, give advice and negotiate with sellers.
Similar homes
- $1,150,0005 bd4 ba4.9k sqft2112 Bordly Dr, Brookeville, MD 20833For Sale
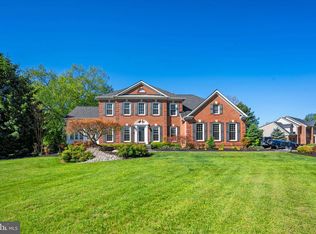
 MLS ID #MDMC2227218, Saad Jamil, Samson Properties. Bright MLS
 - $1,000,0004 bd5 ba5.2k sqft3505 John Carroll Dr, Olney, MD 20832For Sale
 MLS ID #MDMC2243556, Susan Romm, RE/MAX Realty Group. Bright MLS
 - $1,380,0005 bd4 ba3.4k sqft21901 New Hampshire Ave, Brookeville, MD 20833For Sale
 MLS ID #MDMC2240826, Traudel Lange, Compass. Bright MLS
 - $1,099,0004 bd4 ba2.5k sqft22524 Griffith Dr, Gaithersburg, MD 20882For Sale
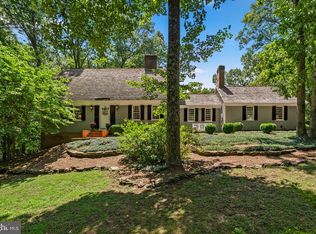 MLS ID #MDMC2249726, Janice Valois, Compass. Bright MLS
 - $900,0003 bd3 ba2.7k sqft6281 Linkythorn Ln, Clarksville, MD 21029For SaleMLS ID #MDHW2067706, Marty Welsh, Monument Sotheby's International Realty. Bright MLS
- $825,0005 bd4 ba4.7k sqft14929 Notley Rd, Silver Spring, MD 20905For SaleMLS ID #MDMC2250986, Alicia C Taylor, EXP Realty, LLC. Bright MLS
- $850,0004 bd4 ba4.2k sqft19808 Falling Spring Ct, Gaithersburg, MD 20882For SaleMLS ID #MDMC2251414, Rich Fox, RE/MAX Realty Centre, Inc.. Bright MLS
- $998,0004 bd3 ba4k sqft8 Winding Oak Ct, Olney, MD 20832For SaleMLS ID #MDMC2246144, Nicole Payton, RLAH @properties. Bright MLS
- $1,175,0004 bd4 ba3.5k sqft18611 Brooke Rd, Sandy Spring, MD 20860For SaleMLS ID #MDMC2251112, Angela Cunha, Long & Foster Real Estate, Inc.. Bright MLS
- $949,9955 bd3 ba3.4k sqft11890 Triadelphia Rd, Ellicott City, MD 21042For SaleMLS ID #MDHW2071472, Jim Bim, Winning Edge. Bright MLS
- $900,0005 bd4 ba4.7k sqft17713 Foxmoor Dr, Woodbine, MD 21797For SaleMLS ID #MDHW2070404, Scott Dunn, Redfin Corp. Bright MLS
- $1,200,0004 bd5 ba5.1k sqft3357 Danmark Dr, Glenwood, MD 21738For SaleMLS ID #MDHW2067168, Anthony Corrao, Long & Foster Real Estate, Inc.. Bright MLS
- $798,9003 bd3 ba2.9k sqft13949 Brighton Dam Rd, Clarksville, MD 21029For SaleMLS ID #MDHW2067506, Rich Fox, RE/MAX Realty Centre, Inc.. Bright MLS
- $1,275,0005 bd5 ba5.7k sqft9451 Brink Rd, Gaithersburg, MD 20882For SaleMLS ID #MDMC2250786, Debbie Roberts, Long & Foster Real Estate, Inc.. Bright MLS
- $845,0004 bd3 ba2.8k sqft14921 Harrisville Rd, Mount Airy, MD 21771For SaleMLS ID #MDFR2086874, Karen Thompson, Berkshire Hathaway HomeServices PenFed Realty. Bright MLS
- $975,0004 bd4 ba2.7k sqft1018 McCeney Ave, Silver Spring, MD 20901For SaleMLS ID #MDMC2242460, Darleen Smith, CattaWood Spring Realty LLC. Bright MLS
- $1,200,0004 bd5 ba4.8k sqft1118 Orchard Way, Silver Spring, MD 20904For SaleMLS ID #MDMC2244040, Priscilla Platnik, Long & Foster Real Estate, Inc.. Bright MLS
- $899,0004 bd4 ba4.9k sqft23816 Echo Creek Ct, Gaithersburg, MD 20882For SaleMLS ID #MDMC2230088, Joe Bernardo, Trusst Residential, LLC. Bright MLS
- $1,300,0005 bd5 ba5.4k sqft6351 Trout Stream Dr, Sykesville, MD 21784For SaleMLS ID #MDCR2036664, Kathy Dixon, Blue Crab Real Estate, LLC. Bright MLS
- $975,0005 bd4 ba3.3k sqft2420 Prices Distillery Rd, Clarksburg, MD 20871For SaleMLS ID #MDFR2084204, Joseph Gunerman, TTR Sotheby's International Realty. Bright MLS
