Don't miss this updated Cape Cod. Featuring 3 spacious bedrooms — including a first-floor master with a full bath conveniently on the main level — plus a second full bath upstairs serving the two additional bedrooms, this home is truly move-in ready. Brand new roof, new first-floor carpet, fresh paint, and a new hot water heater mean the big items are already taken care of. A rare find at this price point — schedule your showing before it's gone.
Under contract
$165,000
660 Valemont Dr, Verona, PA 15147
3beds
1,200sqft
:
Get pre-qualified$1,170/mo
Single Family Residence
Built in 1955
10,445 Square Feet Lot
$167,000 Zestimate®
$138/sqft
$-- HOA
What's special
Fresh paintNew first-floor carpetBrand new roof
- 35 days |
- 146 |
- 0 |
Zillow last checked:
Listing updated:
Listed by:
William Podrasky 412-500-9350,
REALTY CO LLC 412-500-9350
Source: WPMLS,MLS#: 1760164 Originating MLS: West Penn Multi-List
Originating MLS: West Penn Multi-ListFacts & features
Interior
Bedrooms & bathrooms
- Bedrooms: 3
- Bathrooms: 2
- Full bathrooms: 2
Heating
- Gas
Appliances
- Included: Some Gas Appliances, Dryer, Dishwasher, Microwave, Refrigerator, Stove, Washer
Features
- Flooring: Carpet
- Windows: Screens
- Has basement: Yes
Interior area
- Total structure area: 1,200
- Total interior livable area: 1,200 sqft
Property
Parking
- Parking features: Attached, Garage, Off Street
- Has attached garage: Yes
Features
- Levels: Two
- Stories: 2
- Pool features: None
Lot
- Size: 10,445 Square Feet
- Dimensions: 0.2398
Details
- Parcel number: 0534N00073000000
Construction
Type & style
- Home type: SingleFamily
- Architectural style: Cape Cod,Two Story
- Property subtype: Single Family Residence
Materials
- Brick
- Roof: Asphalt
Condition
- Resale
- Year built: 1955
Utilities & green energy
- Sewer: Public Sewer
- Water: Public
Community & HOA
Location
- Region: Verona
Financial & listing details
- Price per square foot: $138/sqft
- Tax assessed value: $74,500
- Annual tax amount: $2,541
- Date on market: 6/19/2026
Estimated market value
$167,000
$159,000 - $175,000
$1,763/mo
Price history
| Date | Event | Price |
|---|---|---|
| 6/20/2026 | Pending sale | $165,000$138/sqft |
Source:  WPMLS #1760164 Report a problem WPMLS #1760164 Report a problem | ||
| 6/19/2026 | Listed for sale | $165,000+43.5%$138/sqft |
Source: WPMLS #1760164 Report a problem | ||
| 5/19/2026 | Sold | $115,000+88.5%$96/sqft |
Source: Public Record Report a problem | ||
| 4/9/2015 | Sold | $61,000-32.1%$51/sqft |
Source: WPMLS #1026755 Report a problem | ||
| 9/9/2014 | Listed for sale | $89,900$75/sqft |
Source: NORTHWOOD REALTY SERVICES PLEASANT HILLS #1026755 Report a problem | ||
Public tax history
| Year | Property taxes | Tax assessment |
|---|---|---|
| 2025 | $2,534 +7.4% | $56,500 |
| 2024 | $2,360 +783.1% | $56,500 |
| 2023 | $267 +0% | $56,500 |
| 2022 | $267 | $56,500 |
| 2021 | $267 +2% | $56,500 |
| 2020 | $262 -2% | $56,500 |
| 2019 | $267 -53.5% | $56,500 |
| 2018 | $575 -72.1% | $56,500 |
| 2017 | $2,061 +484.9% | $56,500 -24.2% |
| 2016 | $352 -81.8% | $74,500 +31.9% |
| 2015 | $1,939 +765% | $56,500 |
| 2014 | $224 | $56,500 -5% |
| 2013 | -- | $59,500 +24.5% |
| 2012 | -- | $47,800 |
| 2011 | -- | $47,800 |
| 2010 | -- | $47,800 |
| 2009 | -- | $47,800 |
| 2008 | -- | $47,800 |
| 2007 | -- | $47,800 |
| 2006 | -- | $47,800 |
| 2005 | -- | $47,800 |
| 2004 | -- | $47,800 -23.9% |
| 2003 | -- | $62,800 |
| 2002 | -- | $62,800 |
Find assessor info on the county website
Monthly payment
Est. payment
Payment breakdown
Explore the cost of this home by adjusting the details. Changes won't be saved.Climate risks
Neighborhood: 15147
Nearby schools
GreatSchools rating
- 4/10Penn Hills Elementary SchoolGrades: K-5Distance: 3.6 mi
- 3/10Linton Middle SchoolGrades: 6-8Distance: 1.5 mi
- 5/10Penn Hills Senior High SchoolGrades: 9-12Distance: 2.5 mi
Schools provided by the listing agent
- District: Penn Hills
Source: WPMLS. This data may not be complete. We recommend contacting the local school district to confirm school assignments for this home.
- $188,4004 bd2 ba1.2k sqft664 Valemont Dr, Verona, PA 15147Off Market

- $146,5004 bd1 ba1.4k sqft654 Valemont Dr, Verona, PA 15147Off Market
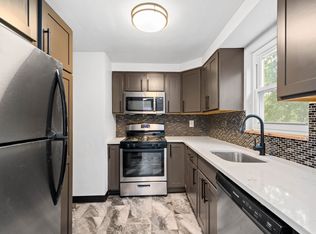
- $191,7003 bd1 ba1.6k sqft668 Valemont Dr, Verona, PA 15147Off Market
- $188,7004 bd2 ba1.2k sqft650 Valemont Dr, Verona, PA 15147Off Market
- $181,1004 bd2 ba1.3k sqft672 Valemont Dr, Verona, PA 15147Off Market
- $12,500-- bd-- ba-- sqft646 Valemont Dr, Verona, PA 15147Off Market
- $168,9003 bd1 ba1.4k sqft676 Valemont Dr, Verona, PA 15147Off Market
- $124,6003 bd1 ba1.2k sqft642 Valemont Dr, Verona, PA 15147Off Market
A local agent can set up tours, give advice and negotiate with sellers.
A local lender can help you make sure your offer is ready when you are.
Similar homes
- $169,9003 bd2 ba1.3k sqft1420 Homestead Rd, Verona, PA 15147For Sale
 MLS ID #1762178, Hope Feldman. WPMLS
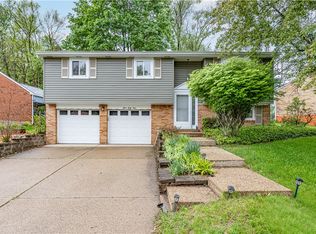
 - $219,9003 bd1 ba1.3k sqft344 Springwood Dr, Verona, PA 15147For Sale
 MLS ID #1764627, John Marzullo. WPMLS
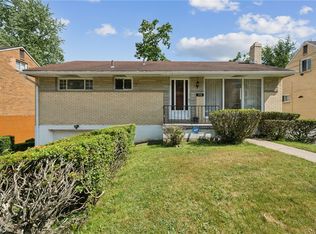
 - $179,5002 bd2 ba950 sqft7867 Mark Dr, Verona, PA 15147For Sale
 MLS ID #1763006, Bijanie Davis. WPMLS
 - $165,0003 bd2 ba936 sqft815 Maple Ave, North Versailles, PA 15137For Sale
 MLS ID #1766089, Mary Sivrich. WPMLS
 - $179,0003 bd1 ba1.2k sqft429 Earlwood Rd, Pittsburgh, PA 15235For SaleMLS ID #1746935, Kim Bradley. WPMLS
- $159,9003 bd2 ba1.1k sqft107 Dunbar Dr, Pittsburgh, PA 15235For SaleMLS ID #1760466, Frederick Altieri. WPMLS
- $214,9003 bd1 ba1.2k sqft5512 3rd St, Verona, PA 15147For SaleMLS ID #1753931, Cass Zielinski. WPMLS
- $195,0003 bd2 ba1.1k sqft3033 Universal Rd, Pittsburgh, PA 15235For SaleMLS ID #1764039, Pamela Michalek-Shirey. WPMLS
- $224,9003 bd3 ba1.3k sqft349 Crescent Gardens Dr, Pittsburgh, PA 15235For SaleMLS ID #1766161, Lisa Giacchino. WPMLS
- $175,0003 bd2 ba1.5k sqft104 Woody Crest Dr, Pittsburgh, PA 15234For SaleMLS ID #1765821, Jennifer Solomon. WPMLS
- $159,9003 bd2 ba800 sqft3958 Monroeville Blvd, Monroeville, PA 15146For SaleMLS ID #1736701, Julie Scotti. WPMLS
- $192,0002 bd1 ba1.1k sqft148 Marlow Dr, Pittsburgh, PA 15235For SaleMLS ID #1763072, Dan Xin. WPMLS
- $129,9004 bd2 ba1.2k sqft384 Whittier Dr, Pittsburgh, PA 15235For SaleMLS ID #1752235, Amanda Tihey. WPMLS
- $219,0004 bd2 ba1.2k sqft7931 Thon Dr, Verona, PA 15147For SaleMLS ID #1759982, Suzanne Spears. WPMLS
- $195,0003 bd2 ba1k sqft144 Connie Dr, Pittsburgh, PA 15214For SaleMLS ID #1765982, Brad Tumulty. WPMLS
- $210,0003 bd2 ba1.4k sqft1038 Ardmore Manor Dr, Pittsburgh, PA 15221For SaleMLS ID #1765950, Jerome Yoders. WPMLS
- $205,0003 bd1 ba925 sqft708 Illini Dr, Monroeville, PA 15146For SaleMLS ID #1766062, Kristina Waltman. WPMLS
- $199,0003 bd1 ba1.3k sqft212 Shady Ave, Cheswick, PA 15024For SaleMLS ID #1753502, Edward Moan. WPMLS
- $190,0003 bd1 ba1.1k sqft1216 Pillow Ave, Harwick, PA 15049For SaleMLS ID #1749962, Kim Davis. WPMLS
- $160,0003 bd2 ba1k sqft3477 York St, Homestead, PA 15120For SaleMLS ID #1763867, Matthew Zawicki. WPMLS
