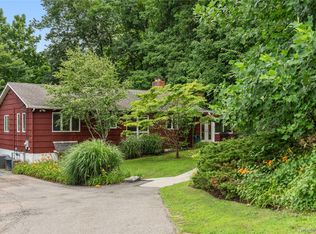
Welcome to 660 Washington Avenue, a ranch-style home offering the ease of single-level living with the added benefit of flexible lower-level space. The main level features a sun-filled living room, dining area, eat-in kitchen, three comfortable bedrooms, and an updated full bath with radiant heated floors. Large windows throughout the home fill the interior with natural light and create a warm, inviting atmosphere.
The walk-out lower level significantly expands the home's functionality, offering a spacious recreation area with direct access to the backyard patio, along with a private bedroom and full bath. This separate living area is ideal for extended family, in-laws, a live-in nanny, guests, or anyone seeking additional privacy and independence. Laundry, storage, and utility areas complete the lower level.
Set on a beautifully landscaped property with mature trees providing privacy and shade, the home has been freshly painted and benefits from a newer furnace, heat pump, and HVAC system installed in 2021. Located just a short stroll from Chappaqua's train station, library, farmers market, downtown shops, restaurants, and community amenities, this home offers an exceptional combination of comfort, convenience, and versatility. Whether you're a first-time buyer, downsizing, or looking for a home with multi-generational living potential, 660 Washington Avenue presents a wonderful opportunity in one of Westchester County's most desirable communities.
For sale
$689,000
660 Washington Avenue, Pleasantville, NY 10570
3beds
1,228sqft
Single Family Residence, Residential
Built in 1954
0.31 Acres Lot
$-- Zestimate®
$561/sqft
$-- HOA
What's special
- 27 days |
- 3,851 |
- 238 |
Likely to sell faster than
Zillow last checked:
Listing updated:
Listed by:
eXp Realty 888-276-0630,
Regina Martinez
Source: OneKey® MLS as distributed by MLS GRID,MLS#: 1025216
Facts & features
Interior
Bedrooms & bathrooms
- Bedrooms: 3
- Bathrooms: 2
- Full bathrooms: 2
Bedroom 1
- Level: First
Bedroom 2
- Level: First
Bedroom 3
- Level: First
Bedroom 4
- Level: Lower
Bathroom 1
- Level: First
Bathroom 2
- Level: Lower
Heating
- Forced Air
Cooling
- Central Air
Appliances
- Included: Dryer, Oven, Range, Refrigerator, Washer
Features
- First Floor Bedroom, First Floor Full Bath
- Basement: Finished,Full,Walk-Out Access
- Attic: Partial
Interior area
- Total structure area: 1,228
- Total interior livable area: 1,228 sqft
Property
Parking
- Total spaces: 1
- Parking features: Attached, Driveway
- Garage spaces: 1
- Has uncovered spaces: Yes
Lot
- Size: 0.31 Acres
Details
- Parcel number: 3403099011000010020000
- Special conditions: None
Construction
Type & style
- Home type: SingleFamily
- Architectural style: Ranch
- Property subtype: Single Family Residence, Residential
Materials
- Frame
Condition
- Year built: 1954
Utilities & green energy
- Sewer: Public Sewer
- Water: Public
- Utilities for property: Electricity Connected, Natural Gas Connected
Community & HOA
HOA
- Has HOA: No
Location
- Region: Pleasantville
Financial & listing details
- Price per square foot: $561/sqft
- Tax assessed value: $6,950
- Annual tax amount: $19,473
- Date on market: 7/13/2026
- Cumulative days on market: 28 days
- Listing agreement: Exclusive Right To Sell
- Electric utility on property: Yes
Estimated market value
Not available
Estimated sales range
Not available
Not available
Price history
| Date | Event | Price |
|---|---|---|
| 7/13/2026 | Listed for sale | $689,000+14.8%$561/sqft |
Source:  OneKey® MLS as distributed by MLS GRID #1025216 Report a problem OneKey® MLS as distributed by MLS GRID #1025216 Report a problem | ||
| 9/21/2023 | Sold | $600,000+1.9%$489/sqft |
Source: OneKey® MLS as distributed by MLS GRID #H6253894 Report a problem | ||
| 8/9/2023 | Pending sale | $589,000$480/sqft |
Source: OneKey® MLS as distributed by MLS GRID #H6253894 Report a problem | ||
| 8/4/2023 | Listing removed | -- |
Source:  William Raveis Real Estate, Mortgage & Insurance Report a problem William Raveis Real Estate, Mortgage & Insurance Report a problem | ||
| 7/6/2023 | Listed for sale | $589,000$480/sqft |
Source: OneKey® MLS as distributed by MLS GRID #H6253894 Report a problem | ||
Public tax history
| Year | Property taxes | Tax assessment |
|---|---|---|
| 2025 | -- | $6,950 |
| 2024 | -- | $6,950 |
| 2023 | -- | $6,950 |
| 2022 | -- | $6,950 |
| 2021 | -- | $6,950 |
| 2020 | -- | $6,950 |
| 2019 | -- | $6,950 |
| 2018 | -- | $6,950 |
| 2017 | -- | $6,950 |
| 2016 | -- | $6,950 |
| 2015 | -- | $6,950 |
| 2014 | -- | $6,950 |
| 2013 | -- | $6,950 |
| 2012 | -- | $6,950 |
| 2011 | -- | $6,950 |
| 2010 | -- | $6,950 |
| 2009 | -- | $6,950 |
| 2008 | -- | $6,950 |
| 2007 | -- | $6,950 |
| 2006 | -- | $6,950 |
| 2005 | -- | $6,950 |
| 2004 | -- | $6,950 |
| 2003 | -- | $6,950 |
| 2002 | -- | $6,950 |
| 2001 | -- | $6,950 |
| 2000 | -- | $6,950 |
| 1999 | -- | $6,950 |
Find assessor info on the county website
Monthly payment
Climate risks
Neighborhood: 10570
Nearby schools
GreatSchools rating
- 6/10Bedford Road SchoolGrades: K-4Distance: 1.1 mi
- 8/10Pleasantville Middle SchoolGrades: 5-8Distance: 1.3 mi
- 9/10Pleasantville High SchoolGrades: 9-12Distance: 1.5 mi
Schools provided by the listing agent
- Elementary: Bedford Road
- Middle: Pleasantville Middle School
- High: Pleasantville High School
Source: OneKey® MLS as distributed by MLS GRID. This data may not be complete. We recommend contacting the local school district to confirm school assignments for this home.
- $622,0003 bd1 ba600 sqft654 Washington Ave, Pleasantville, NY 10570Off Market
- $995,0004 bd3 ba2.4k sqft666 Washington Ave, Pleasantville, NY 10570Off Market
- $734,600-- bd-- ba-- sqft650 Washington Ave, Pleasantville, NY 10570Off Market
- $849,5003 bd2 ba1.6k sqft672 Washington Ave, Pleasantville, NY 10570Off Market
- $1,149,3003 bd3 ba3.2k sqft657 Washington Ave, Pleasantville, NY 10570Off Market
- $1,160,5003 bd3 ba3.3k sqft669 Washington Ave, Pleasantville, NY 10570Off Market
- $--1 bd1 ba-- sqft669 Washington Ave #2, Pleasantville, NY 10570Off Market
- $742,200-- bd-- ba1 sqft640 Washington Ave, Pleasantville, NY 10570Off Market
A local agent can set up tours, give advice and negotiate with sellers.
Similar homes
- $748,0002 bd2 ba1.2k sqft21 Foxwood Drive #2, Pleasantville, NY 10570For Sale

 MLS ID #1030982, Vincent Vetrano, Listing by: Douglas Elliman Real Estate. OneKey® MLS as distributed by MLS GRID
 - $650,0004 bd2 ba1.8k sqft275 Old Tarrytown Road, White Plains, NY 10603For Sale
 MLS ID #1036079, Valon Nikci, Listing by: Link NY Realty. OneKey® MLS as distributed by MLS GRID
 - $698,0004 bd3 ba1.1k sqft7 Ogden Road, Ossining, NY 10562For Sale
 MLS ID #1023097, Heather A. Bouza, Listing by: Compass Greater NY, LLC. OneKey® MLS as distributed by MLS GRID
 - $699,0003 bd1 ba1k sqft849 Warren Avenue, Thornwood, NY 10594For Sale
 MLS ID #1023960, Maria Tomaselli, Listing by: Howard Hanna Rand Realty. OneKey® MLS as distributed by MLS GRID
 - $639,5004 bd2 ba1.4k sqft42 Pershing Avenue, Ossining, NY 10562For SaleMLS ID #1021344, Janet Brand, Listing by: Houlihan Lawrence Inc.. OneKey® MLS as distributed by MLS GRID
- $699,9994 bd2 ba1.4k sqft60 Duell Road, White Plains, NY 10603For SaleMLS ID #1034274, Amid Baksh, Listing by: YourHomeSold Guaranteed Realty. OneKey® MLS as distributed by MLS GRID
- $675,0002 bd2 ba1.3k sqft650 Warren Avenue, Thornwood, NY 10594For SaleMLS ID #985362, Kathleen F. Courtney, Listing by: Coldwell Banker Realty. OneKey® MLS as distributed by MLS GRID
- $662,5002 bd2 ba1.4k sqft435 Birdsall Drive, Yorktown Heights, NY 10598For SaleMLS ID #1025268, Patricia Ricciuti, Listing by: ERA Insite Realty Services. OneKey® MLS as distributed by MLS GRID
- $789,0003 bd2 ba1.2k sqft356 Marietta Avenue, Hawthorne, NY 10532For SaleMLS ID #1032015, Jennifer L. Rivera, Listing by: Houlihan Lawrence Inc.. OneKey® MLS as distributed by MLS GRID
- $849,0003 bd2 ba1.3k sqft7 Hopper St, Pleasantville, NY 10570For Sale By Owner
- $799,0003 bd1 ba1.2k sqft24 Virginia Lane, Thornwood, NY 10594For SaleMLS ID #1000393, Rita Longo, Listing by: Howard Hanna Rand Realty. OneKey® MLS as distributed by MLS GRID
- $729,9002 bd3 ba1.2k sqft235 Boone Road, Yorktown Heights, NY 10598For SaleMLS ID #1013309, Frederick Cindrich, Listing by: Giner Real Estate Inc.. OneKey® MLS as distributed by MLS GRID
- $809,0004 bd3 ba1.5k sqft73 S Bedford Road, Chappaqua, NY 10514For SaleMLS ID #981423, Thomas S. Hennerty, Listing by: Thomas S. Hennerty. OneKey® MLS as distributed by MLS GRID
- $740,0003 bd2 ba1.2k sqft24 Howard Avenue, Valhalla, NY 10595For SaleMLS ID #1032823, John S. Banu, Listing by: Keller Williams Village Sq Rlt. OneKey® MLS as distributed by MLS GRID
- $660,0002 bd2 ba1.3k sqft402 Watch Hill Drive #402, Tarrytown, NY 10591For SaleMLS ID #1035557, Karen Stroub, Listing by: Corcoran Legends Realty. OneKey® MLS as distributed by MLS GRID
- $699,0003 bd3 ba1.8k sqft21 Pomander Drive, White Plains, NY 10607For SaleMLS ID #1022006, Viola Taliaferrow, Listing by: Keller Williams Realty Group. OneKey® MLS as distributed by MLS GRID
- $729,0003 bd2 ba1.7k sqft98 Mount Airy Road S, Croton-on-Hudson, NY 10520For SaleMLS ID #1003495, Nancy Kennedy, Listing by: Houlihan Lawrence Inc.. OneKey® MLS as distributed by MLS GRID
- $550,0004 bd2 ba1.3k sqft601 Old Country Road, Elmsford, NY 10523For SaleMLS ID #1035218, Ken Wile, Listing by: Redfin Real Estate. OneKey® MLS as distributed by MLS GRID
- $599,0003 bd1 ba1.5k sqft23 Gates Avenue, Ossining, NY 10562For SaleMLS ID #1025170, Maureen Connolly, Listing by: Coldwell Banker Realty. OneKey® MLS as distributed by MLS GRID
- $729,0003 bd2 ba1.6k sqft27 Winding Lane, Bedford Hills, NY 10507For SaleMLS ID #1008998, Lauren Zaccaria, Listing by: Houlihan Lawrence Inc.. OneKey® MLS as distributed by MLS GRID
