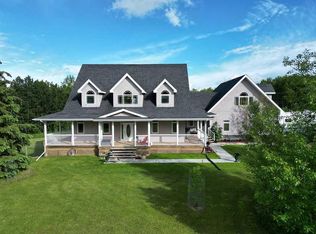
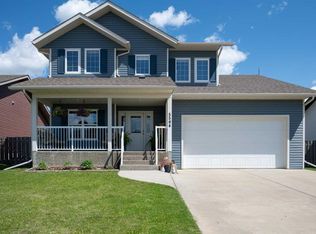
Tucked into one of the more private lots at Aspen Ridge Estates, this stunning 1,700 sq. ft. bungalow offers the perfect blend of acreage privacy and everyday convenience. Only 5 minutes south of Athabasca on paved roads to your driveway. Set on 1.25 beautifully treed acres, the moment you pull up the driveway you'll know this home is something special. The striking timber-frame covered front porch and solar panuels signal that no detail was overlooked when this home was built in 2012. Step inside and prepare to be wowed. The soaring vaulted ceiling, finished with stunning tongue-and-groove pine, crowns a wide-open main floor where the kitchen, dining, and living areas flow together effortlessly. It's perfect for entertaining or simply enjoying everyday life. The chef's kitchen is a showpiece in its own right, featuring rich dark cabinetry, sleek dark countertops, a large island with seating, stainless steel appliances, tile backsplash, and under-cabinet lighting. Pure filtered reverse osmosis water on it's own tap at the kitchen sink, main floor laundry, central air conditioning, and a heated double attached garage (28x22) mean everything you need is right at hand. When the weather calls, step out onto the covered front deck or follow the wrap-around to the open deck overlooking your private, treed yard, a peaceful space that's truly yours. Downstairs, the fully finished basement is an entertainer's dream and a space the whole family will love. The custom bar area features handcrafted rustic cabinetry, a tile backsplash, a sink, and chain-hung open shelving, making it a one-of-a-kind conversation piece. A separate family room offers the perfect movie night setup, while two generously sized bedrooms make hosting guests or returning family members a breeze. Additional storage spaces round out a basement that truly has it all. Whether you're raising a family, welcoming the grandkids home for the holidays, or simply ready to enjoy the peace and quiet of acreage living without sacrificing a single comfort, this beautiful home delivers.
For sale
C$559,900
660007 W Range Rd #224-76, Athabasca County, AB T9S 2A6
5beds
1,720sqft
Single Family Residence
Built in 2012
1.25 Acres Lot
$-- Zestimate®
C$326/sqft
C$-- HOA
What's special
Soaring vaulted ceilingRich dark cabinetrySleek dark countertopsLarge island with seatingStainless steel appliancesTile backsplashUnder-cabinet lighting
- 47 days |
- 24 |
- 1 |
Zillow last checked:
Listing updated:
Listed by:
Shahira Bury, Associate,
Royal Lepage Premier Real Estate
Source: courtesy of Pillar9 System,MLS®#: A2314065 Originating MLS®#: Alberta West Realtors Association
Originating MLS®#: Alberta West Realtors AssociationFacts & features
Interior
Bedrooms & bathrooms
- Bedrooms: 5
- Bathrooms: 3
- Full bathrooms: 3
Bedroom
- Level: Main
- Dimensions: 11`0" x 9`2"
Bedroom
- Level: Main
- Dimensions: 10`11" x 10`0"
Other
- Level: Main
- Dimensions: 13`6" x 19`0"
Bedroom
- Level: Basement
- Dimensions: 14`2" x 10`4"
Bedroom
- Level: Basement
- Dimensions: 10`9" x 10`3"
Other
- Level: Main
- Dimensions: 7`4" x 9`6"
Other
- Level: Basement
- Dimensions: 13`0" x 6`2"
Other
- Level: Main
- Dimensions: 8`3" x 9`0"
Dining room
- Level: Main
- Dimensions: 11`3" x 8`10"
Family room
- Level: Basement
- Dimensions: 22`6" x 14`2"
Flex space
- Level: Basement
- Dimensions: 16`5" x 21`2"
Other
- Level: Basement
- Dimensions: 13`3" x 9`4"
Kitchen
- Level: Main
- Dimensions: 11`3" x 13`0"
Living room
- Level: Main
- Dimensions: 17`6" x 22`0"
Storage
- Level: Basement
- Dimensions: 13`1" x 14`1"
Heating
- Forced Air, Natural Gas
Cooling
- Central Air
Appliances
- Included: Dishwasher, Dryer, Microwave, Range Hood, Refrigerator, Stove(s), Washer
- Laundry: Laundry Room, Main Level
Features
- Bar, Built-in Features, High Ceilings, Kitchen Island, Open Floorplan, Vaulted Ceiling(s), Walk-In Closet(s)
- Flooring: Ceramic Tile, Hardwood, Laminate
- Windows: Window Coverings
- Basement: Full
- Number of fireplaces: 1
- Fireplace features: Gas
Interior area
- Total interior livable area: 1,720 sqft
Property
Parking
- Total spaces: 6
- Parking features: Double Garage Attached, Driveway, Garage Door Opener, Gravel, Heated Garage, Oversized, Parking Pad, RV Access/Parking
- Attached garage spaces: 2
- Has uncovered spaces: Yes
Features
- Levels: One
- Stories: 1
- Patio & porch: Deck, Wrap Around
- Exterior features: Fire Pit, Private Yard
- Fencing: None
Lot
- Size: 1.25 Acres
- Features: Brush, Pie Shaped Lot
Details
- Additional structures: Shed(s)
- Parcel number: 57388064
- Zoning: CR
Construction
Type & style
- Home type: SingleFamily
- Architectural style: Acreage with Residence,Bungalow
- Property subtype: Single Family Residence
Materials
- Vinyl Siding, Wood Frame
- Foundation: Concrete Perimeter
- Roof: Asphalt Shingle
Condition
- New construction: No
- Year built: 2012
Utilities & green energy
- Sewer: Septic Field
- Water: Well
Community & HOA
Community
- Features: Other
- Subdivision: NONE
HOA
- Has HOA: No
Location
- Region: Athabasca County
Financial & listing details
- Price per square foot: C$326/sqft
- Date on market: 5/23/2026
- Date available: 08/21/2026
- Inclusions: solar panels
Shahira Bury, Associate
Shahira Bury, Associate
(780) 675-0800
By pressing Contact Agent, you agree that the real estate professional identified above may call/text you about your search, which may involve use of automated means and pre-recorded/artificial voices. You don't need to consent as a condition of buying any property, goods, or services. Message/data rates may apply. You also agree to our Terms of Use. Zillow does not endorse any real estate professionals. We may share information about your recent and future site activity with your agent to help them understand what you're looking for in a home.
Price history
Price history is unavailable.
Public tax history
Tax history is unavailable.
Climate risks
Neighborhood: T9S
Nearby schools
GreatSchools rating
No schools nearby
We couldn't find any schools near this home.



- Alberta
- Division No. 13
- Athabasca County
- T9S 2A6
- 660007 W Range Rd Unit 224-76
Nearby cities
Nearby zip codes
Other Athabasca County Topics
