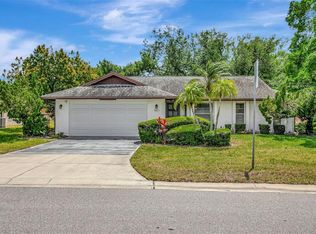
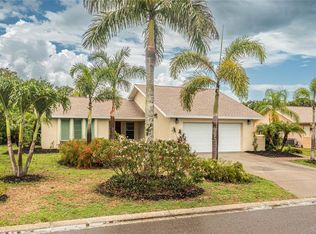
Under contract-accepting backup offers. Opportunity knocks in the highly sought-after Village Green community! Tucked away on a quiet street in the heart of West Bradenton, this lovingly maintained 2-bedroom, 2-bath home offers the perfect blend of location, value, and potential. Immaculately cared for and move-in ready, this home provides a wonderful opportunity for its next owner to update at their own pace and create a space that reflects their personal style. With solid bones, a functional floor plan, and years of meticulous care, it’s the ideal canvas for your vision—without paying a premium for someone else’s design choices. Enjoy the best of the Florida lifestyle just minutes from world-famous Gulf beaches, Robinson Preserve, scenic parks and walking trails, golf courses, shopping, restaurants, healthcare, and Sarasota-Bradenton International Airport. Whether you’re running errands, catching a flight, or spending the day on the water, everything you need is just a short drive away. Village Green has long been one of West Bradenton’s most beloved neighborhoods, known for its peaceful streets, mature landscaping, and unbeatable location. Whether you’re searching for a year-round residence, a seasonal getaway, or a smart investment, this home presents an exceptional opportunity to build equity while making it uniquely your own. Schedule your private showing today and discover the possibilities waiting for you
Accepting backups
$349,000
6601 13TH AVE DR W, BRADENTON, FL 34209
2beds
1,194sqft
Single Family Residence
Built in 1980
8,756 Square Feet Lot
$-- Zestimate®
$292/sqft
$-- HOA
What's special
Solid bonesFunctional floor planPeaceful streetsQuiet streetMature landscaping
- 61 days |
- 95 |
- 1 |
Zillow last checked:
Listing updated:
Listed by:
Krissy Bilbrey 941-812-6269,
FINE PROPERTIES 941-782-0000
Source: Stellar MLS,MLS#: A4698227 Originating MLS: Sarasota - Manatee
Originating MLS: Sarasota - Manatee
Facts & features
Interior
Bedrooms & bathrooms
- Bedrooms: 2
- Bathrooms: 2
- Full bathrooms: 2
Primary bedroom
- Features: Walk-In Closet(s)
- Level: First
- Area: 154 Square Feet
- Dimensions: 14x11
Bedroom 2
- Features: Walk-In Closet(s)
- Level: First
- Area: 140 Square Feet
- Dimensions: 14x10
Kitchen
- Level: First
- Area: 132 Square Feet
- Dimensions: 12x11
Living room
- Level: First
- Area: 391 Square Feet
- Dimensions: 17x23
Heating
- Central
Cooling
- Central Air
Appliances
- Included: Dishwasher, Dryer, Range, Range Hood, Washer
- Laundry: Inside, Laundry Room
Features
- Eating Space In Kitchen, L Dining, Living Room/Dining Room Combo, Split Bedroom, Walk-In Closet(s)
- Flooring: Carpet, Laminate
- Doors: Sliding Doors
- Has fireplace: No
Interior area
- Total structure area: 1,893
- Total interior livable area: 1,194 sqft
Property
Parking
- Total spaces: 2
- Parking features: Garage - Attached
- Attached garage spaces: 2
Features
- Levels: One
- Stories: 1
Lot
- Size: 8,756 Square Feet
Details
- Parcel number: 3938002254
- Zoning: BR_R-1
- Special conditions: None
Construction
Type & style
- Home type: SingleFamily
- Property subtype: Single Family Residence
Materials
- Block
- Foundation: Block
- Roof: Shingle
Condition
- New construction: No
- Year built: 1980
Utilities & green energy
- Sewer: Public Sewer
- Water: Public
- Utilities for property: Public
Community & HOA
Community
- Pet fee: $0 monthly
- Subdivision: VILLAGE GREEN OF BRADENTON
HOA
- Has HOA: Yes
Location
- Region: Bradenton
Financial & listing details
- Price per square foot: $292/sqft
- Tax assessed value: $274,434
- Annual tax amount: $2,467
- Date on market: 6/26/2026
- Cumulative days on market: 28 days
- Ownership: Fee Simple
- Total actual rent: 0
- Road surface type: Paved
Estimated market value
Not available
Estimated sales range
Not available
Not available
Price history
| Date | Event | Price |
|---|---|---|
| 8/11/2026 | Listed for sale | $349,000$292/sqft |
Source:  Stellar MLS #A4698227 Report a problem Stellar MLS #A4698227 Report a problem | ||
| 7/13/2026 | Contingent | $349,000$292/sqft |
Source: Stellar MLS #A4698227 Report a problem | ||
| 6/26/2026 | Listed for sale | $349,000+62.3%$292/sqft |
Source: Stellar MLS #A4698227 Report a problem | ||
| 8/5/2016 | Sold | $215,000+70.6%$180/sqft |
Source: Public Record Report a problem | ||
| 4/18/2001 | Sold | $126,000+32.6%$106/sqft |
Source: Public Record Report a problem | ||
| 10/5/1993 | Sold | $95,000$80/sqft |
Source: Public Record Report a problem | ||
Public tax history
| Year | Property taxes | Tax assessment |
|---|---|---|
| 2025 | $2,467 +3.1% | $175,937 +2.9% |
| 2024 | $2,392 +1.8% | $170,979 +3% |
| 2023 | $2,349 +3% | $165,999 +3% |
| 2022 | $2,281 +0.8% | $161,164 +3% |
| 2021 | $2,264 +1.2% | $156,470 +1.4% |
| 2020 | $2,236 +2.1% | $154,310 +2.3% |
| 2019 | $2,190 | $150,841 +1.9% |
| 2018 | $2,190 +1.4% | $148,028 +2.1% |
| 2017 | $2,159 +71.1% | $144,983 +38.3% |
| 2016 | $1,262 | $104,812 +0.7% |
| 2015 | $1,262 | $104,083 +0.8% |
| 2014 | $1,262 +1.2% | $103,257 +1.5% |
| 2013 | $1,247 +124631% | $101,731 +0.6% |
| 2012 | $1 | $101,079 -1.1% |
| 2011 | $1 | $102,239 -7.1% |
| 2010 | -- | $110,009 -4.7% |
| 2009 | $1,451 -17.4% | $115,375 +0.1% |
| 2008 | $1,756 +7.2% | $115,260 +3% |
| 2007 | $1,638 -5.6% | $111,903 +2.5% |
| 2006 | $1,735 +1.3% | $109,174 +3% |
| 2005 | $1,713 +2.7% | $105,994 +3% |
| 2004 | $1,667 +3.2% | $102,907 +1.9% |
| 2003 | $1,615 +2.8% | $100,988 +2.4% |
| 2002 | $1,571 +28.1% | $98,621 +17.2% |
| 2001 | $1,227 +2.5% | $84,149 +3% |
| 2000 | $1,196 | $81,698 |
Find assessor info on the county website
Monthly payment
Est. payment
Payment breakdown
Explore the cost of this home by adjusting the details. Changes won't be saved.Climate risks
Neighborhood: Village Green
Getting around
29 / 100
Some TransitNearby schools
GreatSchools rating
- 6/10Palma Sola Elementary SchoolGrades: PK-5Distance: 1.1 mi
- 4/10Martha B. King Middle SchoolGrades: 6-8Distance: 1.3 mi
- 3/10Manatee High SchoolGrades: 8-12Distance: 2 mi
- $349,3002 bd2 ba1.3k sqft6513 13th Avenue Dr W, Bradenton, FL 34209Off Market
- $437,6003 bd2 ba1.9k sqft6605 13th Avenue Dr W, Bradenton, FL 34209Off Market
- $413,2003 bd2 ba1.9k sqft6605 13th Avenue Dr W #SELLER, Bradenton, FL 34209Off Market
- $442,6003 bd2 ba1.8k sqft6602 14th Ave W, Bradenton, FL 34209Off Market
- $339,2002 bd2 ba2.1k sqft6514 13th Avenue Dr W, Bradenton, FL 34209Off Market
- $376,9002 bd2 ba2.1k sqft6514 13th Avenue Dr W #6514, Bradenton, FL 34209Off Market
- $361,1002 bd2 ba1.4k sqft6514 14th Ave W, Bradenton, FL 34209Off Market
- $340,0002 bd2 ba1.2k sqft6606 14th Ave W, Bradenton, FL 34209Sold
A local agent can set up tours, give advice and negotiate with sellers.
Similar homes
- $329,0003 bd2 ba1.4k sqft1407 WILLOW OAK CIRCLE #1407, BRADENTON, FL 34209For Sale

 MLS ID #O6417828, Jeff Jones, MARK SPAIN REAL ESTATE. Stellar MLS
 - $325,0002 bd2 ba1.7k sqft5817 11TH AVENUE W, BRADENTON, FL 34209For Sale
 MLS ID #TB8496999, Conner McBride, EXP REALTY LLC. Stellar MLS
 - $419,7002 bd2 ba1.3k sqft1501 63RD STREET W, BRADENTON, FL 34209For Sale
 MLS ID #T3549518, Lynn Murray, EIGHT MILE REALTY. Stellar MLS
 - $355,9973 bd2 ba1.2k sqft210 57TH STREET W, BRADENTON, FL 34209For Sale
 MLS ID #A4694519, Shawna Gauger, SELLING THE SUNSHINE REALTY. Stellar MLS
 - $325,0002 bd2 ba1.1k sqft4307 PARK LAKE TERRACE N, BRADENTON, FL 34209For SaleMLS ID #C7529497, Christopher Grant, GRANT TEAM REAL ESTATE, LLC. Stellar MLS
- $390,0002 bd2 ba1.1k sqft7403 14TH AVENUE W, BRADENTON, FL 34209For SaleMLS ID #A4665483, Joanna Evans, KELLER WILLIAMS ON THE WATER. Stellar MLS
- $267,0002 bd2 ba1.2k sqft7163 28TH AVENUE W #7163, BRADENTON, FL 34209For SaleMLS ID #A4703747, Doreen Juola, COVENANT REALTY. Stellar MLS
- $375,9002 bd2 ba1.2k sqft5008 27TH AVENUE W, BRADENTON, FL 34209For SaleMLS ID #A4690317, Nicole Sampson, RE/MAX ALLIANCE GROUP. Stellar MLS
- $389,9003 bd2 ba1.4k sqft3410 50TH STREET W, BRADENTON, FL 34209For SaleMLS ID #TB8538269, Robert Rochlin, SUN COVE REALTY INC. Stellar MLS
- $349,0003 bd2 ba1.4k sqft6616 7TH AVENUE CIRCLE W #1311, BRADENTON, FL 34209For SaleMLS ID #A4663001, Jannette Scholl, PREFERRED SHORE LLC. Stellar MLS
- $384,0002 bd2 ba1.3k sqft411 W 48TH STREET, BRADENTON, FL 34209For SaleMLS ID #A4696345, Greg Dudley, KW COASTAL LIVING III. Stellar MLS
- $345,0003 bd2 ba1.6k sqft7518 4TH AVENUE W, BRADENTON, FL 34209For SaleMLS ID #A4692191, Karl Helbig, SUNREAL ESTATE INC. Stellar MLS
- $350,0002 bd1 ba1.2k sqft5416 4TH AVENUE W, BRADENTON, FL 34209For SaleMLS ID #W7880707, John Tucker, Jr, ISLAND REAL EST&PROP MGMT INC. Stellar MLS
- $364,9002 bd2 ba1.4k sqft6504 HERITAGE LANE #99, BRADENTON, FL 34209For SaleMLS ID #A4688807, Monica Newcomer, COLDWELL BANKER REALTY. Stellar MLS
- $329,0002 bd2 ba1.5k sqft300 53RD STREET W, BRADENTON, FL 34209For SaleMLS ID #TB8485045, Sang Nguyen, HOME TOWN REALTY, INC.. Stellar MLS
- $298,0002 bd2 ba1.2k sqft4220 OVERTURE CIRCLE #4222, BRADENTON, FL 34209For SaleMLS ID #A4703449, Horst Luhn, FLORIDA FIRST GROUND REALTY. Stellar MLS
- $409,9002 bd2 ba1.3k sqft130 59TH STREET W, BRADENTON, FL 34209For SaleMLS ID #A4693339, Kerre Allman, MARCUS & COMPANY REALTY. Stellar MLS
- $325,0003 bd2 ba1.4k sqft7522 4TH AVENUE W, BRADENTON, FL 34209For SaleMLS ID #A4693017, Victoria Thomas, MICHAEL SAUNDERS & COMPANY. Stellar MLS
- $429,0003 bd2 ba1.4k sqft6412 2ND AVENUE W, BRADENTON, FL 34209For SaleMLS ID #A4700630, Warren McGregor, LUXE COASTAL PROPERTIES. Stellar MLS
- $325,0003 bd2 ba1.3k sqft7228 HAMILTON ROAD #7228, BRADENTON, FL 34209For SaleMLS ID #A4698338, Elise Jakub, MARCUS & COMPANY REALTY. Stellar MLS
