Well-maintained 3-bedroom, 2-bath home built in 2008 on a spacious 7,000 sq ft fenced corner lot. Offering 1,392 sq ft of living space, this home features a functional layout with tile flooring in the main areas and carpet in the bedrooms. The bedrooms and bathrooms are generously sized, providing comfort and flexibility. The home is in its original condition but has been very well cared for and shows pride of ownership throughout. Additional features include an indoor laundry room and a spacious 2-car garage with plenty of storage space. Great opportunity for buyers looking for a clean, solid home with lots of potential in a desirable corner-lot location.
Accepting backups
Price cut: $5.1K (6/27)
$339,900
6601 N 54th Avenue, Glendale, AZ 85301
3beds
1,392sqft
:
Get pre-qualified$2,047/mo
Single Family Residence
Built in 2008
7,000 Square Feet Lot
$-- Zestimate®
$244/sqft
$-- HOA
What's special
- 72 days |
- 334 |
- 19 |
Likely to sell faster than
Zillow last checked:
Listing updated:
Listed by:
Barbara Aquino 602-703-7365,
HomeSmart
Source: ARMLS,MLS#: 7028943
Facts & features
Interior
Bedrooms & bathrooms
- Bedrooms: 3
- Bathrooms: 2
- Full bathrooms: 2
Heating
- Electric
Cooling
- Central Air, Ceiling Fan(s)
Appliances
- Included: Dishwasher, Electric Range, Electric Oven
- Laundry: Inside
Features
- High Speed Internet, Eat-in Kitchen, Pantry, Full Bth Master Bdrm, Laminate Counters
- Flooring: Carpet, Tile
- Has basement: No
- Has fireplace: No
Interior area
- Total structure area: 1,392
- Total interior livable area: 1,392 sqft
Property
Parking
- Total spaces: 4
- Parking features: Gated, Garage Door Opener, Extended Length Garage
- Garage spaces: 2
- Uncovered spaces: 2
Features
- Stories: 1
- Patio & porch: Covered, Patio
- Spa features: None
- Fencing: Back Yard,Block,Concrete Panel,Wrought Iron
Lot
- Size: 7,000 Square Feet
- Features: None, Corner Lot, Dirt Back, Gravel/Stone Back
Details
- Parcel number: 14608077
Construction
Type & style
- Home type: SingleFamily
- Property subtype: Single Family Residence
Materials
- Stucco, Wood Frame, Painted
- Roof: Composition
Condition
- Year built: 2008
Details
- Builder name: Habitat for Humanity
Utilities & green energy
- Sewer: Public Sewer
- Water: City Water
Community & HOA
Community
- Security: Security System Owned
- Subdivision: SUGAR ADD BLKS 7-12 16
HOA
- Has HOA: No
- Services included: No Fees
Location
- Region: Glendale
Financial & listing details
- Price per square foot: $244/sqft
- Tax assessed value: $283,300
- Annual tax amount: $1,123
- Date on market: 5/14/2026
- Cumulative days on market: 71 days
- Listing terms: Cash,Conventional,FHA,VA Loan
- Ownership: Fee Simple
Estimated market value
Not available
Estimated sales range
Not available
Not available
Price history
| Date | Event | Price |
|---|---|---|
| 6/27/2026 | Price change | $339,900-1.5%$244/sqft |
Source:  ARMLS #7028943 Report a problem ARMLS #7028943 Report a problem | ||
| 6/10/2026 | Price change | $345,000-1.4%$248/sqft |
Source: ARMLS #7028943 Report a problem | ||
| 5/15/2026 | Listed for sale | $350,000+159.3%$251/sqft |
Source: ARMLS #7028943 Report a problem | ||
| 11/3/2008 | Sold | $135,000+125%$97/sqft |
Source: Public Record Report a problem | ||
| 11/16/2007 | Sold | $60,000$43/sqft |
Source: Public Record Report a problem | ||
Public tax history
| Year | Property taxes | Tax assessment |
|---|---|---|
| 2025 | $1,107 +4.1% | $28,330 -8.8% |
| 2024 | $1,064 +10.3% | $31,070 +275.4% |
| 2023 | $964 -1% | $8,277 -51.4% |
| 2022 | $974 -0.8% | $17,030 +15.9% |
| 2021 | $981 +1% | $14,700 +13.9% |
| 2020 | $971 +4.3% | $12,910 +12.9% |
| 2019 | $931 | $11,430 -2.5% |
| 2018 | $931 -1.4% | $11,720 -10.7% |
| 2017 | $945 +11.7% | $13,130 -3.6% |
| 2016 | $845 -12.9% | $13,620 +47.2% |
| 2015 | $970 | $9,250 +28.3% |
| 2014 | -- | $7,210 +53.1% |
| 2013 | -- | $4,710 -18.9% |
| 2012 | -- | $5,810 -5.1% |
| 2011 | -- | $6,120 -18.6% |
| 2009 | -- | $7,520 -20.3% |
| 2008 | -- | $9,440 +63.9% |
| 2007 | -- | $5,760 +63.6% |
| 2006 | -- | $3,520 +25.7% |
| 2005 | -- | $2,800 -41.7% |
| 2004 | -- | $4,800 |
| 2003 | -- | $4,800 +47.7% |
| 2002 | -- | $3,250 |
Find assessor info on the county website
Monthly payment
Est. payment
Payment breakdown
Explore the cost of this home by adjusting the details. Changes won't be saved.Climate risks
Neighborhood: The Heart of Glendale
Nearby schools
GreatSchools rating
- 2/10Glendale Landmark Middle SchoolGrades: PK-8Distance: 0.8 mi
- 8/10Apollo High SchoolGrades: 9-12Distance: 1.8 mi
Schools provided by the listing agent
- Elementary: Glendale Landmark School
- Middle: Glendale Landmark School
- High: Apollo High School
- District: Glendale Elementary District
Source: ARMLS. This data may not be complete. We recommend contacting the local school district to confirm school assignments for this home.
- $173,300-- bd1 ba1k sqft6605 N 54th Dr, Glendale, AZ 85301Off Market
- $79,1007,000 Square Feet6605 N 54th Ave, Glendale, AZ 85301Off Market
- $586,6006 bd4 ba2.6k sqft6609 N 54th Ave, Glendale, AZ 85301Off Market
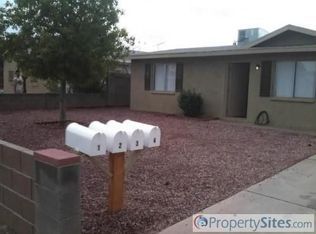
- $--2 bd1 ba900 sqft6609 N 54th Ave UNIT 2, Glendale, AZ 85301Off Market
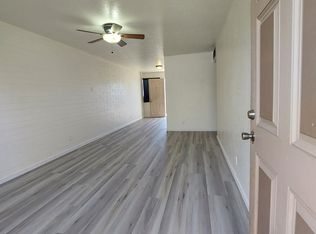
- $--2 bd1 ba750 sqft6609 N 54th Ave APT 1, Glendale, AZ 85301Off Market
- $198,100-- bd1 ba936 sqft6545 N 54th Ave, Glendale, AZ 85301Off Market
- $120,0002 bd1 ba1.1k sqft6613 N 54th Ave, Glendale, AZ 85301Sold
- $128,900-- bd1 ba840 sqft6602 N 53rd Dr, Glendale, AZ 85301Off Market
A local agent can set up tours, give advice and negotiate with sellers.
Similar homes
- $359,9003 bd2 ba1.3k sqft6701 N 53RD Avenue, Glendale, AZ 85301For Sale
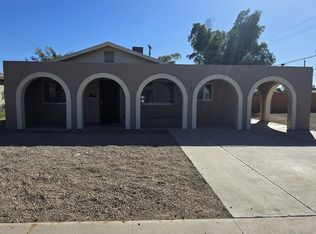 MLS ID #6997916, Robert Petersen, Petersen Realty. ARMLS
 - $334,9903 bd1 ba1.1k sqft6328 W MARYLAND Avenue, Glendale, AZ 85301For Sale
 MLS ID #7039560, Ofelia Smith, Realty Executives Arizona Territory. ARMLS
 - $375,0003 bd2 ba1.5k sqft5913 W GARDENIA Avenue, Glendale, AZ 85301For Sale
 MLS ID #7040679, Eva Amery, Coldwell Banker Realty. ARMLS
 - $360,0003 bd2 ba1.2k sqft5635 W BROWN Street, Glendale, AZ 85302For Sale
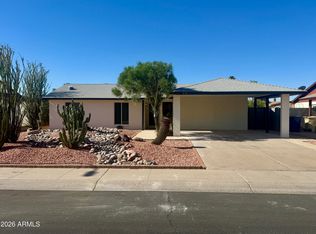 MLS ID #7035250, Ericks R Lopez, My Home Group Real Estate. ARMLS
 - $335,0003 bd2 ba1.3k sqft6011 N 33RD Avenue, Phoenix, AZ 85017For SaleMLS ID #7051276, Thiang Nun Mawi, Better Homes & Gardens Real Estate SJ Fowler. ARMLS
- $345,0003 bd2 ba1.3k sqft3612 W PALMAIRE Avenue, Phoenix, AZ 85051For SaleMLS ID #7013462, Vera Oliveira, HomeSmart. ARMLS
- $339,9993 bd2 ba1.4k sqft8226 W MONTECITO Avenue, Phoenix, AZ 85033For SaleMLS ID #7011687, Ortencia Acevedo, Prestige Realty. ARMLS
- $359,0003 bd2 ba1.3k sqft8313 W MULBERRY Drive, Phoenix, AZ 85037For SaleMLS ID #7055861, Ruben Luna, eXp Realty. ARMLS
- $335,0003 bd2 ba1k sqft4837 N 87th Avenue, Phoenix, AZ 85037For SaleMLS ID #7035126, Cristina Lozada, Gentry Real Estate. ARMLS
- $354,8004 bd3 ba1.1k sqft6826 W PIERSON Street, Phoenix, AZ 85033For SaleMLS ID #7037609, Mariela Elenes, EMG Real Estate. ARMLS
- $320,0003 bd2 ba1k sqft13216 W TUCKEY Lane, Glendale, AZ 85307For SaleMLS ID #7051981, Neil Lende, Fathom Realty Elite. ARMLS
- $359,0004 bd2 ba1.2k sqft3818 W RUTH Avenue, Phoenix, AZ 85051For SaleMLS ID #7035439, Robert Gomez, West USA Realty. ARMLS
- $335,0003 bd2 ba1.4k sqft8814 W AVALON Drive, Phoenix, AZ 85037For SaleMLS ID #7025830, Tracy Preston, HomeSmart. ARMLS
- $369,9003 bd2 ba1.8k sqft4212 W CINNABAR Avenue, Phoenix, AZ 85051For SaleMLS ID #7045127, Sara N Turner, Real Broker. ARMLS
- $349,0003 bd2 ba1k sqft1609 N 48TH Avenue, Phoenix, AZ 85035For SaleMLS ID #7041632, Robert Petersen, Petersen Realty. ARMLS
- $360,0003 bd2 ba1.3k sqft3820 W MONTE VISTA Road, Phoenix, AZ 85009For SaleMLS ID #7039740, Gloria A Castillo, West USA Realty. ARMLS
- $249,0002 bd3 ba1.4k sqft6550 N 47th Avenue #137, Glendale, AZ 85301For SaleMLS ID #7040456, Clayton Rawlings, Western Land Company, L.L.C.. ARMLS
- $375,0005 bd2 ba1.6k sqft3024 N 37TH Drive, Phoenix, AZ 85019For SaleMLS ID #7041338, Robert Petersen, Petersen Realty. ARMLS
- $365,0004 bd3 ba1.7k sqft4924 W CATALINA Drive, Phoenix, AZ 85031For SaleMLS ID #7016333, Robert Petersen, Petersen Realty. ARMLS
- $374,9004 bd2 ba1.3k sqft4125 W MULBERRY Drive, Phoenix, AZ 85019For SaleMLS ID #7044130, Martha M Navarro, HomeSmart. ARMLS
