MOVE IN READY! Welcome to 6601 Tempo Way in Mascotte, a pristine 4 bedroom, 3 bathroom home with 3,269 square feet of living space, lovingly upgraded from top to bottom. Inside, you’ll find generously sized bedrooms, a versatile loft, and a dedicated office space with a glass door, perfect for working from home. Crown molding flows throughout, upgraded LED lighting brightens every room, new stair rails add a polished touch, and the kitchen shines with an upgraded backsplash, open concept featuring quartz countertops, 42" cabinets and upgraded stainless steel appliances designed to bring out the chef in you. Outside, enjoy a fully fenced yard, a freshly redone lawn, sealed accent bricks, and a sealed driveway and patio that look brand new. Relax on the 10x30 screened lanai with pavers and two large remote-control ceiling fans, ideal for year-round enjoyment. A water softener and whole-home surge protection add comfort and peace of mind. The oversized garage offers the full footprint of a 3-car garage with two doors, and features an epoxy-coated floor, added insulation, and a utility sink, perfect for a workshop, hobbies, or extra storage. Conveniently located near grocery stores, shopping, and a wide variety of restaurants along the Highway 50 corridor in Groveland and Clermont. Move in already upgraded with nothing left to do. Realtors, bring your fussiest Buyer!
For sale
$600,000
6601 TEMPO WAY, MASCOTTE, FL 34753
4beds
3,269sqft
Single Family Residence
Built in 2024
7,663 Square Feet Lot
$586,100 Zestimate®
$184/sqft
$152/mo HOA
What's special
Fully fenced yardVersatile loftGenerously sized bedroomsQuartz countertopsSealed accent bricksFreshly redone lawnCrown molding flows throughout
- 9 days
- 109
- 0
Likely to sell faster than
Zillow last checked:
Listing updated:
Listed by:
Donnamarie Leiba Gough 407-693-6260,
EXP REALTY LLC 888-883-8509
Source: Stellar MLS,MLS#: O6451029 Originating MLS: Sarasota - Manatee
Facts & features
Interior
Bedrooms & bathrooms
- Bedrooms: 4
- Bathrooms: 3
- Full bathrooms: 2
- 1/2 bathrooms: 1
Primary bedroom
- Features: Built-in Closet
- Level: Second
- Area: 320.88 Square Feet
- Dimensions: 19.1x16.8
Bedroom 2
- Features: Built-in Closet
- Level: Second
- Area: 130.98 Square Feet
- Dimensions: 11.8x11.1
Den
- Level: First
- Area: 122.04 Square Feet
- Dimensions: 11.3x10.8
Kitchen
- Level: First
- Area: 163.85 Square Feet
- Dimensions: 14.5x11.3
Living room
- Level: First
Loft
- Level: Second
- Area: 336.99 Square Feet
- Dimensions: 23.9x14.1
Heating
- Central
Cooling
- Central Air
Appliances
- Included: Cooktop, Disposal, Dryer, Electric Water Heater, Ice Maker, Microwave, Range, Refrigerator, Washer
- Laundry: Electric Dryer Hookup, Inside, Laundry Room, Sink, Washer Hookup
Features
- Crown Molding, Eating Space In Kitchen, High Ceilings, Open Floorplan, PrimaryBedroom Upstairs, Smart Home, Split Bedroom, Walk-In Closet(s)
- Flooring: Carpet, Ceramic Tile
- Doors: Sliding Doors
- Has fireplace: No
Interior area
- Total structure area: 3,269
- Total interior livable area: 3,269 sqft
Video & virtual tour
Property
Parking
- Total spaces: 2
- Parking features: Garage - Attached
- Attached garage spaces: 2
Features
- Levels: Two
- Stories: 2
- Exterior features: Garden, Private Yard, Sprinkler Metered
Lot
- Size: 7,663 Square Feet
Details
- Parcel number: 112224001000008100
- Special conditions: None
Construction
Type & style
- Home type: SingleFamily
- Property subtype: Single Family Residence
Materials
- Brick
- Foundation: Slab
- Roof: Shingle
Condition
- New construction: No
- Year built: 2024
Utilities & green energy
- Sewer: Public Sewer
- Water: None
- Utilities for property: Electricity Available, Public, Water Available
Community & HOA
Community
- Pet fee: $0 monthly
- Subdivision: VILLA PASS PH 1
HOA
- Has HOA: Yes
- HOA fee: $152 monthly
- HOA name: Atmos Living Management Association
Location
- Region: Mascotte
Financial & listing details
- Price per square foot: $184/sqft
- Tax assessed value: $437,409
- Annual tax amount: $7,741
- Date on market: 10/25/2026
- Cumulative days on market: 8 days
- Listing terms: Cash,Conventional,FHA,VA Loan
- Ownership: Fee Simple
- Total actual rent: 0
- Electric utility on property: Yes
- Road surface type: Paved
Estimated market value
$586,100
$557,000 - $615,000
$2,840/mo
Price history
| Date | Event | Price |
|---|---|---|
| 10/25/2026 | Listed for sale | $600,000+26.9%$184/sqft |
Source:  Stellar MLS #O6451029 Report a problem | ||
| 8/15/2024 | Sold | $472,790$145/sqft |
Source: Public Record Report a problem | ||
Public tax history
| Year | Property taxes | Tax assessment |
|---|---|---|
| 2025 | $7,741 +876.6% | $437,409 +861.3% |
| 2024 | $793 | $45,500 |
Find assessor info on the county website
Monthly payment
Est. payment
Payment breakdown
Explore the cost of this home by adjusting the details. Changes won't be saved.Climate risks
Neighborhood: 34753

Similar homes
- $499,9004 bd3 ba2.1k sqft6471 CHORUS DRIVE, MASCOTTE, FL 34753For Sale
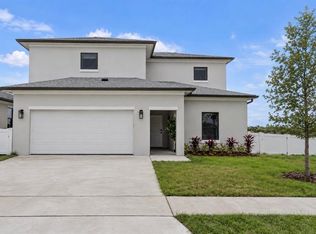
 MLS ID #O6437892, Ryan Langley, FLORIDA REALTY INVESTMENTS. Stellar MLS
- $--3 bd2 ba1.6k sqft1133 Bluegrass Dr, Groveland, FL 34736Auction
 Auction.com 2
- $380,0004 bd2 ba1.8k sqft6632 TEMPO WAY, MASCOTTE, FL 34753For Sale
 MLS ID #OM734547, Reawattie Sugrim, DALTON WADE INC. Stellar MLS
- $559,9905 bd3 ba2.9k sqft15523 GEMINI DRIVE, MASCOTTE, FL 34753For Sale
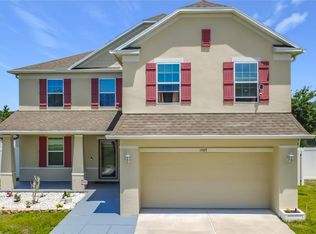 MLS ID #O6405661, Sohan Singh, KNS REALTY INC. Stellar MLS
- $465,0004 bd3 ba2.6k sqft1230 STRATTON AVENUE, GROVELAND, FL 34736For SaleMLS ID #O6423305, Ariel Vargas, EXP REALTY LLC. Stellar MLS
- $416,9904 bd3 ba2.1k sqft6470 CHORUS DRIVE, MASCOTTE, FL 34753New ConstructionStellar MLS
- $490,0005 bd4 ba2.2k sqft15549 GEMINI DRIVE, MASCOTTE, FL 34753For SaleMLS ID #O6449057, Dominick Youdeo, SPANN & ASSOCIATES REAL ESTATE. Stellar MLS
- $425,0005 bd3 ba3k sqft2512 BEGONIA STREET, MASCOTTE, FL 34753For SaleMLS ID #O6439618, Constanza Marin, AXEN REALTY LLC. Stellar MLS
- $350,0004 bd4 ba3.1k sqft1614 RIDGEMOOR DRIVE, MASCOTTE, FL 34753For SaleMLS ID #O6439394, Stacey Vazquez, KELLER WILLIAMS REALTY AT THE LAKES. Stellar MLS
- $540,0005 bd3 ba3.2k sqft1939 PERCH HAMMOCK LOOP, GROVELAND, FL 34736For SaleMLS ID #G5118883, April Stevenson, SELLSTATE INNOVATION REALTY. Stellar MLS
- $520,0005 bd3 ba3.2k sqft589 JUPITER BEACH ROAD, GROVELAND, FL 34736For SaleMLS ID #O6412117, John Walker, Jr, HOUWZER INC. Stellar MLS
- $449,0005 bd3 ba3k sqft2082 FICUS STREET, MASCOTTE, FL 34753For SaleMLS ID #O6400790, Jenny Wemert, WEMERT GROUP REALTY LLC. Stellar MLS
- $715,0003 bd3 ba2.1k sqft15525 VILLA CITY ROAD, GROVELAND, FL 34736For SaleMLS ID #G5115293, Demetri Sookraj, FORTUNE REALTY OF CLERMONT. Stellar MLS
- $335,0005 bd3 ba1.9k sqft1676 GOPHER TREE STREET, MASCOTTE, FL 34753For SaleMLS ID #O6442275, Josue Soto, EXP REALTY LLC. Stellar MLS
- $474,0004 bd3 ba2k sqft124 ISLABELLA WAY, GROVELAND, FL 34736For SaleMLS ID #G5118437, Andy Hansen, COLDWELL BANKER HUBBARD HANSEN. Stellar MLS
- $369,0004 bd2 ba1.9k sqft1244 STRATTON AVENUE, GROVELAND, FL 34736For SaleMLS ID #O6448401, Kyle Clark, RE/MAX TOWN & COUNTRY REALTY. Stellar MLS
- $399,9903 bd2 ba1.9k sqft6089 CHORUS DRIVE, MASCOTTE, FL 34753New ConstructionStellar MLS
- $307,5004 bd2 ba1.8k sqft1602 ORNE STREET, MASCOTTE, FL 34753For SaleMLS ID #O6437754, Josue Soto, EXP REALTY LLC. Stellar MLS
- $330,0005 bd3 ba1.9k sqft1369 BRENWAY DRIVE, MASCOTTE, FL 34753For SaleMLS ID #O6445587, Josue Soto, EXP REALTY LLC. Stellar MLS
