Completed in 2024, this 4-bedroom, 2-bathroom home gives you the fresh finishes and modern design of a new build. With more than 1,800 square feet, the layout gives you space where it matters. The main living area is open, bright, and centered around an oversized kitchen island made for morning coffee, weeknight dinners, and gathering with friends and families. Stainless-steel appliances, granite countertops with luxury backsplash. Need a home office, playroom, gym, or second television space? look no more. It is one of those rooms that quickly becomes the space you did not realize you needed. Several valuable additions are already in place, including a whole-home filtration system. Please note that the water system is a bonus to the new owner. Out back, the screened patio extends your living space outdoors, while the fully fenced yard gives you privacy and room to entertain, play, garden, or explore adding a future pool. The oversized two-car garage offers additional storage without sacrificing parking. Located in a community with two playgrounds, a walking trail, and no CDD, this home offers the new-construction experience without putting your life on hold until next year. Schedule your showing today!
For sale
$380,000
6632 TEMPO WAY, MASCOTTE, FL 34753
4beds
1,898sqft
Single Family Residence
Built in 2023
6,000 Square Feet Lot
$375,400 Zestimate®
$200/sqft
$155/mo HOA
What's special
Oversized kitchen islandStainless-steel appliances
- 8 days
- 69
- 2
Likely to sell faster than
Zillow last checked:
Listing updated:
Listed by:
Reawattie Sugrim 352-426-7320,
DALTON WADE INC 888-668-8283
Source: Stellar MLS,MLS#: OM734547 Originating MLS: Suncoast Tampa
Facts & features
Interior
Bedrooms & bathrooms
- Bedrooms: 4
- Bathrooms: 2
- Full bathrooms: 2
Rooms
- Room types: Florida Room, Dining Room
Primary bedroom
- Features: Dual Sinks, Walk-In Closet(s)
- Level: First
Bedroom 3
- Features: Built-In Shelving, Walk-In Closet(s)
- Level: First
Bedroom 4
- Features: Walk-In Closet(s)
- Level: First
Bathroom 2
- Features: Built-In Shelving, Walk-In Closet(s)
- Level: First
Kitchen
- Features: Granite Counters
- Level: First
Living room
- Level: First
Heating
- Central
Cooling
- Central Air
Appliances
- Included: Dishwasher, Disposal, Dryer, Electric Water Heater, Microwave, Range, Refrigerator, Washer, Water Filtration System, Water Softener
- Laundry: Inside, Laundry Room
Features
- Ceiling Fan(s), Eating Space In Kitchen, High Ceilings, L Dining, Living Room/Dining Room Combo, Open Floorplan, Primary Bedroom Main Floor, Walk-In Closet(s)
- Flooring: Carpet, Tile
- Doors: Sliding Doors, Sliding Doors
- Windows: Window Treatments
- Has fireplace: No
Interior area
- Total structure area: 2,560
- Total interior livable area: 1,898 sqft
Video & virtual tour
Property
Parking
- Total spaces: 2
- Parking features: Garage Door Opener
- Attached garage spaces: 2
Features
- Levels: One
- Stories: 1
- Exterior features: Lighting, Private Mailbox, Private Yard
- Fencing: Vinyl
Lot
- Size: 6,000 Square Feet
Details
- Parcel number: 112224001000009000
- Special conditions: None
Construction
Type & style
- Home type: SingleFamily
- Property subtype: Single Family Residence
Materials
- Block, Stucco
- Foundation: Slab
- Roof: Shingle
Condition
- New construction: No
- Year built: 2023
Utilities & green energy
- Sewer: Public Sewer
- Water: Public
- Utilities for property: Electricity Available, Public
Community & HOA
Community
- Pet fee: $0 monthly
- Subdivision: VILLA PASS SUBDIVISION
HOA
- Has HOA: Yes
- HOA fee: $155 monthly
- HOA name: Maronda Homes Association
- HOA phone: 407-305-4317
Location
- Region: Mascotte
Financial & listing details
- Price per square foot: $200/sqft
- Tax assessed value: $323,267
- Annual tax amount: $6,493
- Date on market: 10/23/2026
- Cumulative days on market: 12 days
- Listing terms: Cash,Conventional,FHA,VA Loan
- Ownership: Fee Simple
- Total actual rent: 0
- Electric utility on property: Yes
- Road surface type: Asphalt
Estimated market value
$375,400
$357,000 - $394,000
$2,348/mo
Price history
| Date | Event | Price |
|---|---|---|
| 10/27/2026 | Listed for sale | $380,000+4.8%$200/sqft |
Source:  Stellar MLS #OM734547 Report a problem | ||
| 12/8/2023 | Sold | $362,740-3.3%$191/sqft |
Source: Stellar MLS #O6153759 Report a problem | ||
| 11/16/2023 | Pending sale | $374,990$198/sqft |
Source: Stellar MLS #O6153759 Report a problem | ||
| 10/31/2023 | Listed for sale | $374,990$198/sqft |
Source: Stellar MLS #O6153759 Report a problem | ||
Public tax history
| Year | Property taxes | Tax assessment |
|---|---|---|
| 2025 | $6,494 +1.5% | $323,267 |
| 2024 | $6,398 | $323,267 |
Find assessor info on the county website
Monthly payment
Est. payment
Payment breakdown
Explore the cost of this home by adjusting the details. Changes won't be saved.Climate risks
Neighborhood: 34753
Nearby schools
Schools provided by the listing agent
- Elementary: Groveland Elem
- Middle: Gray Middle
- High: South Lake High
Source: Stellar MLS. This data may not be complete. We recommend contacting the local school district to confirm school assignments for this home.
Similar homes
- $369,0004 bd2 ba1.9k sqft1244 STRATTON AVENUE, GROVELAND, FL 34736For Sale

 MLS ID #O6448401, Kyle Clark, RE/MAX TOWN & COUNTRY REALTY. Stellar MLS
- $389,9004 bd2 ba2k sqft180 JENSEN DRIVE, GROVELAND, FL 34736For Sale
 MLS ID #G5114945, Jeffery Gay, II, CENTURY 21 HANCOCK. Stellar MLS
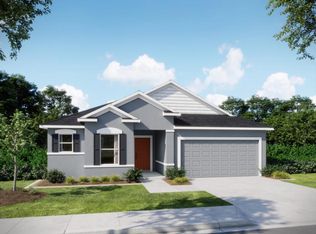
- from $359,9903 bd2 ba1.9k sqftDrexel Plan, Villa Pass, Groveland, FL 34736New Construction
 Maronda Homes
- $416,9904 bd3 ba2.1k sqft6470 CHORUS DRIVE, MASCOTTE, FL 34753New Construction
 Stellar MLS
- $380,0003 bd2 ba1.6k sqft443 IRONSIDE TRAIL DRIVE, GROVELAND, FL 34736For SaleMLS ID #PR9122388, Tatiana Diaz Carlo, LA ROSA REALTY PUERTO RICO. Stellar MLS
- $389,9003 bd2 ba1.8k sqft171 HYDRA WAY, GROVELAND, FL 34736For SaleMLS ID #O6431745, Ileana Perez, HOUWZER INC. Stellar MLS
- $359,9903 bd2 ba1.9k sqft6089 CHORUS DRIVE, MASCOTTE, FL 34753New ConstructionStellar MLS
- $330,0005 bd3 ba1.9k sqft1369 BRENWAY DRIVE, MASCOTTE, FL 34753For SaleMLS ID #O6445587, Josue Soto, EXP REALTY LLC. Stellar MLS
- $335,0005 bd3 ba1.9k sqft1694 HIDEAWAY FLAT STREET, MASCOTTE, FL 34753For SaleMLS ID #O6445589, Josue Soto, EXP REALTY LLC. Stellar MLS
- $335,0003 bd2 ba1.6k sqft1181 STRATTON AVENUE, GROVELAND, FL 34736For SaleMLS ID #G5115482, Ariya Mobed, MOBED REALTY, P.A.. Stellar MLS
- $335,0005 bd3 ba1.9k sqft1676 GOPHER TREE STREET, MASCOTTE, FL 34753For SaleMLS ID #O6442275, Josue Soto, EXP REALTY LLC. Stellar MLS
- $299,0003 bd2 ba1.6k sqft1622 WAY OF PEACE LANE, MASCOTTE, FL 34753For SaleMLS ID #N6146388, Olga Griskeniene, EXIT KING REALTY. Stellar MLS
- $295,0004 bd2 ba1.8k sqft3905 WHISPERING PINE COURT, MASCOTTE, FL 34753For SaleMLS ID #G5118534, Caleb Cox, OPTIMA ONE REALTY, INC.. Stellar MLS
- $395,0004 bd2 ba1.9k sqft669 JUPITER BEACH ROAD, GROVELAND, FL 34736For SaleMLS ID #O6362708, Georgina Pinango, ROMAN'S PRO REALTY LLC. Stellar MLS
- $380,0004 bd2 ba2k sqft7437 FIELDSTONE DRIVE, GROVELAND, FL 34736New ConstructionStellar MLS
- $317,5004 bd2 ba1.8k sqft1175 MOYLE WAY, MASCOTTE, FL 34753For SaleMLS ID #O6439390, Todd Schroth, PA, EXP REALTY LLC. Stellar MLS
- $349,9003 bd2 ba1.6k sqft3050 SUNSCAPE TERRACE, GROVELAND, FL 34736For SaleMLS ID #G5115491, Lydia Todd, COLDWELL BANKER HUBBARD HANSEN. Stellar MLS
