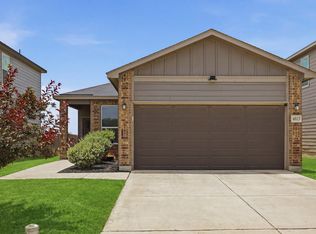
2023-built home on a corner lot for only $239,000. More than $20,000 under value! Just 3 miles from Randolph AFB, this move-in-ready 3-bedroom, 2-bath home offers 1,570 sq. ft., a 2-car garage and an open, comfortable floor plan. The kitchen features granite countertops, breakfast bar and eat-in space and opens directly to the spacious family room. A separate dining room provides even more flexibility for entertaining, working from home or everyday living. The refrigerator, window coverings and garage door opener are already here-along with a covered rear patio and ceiling fan for relaxing outside. The private primary suite features a generous bedroom, walk-in closet and spa-inspired bath. Built in 2023 and conveniently located near Randolph AFB, shopping, dining and major commuting routes. Come see how much home $244,000 can buy! This home offers an impressive combination of comfort, convenience and affordability. Move right in and start enjoying it!
For sale
Price cut: $5K (10/14)
$239,000
6603 Hummel Pnes, Converse, TX 78109
3beds
1,570sqft
Single Family Residence
Built in 2023
5,514 Square Feet Lot
$238,200 Zestimate®
$152/sqft
$32/mo HOA
What's special
Separate dining roomEat-in spaceOpen comfortable floor planCovered rear patioCorner lotWalk-in closetKitchen features granite countertops
- 117 days
- 225
- 34
Zillow last checked:
Listing updated:
Listed by:
Kevin Higgins TREC #845056 (210) 428-3743,
Redbird Realty LLC
Source: LERA MLS,MLS#: 1995611
Facts & features
Interior
Bedrooms & bathrooms
- Bedrooms: 3
- Bathrooms: 2
- Full bathrooms: 2
Primary bedroom
- Area: 234
- Dimensions: 18 x 13
Bedroom 2
- Area: 110
- Dimensions: 10 x 11
Bedroom 3
- Area: 110
- Dimensions: 10 x 11
Primary bathroom
- Features: Shower Only
- Area: 88
- Dimensions: 11 x 8
Family room
- Area: 304
- Dimensions: 16 x 19
Kitchen
- Area: 180
- Dimensions: 18 x 10
Heating
- 1 Unit, Natural Gas
Cooling
- Ceiling Fan(s), Central Air
Appliances
- Included: Microwave, Range, Refrigerator, Disposal, Dishwasher
- Laundry: Main Level, Laundry Room, Washer Hookup, Dryer Connection
Features
- One Living Area, Separate Dining Room, Eat-in Kitchen, Kitchen Island, Breakfast Bar, Utility Room Inside, Open Floorplan, High Speed Internet, All Bedrooms Downstairs, Walk-In Closet(s), Master Downstairs, Ceiling Fan(s), Solid Counter Tops
- Flooring: Carpet, Vinyl
- Windows: Low Emissivity Windows, Window Coverings
- Has basement: No
- Has fireplace: No
- Fireplace features: Not Applicable
Interior area
- Total interior livable area: 1,570 sqft
Video & virtual tour
Property
Parking
- Total spaces: 2
- Parking features: Two Car Garage, Garage Door Opener
- Garage spaces: 2
Features
- Levels: One
- Stories: 1
- Pool features: None
Lot
- Size: 5,514 Square Feet
Details
- Parcel number: 051901110070
Construction
Type & style
- Home type: SingleFamily
- Property subtype: Single Family Residence
Materials
- Brick
- Foundation: Slab
- Roof: Composition
Condition
- Pre-Owned
- New construction: No
- Year built: 2023
Details
- Builder name: LGI
Utilities & green energy
- Utilities for property: Cable Available, City Garbage service
Community & HOA
Community
- Features: Playground
- Subdivision: Bridgehaven
HOA
- Has HOA: Yes
- HOA fee: $383 annually
- HOA name: HIGHTOP RIDGE HOMEOWNER'S ASSOCIATION
Location
- Region: Converse
Financial & listing details
- Price per square foot: $152/sqft
- Annual tax amount: $5,759
- Price range: $239K - $239K
- Date on market: 6/27/2026
- Cumulative days on market: 118 days
- Listing terms: Conventional,FHA,VA Loan,Cash
Estimated market value
$238,200
$226,000 - $250,000
$1,852/mo
Price history
| Date | Event | Price |
|---|---|---|
| 10/14/2026 | Price change | $239,000-2%$152/sqft |
Source:  LERA MLS #1995611 Report a problem LERA MLS #1995611 Report a problem | ||
| 8/12/2026 | Price change | $244,000-2%$155/sqft |
Source: LERA MLS #1995611 Report a problem | ||
| 7/29/2026 | Price change | $249,000-3.9%$159/sqft |
Source: LERA MLS #1995611 Report a problem | ||
| 7/16/2026 | Price change | $259,000-3.7%$165/sqft |
Source: LERA MLS #1995611 Report a problem | ||
| 6/27/2026 | Listed for sale | $269,000-22.5%$171/sqft |
Source: LERA MLS #1995611 Report a problem | ||
| 12/15/2023 | Sold | -- |
Source: LERA MLS #1723220 Report a problem | ||
| 11/3/2023 | Pending sale | $346,900$221/sqft |
Source: LERA MLS #1723220 Report a problem | ||
| 10/25/2023 | Listed for sale | $346,900$221/sqft |
Source: LERA MLS #1723220 Report a problem | ||
| 10/17/2023 | Pending sale | $346,900$221/sqft |
Source: LERA MLS #1723220 Report a problem | ||
| 9/29/2023 | Listed for sale | $346,900$221/sqft |
Source: LERA MLS #1723220 Report a problem | ||
Public tax history
Tax history is unavailable.
Monthly payment
Est. payment
Payment breakdown
Explore the cost of this home by adjusting the details. Changes won't be saved.Climate risks
Neighborhood: 78109
Nearby schools
Schools provided by the listing agent
- Elementary: Converse
- Middle: Judson Middle School
- High: Judson
- District: Judson
Source: LERA MLS. This data may not be complete. We recommend contacting the local school district to confirm school assignments for this home.
- $335,7005 bd2 ba2k sqft9312 Crestway Rd, Converse, TX 78109Off Market
- $284,7004 bd2 ba1.8k sqft9334 Crestway Rd, Converse, TX 78109Off Market
- $274,6003 bd2 ba-- sqft9226 Espadrille Run, Converse, TX 78109Off Market
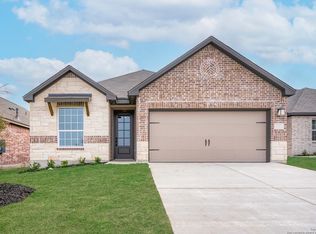
- from $305,9003 bd2 ba1.3k sqftArcher Plan, Hightop Ridge, Converse, TX 78109New Construction
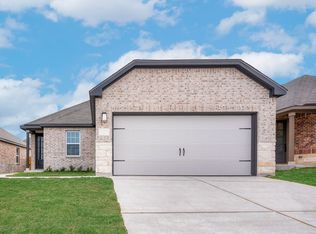
Similar homes
- $247,0004 bd2 ba1.4k sqft9532 Griffith Run, Converse, TX 78109For Sale

 MLS ID #1994953, Esmilda Galindo-Guerra TREC #618525, Compass RE Texas, LLC - SA. LERA MLS
 - $235,0004 bd2 ba1.9k sqft10814 Margarita Loop, Converse, TX 78109For Sale
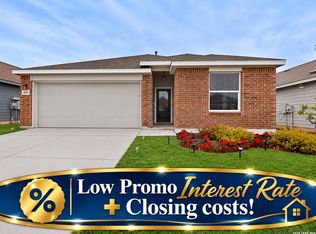 MLS ID #2013983, Vincent Salas TREC #516943, Texas Home Realty. LERA MLS
 - $262,0003 bd2 ba1.6k sqft10788 Rosalina Loop, Converse, TX 78109For Sale
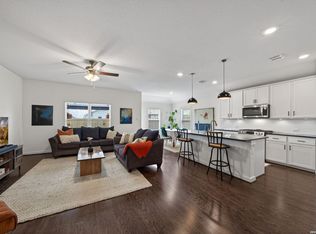 MLS ID #1991014, Bertha Garcia TREC #645692, Keller Williams City-View. LERA MLS
 - $270,0003 bd2 ba1.5k sqft4815 Via Sonoma Trl, Converse, TX 78109For Sale
 Kuper Sotheby's International Realty
 - $270,0003 bd2 ba1.5k sqft4815 Via Sonoma Trail, Converse, TX 78109For SaleMLS ID #1994844, Paulette Berger TREC #727307, Kuper Sotheby's Int'l Realty. LERA MLS
- $289,9003 bd2 ba1.9k sqft10711 Hernando Court, Converse, TX 78109For SaleMLS ID #2015876, Flower Castillo TREC #679201, Keller Williams Legacy. LERA MLS
- $320,0003 bd3 ba2k sqft6930 STIPE Ln, Converse, TX 78109For SaleMLS ID #1951048, Taurus Parker TREC #737638, Redbird Realty LLC. LERA MLS
- $245,0003 bd2 ba1.4k sqft7202 Rosada way, San Antonio, TX 78218For SaleMLS ID #2010985, Anika Schweiger TREC #705282, Connect Realty.com. LERA MLS
- $295,0004 bd3 ba2.3k sqft6907 Ashcat, Converse, TX 78109For SaleMLS ID #1969821, Jared Thomas TREC #807301, Real Broker, LLC. LERA MLS
- $304,8883 bd2 ba1.9k sqft10634 Margarita, Converse, TX 78109For SaleMLS ID #2005007, Arturo Fernandez TREC #484006, eXp Realty. LERA MLS
- $279,9004 bd3 ba1.9k sqft3510 Storm Moon, Converse, TX 78109For SaleMLS ID #1997005, James Green TREC #824856, Real Broker, LLC. LERA MLS
- $315,5004 bd2 ba1.9k sqft8231 NOBLE CRST, Converse, TX 78109For SaleMLS ID #2004529, Josefina Kinney TREC #721724, JB Goodwin, REALTORS. LERA MLS
- $319,9903 bd3 ba1.9k sqft9422 Braman Pt, Converse, TX 78109For SaleMLS ID #2016300, Scott Malouff TREC #658231, Keller Williams Heritage. LERA MLS
- $299,9004 bd3 ba2k sqft10246 Crossbuck, Converse, TX 78109For SaleMLS ID #1968507, Andrew Tolan TREC #628029, Coldwell Banker D'Ann Harper. LERA MLS
- $250,0004 bd2 ba1.5k sqft7702 PRESCOTT PL, San Antonio, TX 78218For SaleMLS ID #2012870, Leticia Gomez TREC #658027, Orchard Brokerage. LERA MLS
- $229,9993 bd2 ba1.5k sqft12209 LUCKY OAKS ST, Live Oak, TX 78233For SaleMLS ID #1992754, Anika Schweiger TREC #705282, Connect Realty.com. LERA MLS
