Welcome home to this well designed 3 bedroom, 2.5 bath property offering space, comfort, and everyday convenience in a highly accessible location. With a functional layout and inviting living areas, this home is ideal for those looking for a balance of practicality and room to grow. The main living space flows seamlessly into the kitchen and dining areas, creating an easy environment for both daily living and entertaining. Upstairs, the spacious primary suite provides a private retreat, while additional bedrooms offer flexibility for guests, a home office, or growing needs. A backyard with room to personalize adds even more potential to make this home your own. Perfectly positioned near major highways for an easy commute, and just minutes from shopping, dining, and Randolph Air Force Base, this home delivers strong value in a location that continues to attract buyers seeking convenience and lifestyle. Move in ready with space to make it your own, this is an opportunity you will not want to miss.
For sale
$319,990
9422 Braman Pt, Converse, TX 78109
3beds
1,955sqft
Single Family Residence
Built in 2022
5,532 Square Feet Lot
$315,300 Zestimate®
$164/sqft
$38/mo HOA
What's special
Functional layout
- 23 hours
- 32
- 2
Zillow last checked:
Listing updated:
Listed by:
Scott Malouff TREC #658231 (210) 365-6192,
Keller Williams Heritage
Source: LERA MLS,MLS#: 2016300
Facts & features
Interior
Bedrooms & bathrooms
- Bedrooms: 3
- Bathrooms: 3
- Full bathrooms: 2
- 1/2 bathrooms: 1
Primary bedroom
- Features: Walk-In Closet(s), Ceiling Fan(s)
- Level: Upper
- Area: 196
- Dimensions: 14 x 14
Bedroom 2
- Area: 120
- Dimensions: 12 x 10
Bedroom 3
- Area: 121
- Dimensions: 11 x 11
Primary bathroom
- Features: Tub/Shower Separate, Double Vanity, Soaking Tub
- Area: 81
- Dimensions: 9 x 9
Dining room
- Area: 144
- Dimensions: 12 x 12
Kitchen
- Area: 150
- Dimensions: 10 x 15
Living room
- Area: 225
- Dimensions: 15 x 15
Heating
- Central, Electric
Cooling
- Central Air
Appliances
- Laundry: Washer Hookup, Dryer Connection
Features
- Two Living Area, Liv/Din Combo, Kitchen Island, Loft, Utility Room Inside, All Bedrooms Upstairs, High Ceilings, Open Floorplan
- Flooring: Carpet, Vinyl
- Windows: Window Coverings
- Has basement: No
- Has fireplace: No
- Fireplace features: Not Applicable
Interior area
- Total interior livable area: 1,955 sqft
Property
Parking
- Total spaces: 2
- Parking features: Two Car Garage, Attached
- Attached garage spaces: 2
Features
- Levels: Two
- Stories: 2
- Pool features: None, Community
Lot
- Size: 5,532 Square Feet
Details
- Parcel number: 185510090660
Construction
Type & style
- Home type: SingleFamily
- Architectural style: Traditional
- Property subtype: Single Family Residence
Materials
- Brick, Siding
- Foundation: Slab
- Roof: Composition
Condition
- Pre-Owned
- New construction: No
- Year built: 2022
Utilities & green energy
- Water: Water System
Community & HOA
Community
- Features: Playground
- Subdivision: Knox Ridge
HOA
- Has HOA: Yes
- HOA fee: $115 quarterly
- HOA name: KNOX RIDGE HOA
Location
- Region: Converse
Financial & listing details
- Price per square foot: $164/sqft
- Annual tax amount: $5,888
- Price range: $320K - $320K
- Date on market: 9/13/2026
- Cumulative days on market: 2 days
- Listing terms: Conventional,FHA,VA Loan,Cash
Estimated market value
$315,300
$300,000 - $331,000
$1,859/mo
Price history
| Date | Event | Price |
|---|---|---|
| 9/13/2026 | Listed for sale | $319,990-0.8%$164/sqft |
Source:  LERA MLS #2016300 Report a problem LERA MLS #2016300 Report a problem | ||
| 6/17/2026 | Listing removed | $322,500$165/sqft |
Source: LERA MLS #1945364 Report a problem | ||
| 4/20/2026 | Price change | $322,500-1.4%$165/sqft |
Source: LERA MLS #1945364 Report a problem | ||
| 3/3/2026 | Listed for sale | $327,000-0.9%$167/sqft |
Source: LERA MLS #1945364 Report a problem | ||
| 2/19/2026 | Listing removed | $329,900$169/sqft |
Source: LERA MLS #1846731 Report a problem | ||
| 5/23/2025 | Price change | $329,900-1.5%$169/sqft |
Source: LERA MLS #1846731 Report a problem | ||
| 3/4/2025 | Listed for sale | $335,000+1.5%$171/sqft |
Source: LERA MLS #1846731 Report a problem | ||
| 2/14/2025 | Listing removed | $329,900$169/sqft |
Source: LERA MLS #1840653 Report a problem | ||
| 2/7/2025 | Listed for sale | $329,900-1.2%$169/sqft |
Source: LERA MLS #1840653 Report a problem | ||
| 1/13/2025 | Listing removed | $334,000$171/sqft |
Source: LERA MLS #1814393 Report a problem | ||
| 1/2/2025 | Price change | $334,000-0.3%$171/sqft |
Source: LERA MLS #1814393 Report a problem | ||
| 12/2/2024 | Price change | $334,900-1.4%$171/sqft |
Source: LERA MLS #1814393 Report a problem | ||
| 11/14/2024 | Price change | $339,500-0.1%$174/sqft |
Source: LERA MLS #1814393 Report a problem | ||
| 10/7/2024 | Listed for sale | $339,900+1.5%$174/sqft |
Source: LERA MLS #1814393 Report a problem | ||
| 7/29/2024 | Listing removed | $334,960$171/sqft |
Source: LERA MLS #1790961 Report a problem | ||
| 7/29/2024 | Price change | $334,960+3.1%$171/sqft |
Source: LERA MLS #1790961 Report a problem | ||
| 7/8/2024 | Listed for sale | $324,960$166/sqft |
Source: LERA MLS #1790961 Report a problem | ||
Public tax history
Tax history is unavailable.
Monthly payment
Est. payment
Payment breakdown
Explore the cost of this home by adjusting the details. Changes won't be saved.Climate risks
Neighborhood: 78109
Nearby schools
Schools provided by the listing agent
- Elementary: Tradition
- Middle: Heritage
- High: East Central
- District: East Central I.S.D
Source: LERA MLS. This data may not be complete. We recommend contacting the local school district to confirm school assignments for this home.
- $6,560-- bd-- ba1.2k sqft7616 Upper Seguin Rd TRAILER 57, Converse, TX 78109Off Market
- $12,130-- bd-- ba1.2k sqft7616 Upper Seguin Rd, Converse, TX 78109Off Market
- $68,000-- bd-- ba896 sqft12800 Applewhite Rd, San Antonio, TX 78224Off Market
- $5,610-- bd-- ba1k sqft7616 Upper Seguin Rd, Converse, TX 78109Off Market
Similar homes
- $319,0004 bd3 ba2.3k sqft4103 Winchester, Converse, TX 78109For Sale
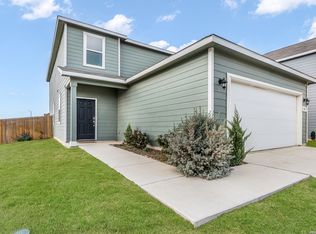
 MLS ID #1937212, Eugene Morales TREC #687351, Keller Williams Heritage. LERA MLS
 - $325,0005 bd4 ba2.6k sqft4310 BRIGADIER DR, Converse, TX 78109For Sale
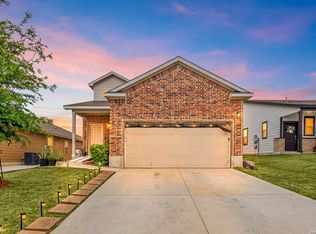 MLS ID #2015642, Derrell Skillman TREC #639690, Redfin Corporation. LERA MLS
 - $319,5004 bd3 ba2.2k sqft9138 Portobello Way, Converse, TX 78109For Sale
 MLS ID #1968993, Janine Moore TREC #762985, Clark Realty & Associates,LLC. LERA MLS
 - $274,0003 bd2 ba1.6k sqft4323 W Vasquez Cir, Converse, TX 78109For Sale
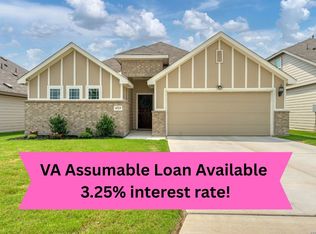 MLS ID #1967466, Melissa Claus TREC #678086, JLA Realty. LERA MLS
 - $309,9904 bd3 ba2.3k sqft6907 Ashcat, Converse, TX 78109For SaleMLS ID #1969821, Jared Thomas TREC #807301, Real Broker, LLC. LERA MLS
- $309,9004 bd3 ba2.1k sqft8614 OLIVE BLF, Converse, TX 78109For SaleMLS ID #2002325, Teresa Zepeda TREC #706355, Real Broker, LLC. LERA MLS
- $279,9995 bd3 ba2.5k sqft3003 Citron Garden, Converse, TX 78109For SaleMLS ID #1940513, Chloe Zhang TREC #830448, Redberry Realty. LERA MLS
- $285,0004 bd3 ba2.2k sqft6918 Shiraz Way, Converse, TX 78109For SaleMLS ID #2012495, Kristal Jackson TREC #775634, Texas Relocation Experts. LERA MLS
- $315,0003 bd3 ba2.4k sqft3610 Olympus Mons, Converse, TX 78109For SaleMLS ID #1966901, Tamara Price TREC #572393, Tami Price Properties. LERA MLS
- $259,9993 bd2 ba1.5k sqft4134 Winchester, Converse, TX 78109For SaleMLS ID #1937907, Jodie Benhardt TREC #706868, Keller Williams Heritage. LERA MLS
- $279,9004 bd3 ba2.2k sqft5406 Rue Girard, Converse, TX 78109For SaleMLS ID #2005486, Kitina Thomas TREC #789000, Keller Williams City-View. LERA MLS
- $285,0003 bd3 ba2.1k sqft7559 Copper Kettle, Converse, TX 78109For SaleMLS ID #1999160, Stephanie Bock TREC #710640, Premier Realty Group Platinum. LERA MLS
- $285,0004 bd3 ba2.4k sqft6914 Cetera, Converse, TX 78109For SaleMLS ID #2002446, Karen Gonzales TREC #659454, Keller Williams Heritage. LERA MLS
- $312,9003 bd2 ba1.3k sqft6622 Thorpe Hollow, Converse, TX 78109New ConstructionLERA MLS
- $402,9005 bd4 ba2.7k sqft6328 Monk Landing, Converse, TX 78109New ConstructionLERA MLS
- $285,0004 bd3 ba1.9k sqft3510 Storm Moon, Converse, TX 78109For SaleMLS ID #1997005, James Green TREC #824856, Real Broker, LLC. LERA MLS
- $339,0004 bd3 ba2.2k sqft9306 CRESTWAY RD, Converse, TX 78109For SaleMLS ID #2007993, Dana Phillips TREC #584558, Phillips & Associates Realty. LERA MLS
- $389,9005 bd4 ba2.7k sqft6315 Monk Landing, Converse, TX 78109New ConstructionLERA MLS
- $369,0005 bd3 ba2.2k sqft3315 Junction Bay, Converse, TX 78109For SaleMLS ID #2004243, Bettina Davis TREC #667041, 1st Choice Realty Group. LERA MLS
- $249,0004 bd2 ba1.4k sqft9532 Griffith Run, Converse, TX 78109For SaleMLS ID #1994953, Esmilda Galindo-Guerra TREC #618525, Compass RE Texas, LLC - SA. LERA MLS
