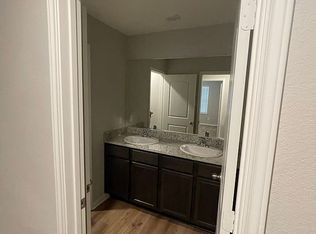
Prime corner-lot living with a park and playground directly across the street! This beautifully designed two-story brick and stone home offers the perfect blend of luxury, flexibility, and everyday comfort with 5 spacious bedrooms and an open-concept layout ideal for modern living. A rare dual-primary floor plan features expansive owner's suites on both the first and second floors-perfect for extended stays, visiting guests, or added privacy. Upstairs, you'll also find an oversized loft space ideal for a game room, media room, home office, or play area, along with the convenience of an upstairs laundry room. The chef-inspired kitchen is the heart of the home, showcasing elegant granite countertops, a stylish subway tile backsplash, stainless steel appliances, a 5-burner gas cooktop, and abundant cabinetry topped with crown molding accents. This move-in-ready home also includes a refrigerator, washer, dryer, and water softener-all conveying with the property for added value and convenience. Enjoy the advantage of a premium corner location, beautiful curb appeal, and direct access to outdoor recreation just steps from your front door. This exceptional home truly checks every box for comfort, style, and functionality.
For sale
Price cut: $22K (8/29)
$398,000
6515 Napa FRY, Converse, TX 78109
5beds
2,731sqft
Single Family Residence
Built in 2023
0.35 Acres Lot
$393,400 Zestimate®
$146/sqft
$34/mo HOA
What's special
Stainless steel appliancesElegant granite countertopsStylish subway tile backsplashPremium corner locationChef-inspired kitchenUpstairs laundry roomPrime corner-lot living
- 150 days
- 105
- 8
Zillow last checked:
Listing updated:
Listed by:
Darnell Handley TREC #489954 (210) 286-6348,
Handley and Associates Realty
Source: LERA MLS,MLS#: 1969650
Facts & features
Interior
Bedrooms & bathrooms
- Bedrooms: 5
- Bathrooms: 4
- Full bathrooms: 3
- 1/2 bathrooms: 1
Primary bedroom
- Features: Walk-In Closet(s), Ceiling Fan(s), Full Bath
- Area: 221
- Dimensions: 17 x 13
Bedroom 2
- Area: 154
- Dimensions: 14 x 11
Bedroom 3
- Area: 150
- Dimensions: 15 x 10
Bedroom 4
- Area: 192
- Dimensions: 16 x 12
Bedroom 5
- Area: 182
- Dimensions: 14 x 13
Primary bathroom
- Features: Shower Only, Double Vanity
- Area: 114
- Dimensions: 19 x 6
Dining room
- Area: 117
- Dimensions: 13 x 9
Kitchen
- Area: 208
- Dimensions: 13 x 16
Living room
- Area: 247
- Dimensions: 19 x 13
Heating
- Central, Natural Gas
Cooling
- Central Air
Appliances
- Included: Washer, Dryer, Microwave, Range, Gas Cooktop, Refrigerator, Disposal, Dishwasher, Water Softener Owned, Vented Exhaust Fan, Gas Water Heater, Plumb for Water Softener
- Laundry: Laundry Room, Washer Hookup, Dryer Connection
Features
- Separate Dining Room, Eat-in Kitchen, Pantry, Game Room, Utility Room Inside, All Bedrooms Upstairs, High Ceilings, Open Floorplan, High Speed Internet, Walk-In Closet(s), Master Downstairs, Ceiling Fan(s), Chandelier, Programmable Thermostat
- Flooring: Carpet, Vinyl
- Windows: Double Pane Windows
- Has basement: No
- Attic: Pull Down Storage
- Has fireplace: No
- Fireplace features: Not Applicable
Interior area
- Total interior livable area: 2,731 sqft
Video & virtual tour
Property
Parking
- Total spaces: 4
- Parking features: Two Car Garage, Garage Door Opener, Two Car Carport
- Garage spaces: 2
- Carport spaces: 2
- Covered spaces: 4
Features
- Levels: Two
- Stories: 2
- Patio & porch: Covered
- Exterior features: Sprinkler System
- Pool features: None
- Fencing: Privacy
- Has view: Yes
- View description: County VIew
Lot
- Size: 0.35 Acres
- Features: Corner Lot, Irregular Lot, 1/4 - 1/2 Acre
- Residential vegetation: Mature Trees
Details
- Parcel number: 051901050380
Construction
Type & style
- Home type: SingleFamily
- Property subtype: Single Family Residence
Materials
- Brick, 4 Sides Masonry, Stone, Fiber Cement
- Foundation: Slab
- Roof: Heavy Composition
Condition
- Pre-Owned
- New construction: No
- Year built: 2023
Details
- Builder name: LGI Homes
Utilities & green energy
- Electric: CPS
- Gas: UNIGAS
- Sewer: CONVERSE, Sewer System
- Water: CONVERSE
- Utilities for property: Cable Available
Community & HOA
Community
- Features: Playground, BBQ/Grill
- Security: Security System Owned
- Subdivision: Hightop Ridge
HOA
- Has HOA: Yes
- HOA fee: $408 annually
- HOA name: HIGHTOP RIDEGE HOA, INC
Location
- Region: Converse
Financial & listing details
- Price per square foot: $146/sqft
- Annual tax amount: $7,708
- Price range: $398K - $398K
- Date on market: 5/24/2026
- Cumulative days on market: 150 days
- Listing terms: Conventional,FHA,VA Loan,TX Vet,Cash,VA Substitution,Investors OK,Assumable,USDA Loan
Estimated market value
$393,400
$374,000 - $413,000
$2,536/mo
Price history
| Date | Event | Price |
|---|---|---|
| 8/29/2026 | Price change | $398,000-5.2%$146/sqft |
Source:  LERA MLS #1969650 Report a problem LERA MLS #1969650 Report a problem | ||
| 5/24/2026 | Listed for sale | $420,000$154/sqft |
Source: LERA MLS #1969650 Report a problem | ||
Public tax history
Tax history is unavailable.
Monthly payment
Est. payment
Payment breakdown
Explore the cost of this home by adjusting the details. Changes won't be saved.Climate risks
Neighborhood: 78109
Nearby schools
Schools provided by the listing agent
- Elementary: Converse
- Middle: Judson Middle School
- High: Judson
- District: Judson
Source: LERA MLS. This data may not be complete. We recommend contacting the local school district to confirm school assignments for this home.

Similar homes
- $369,0005 bd3 ba2.2k sqft3315 Junction Bay, Converse, TX 78109For Sale

 MLS ID #2004243, Bettina Davis TREC #667041, 1st Choice Realty Group. LERA MLS
 - $319,5004 bd3 ba2.2k sqft9138 Portobello Way, Converse, TX 78109For Sale
 MLS ID #1968993, Janine Moore TREC #762985, Clark Realty & Associates,LLC. LERA MLS
 - $284,5004 bd3 ba2.3k sqft8050 FALCON MDW, Converse, TX 78109For Sale
 MLS ID #1995729, Dominique Jimenez TREC #577284, Real Broker, LLC. LERA MLS
 - $295,0004 bd3 ba2.3k sqft6907 Ashcat, Converse, TX 78109For Sale
 MLS ID #1969821, Jared Thomas TREC #807301, Real Broker, LLC. LERA MLS
 - $374,9904 bd3 ba2.4k sqft2802 Junction Bay, Converse, TX 78109New ConstructionLERA MLS
- $320,0003 bd3 ba2k sqft6930 STIPE Ln, Converse, TX 78109For SaleMLS ID #1951048, Taurus Parker TREC #737638, Redbird Realty LLC. LERA MLS
- $299,9004 bd3 ba2k sqft10246 Crossbuck, Converse, TX 78109For SaleMLS ID #1968507, Andrew Tolan TREC #628029, Coldwell Banker D'Ann Harper. LERA MLS
- $399,9005 bd3 ba3k sqft12502 Vista Rim, San Antonio, TX 78233For SaleMLS ID #2004782, Lisa Sinn TREC #555396, Keller Williams Heritage. LERA MLS
- $339,0004 bd3 ba2.2k sqft9306 CRESTWAY RD, Converse, TX 78109For SaleMLS ID #2007993, Dana Phillips TREC #584558, Phillips & Associates Realty. LERA MLS
- $427,5005 bd4 ba2.7k sqft521 AMBER CRK, Cibolo, TX 78108For SaleMLS ID #1971961, Betsy Flores TREC #686732, Texas Premier Realty. LERA MLS
- $309,0004 bd3 ba2.2k sqft4103 SPIRIT STAR DR, Converse, TX 78109For SaleMLS ID #2009260, Christina Cardenas TREC #762511, Niva Realty. LERA MLS
- $275,0004 bd3 ba1.9k sqft10707 SWEEPBACK TRL, Converse, TX 78109For SaleMLS ID #2006979, Misty Rodriguez TREC #526210, Phillips & Associates Realty. LERA MLS
- $400,0004 bd4 ba2.2k sqft426 Axis, Cibolo, TX 78108For SaleMLS ID #2006581, Renee Bachman TREC #640837, JB Goodwin, REALTORS. LERA MLS
- $239,0003 bd2 ba1.5k sqft6603 Hummel Pnes, Converse, TX 78109For SaleMLS ID #1995611, Kevin Higgins TREC #845056, Redbird Realty LLC. LERA MLS
- $304,8883 bd2 ba1.9k sqft10634 Margarita, Converse, TX 78109For SaleMLS ID #2005007, Arturo Fernandez TREC #484006, eXp Realty. LERA MLS
- $275,0003 bd3 ba1.8k sqft5621 Pearl Meadow, Converse, TX 78109For SaleMLS ID #1918237, Arlene Chalkley TREC #585873, ERA Brokers Consolidated. LERA MLS
- $364,9905 bd3 ba2.5k sqft312 BLACK RIV, Cibolo, TX 78108For SaleMLS ID #2002943, Stanton Loggins TREC #804730, eXp Realty. LERA MLS
- $289,9003 bd2 ba1.9k sqft10711 Hernando Court, Converse, TX 78109For SaleMLS ID #2015876, Flower Castillo TREC #679201, Keller Williams Legacy. LERA MLS
- $290,0003 bd2 ba1.5k sqft10738 GILMORE GDN, Converse, TX 78109For SaleMLS ID #2022177, Daniel Ward TREC #715687, LPT Realty, LLC. LERA MLS
- $279,9004 bd3 ba1.9k sqft3510 Storm Moon, Converse, TX 78109For SaleMLS ID #1997005, James Green TREC #824856, Real Broker, LLC. LERA MLS
