This large Home sits on an oversized Lot with all the amenities. This home features ample room sizes, a detached Garage accessible from the front and back, Basement and an Inground Pool. Make this home your private Oasis.
Pending
$695,000
6609 N Radcliffe St, Bristol, PA 19007
4beds
2,745sqft
Single Family Residence
Built in 1951
0.47 Acres Lot
$681,400 Zestimate®
$253/sqft
$-- HOA
What's special
Inground poolOversized lotAmple room sizes
- 53 days
- 332
- 1
Zillow last checked:
Listing updated:
Listed by:
H. Andrew Nelson 215-870-0744,
Long & Foster Real Estate, Inc. (215) 968-6703
Source: Bright MLS,MLS#: PABU2126660
Facts & features
Interior
Bedrooms & bathrooms
- Bedrooms: 4
- Bathrooms: 3
- Full bathrooms: 2
- 1/2 bathrooms: 1
- Main level bathrooms: 3
- Main level bedrooms: 4
Rooms
- Room types: Living Room, Dining Room, Bedroom 2, Bedroom 3, Bedroom 4, Kitchen, Family Room, Bedroom 1, Bonus Room
Bedroom 1
- Features: Flooring - Carpet, Attached Bathroom, Attic - Access Panel, Bathroom - Walk-In Shower, Ceiling Fan(s), Walk-In Closet(s)
- Level: Main
- Area: 308 Square Feet
- Dimensions: 14 X 22
Bedroom 2
- Level: Main
- Area: 288 Square Feet
- Dimensions: 16 X 18
Bedroom 3
- Level: Main
- Area: 182 Square Feet
- Dimensions: 13 X 14
Bedroom 4
- Features: Ceiling Fan(s)
- Level: Main
- Area: 182 Square Feet
- Dimensions: 13 X 14
Bonus room
- Features: Flooring - Carpet
- Level: Main
- Area: 168 Square Feet
- Dimensions: 12 X 14
Dining room
- Features: Flooring - Carpet
- Level: Main
- Area: 195 Square Feet
- Dimensions: 13 X 15
Family room
- Features: Ceiling Fan(s), Flooring - HardWood
- Level: Main
- Area: 540 Square Feet
- Dimensions: 18 X 30
Kitchen
- Features: Ceiling Fan(s), Eat-in Kitchen, Pantry
- Level: Main
- Area: 224 Square Feet
- Dimensions: 14 X 16
Living room
- Features: Fireplace - Wood Burning
- Level: Main
- Area: 330 Square Feet
- Dimensions: 15 X 22
Heating
- Baseboard, Natural Gas
Cooling
- Central Air, Electric
Appliances
- Included: Trash Compactor, Cooktop, Dishwasher, Disposal, Dryer, Refrigerator, Washer, Gas Water Heater
- Laundry: Main Level
Features
- Soaking Tub, Bathroom - Walk-In Shower, Ceiling Fan(s), Dining Area, Eat-in Kitchen, Pantry
- Flooring: Ceramic Tile, Carpet
- Windows: Replacement
- Basement: Exterior Entry,Concrete,Partial,Rear Entrance,Walk-Out Access
- Number of fireplaces: 1
- Fireplace features: Wood Burning, Brick
Interior area
- Total structure area: 2,745
- Total interior livable area: 2,745 sqft
- Finished area above ground: 2,745
- Finished area below ground: 0
Property
Parking
- Total spaces: 7
- Parking features: Garage Faces Rear, Garage Faces Front, Garage Faces Side, Concrete, Driveway, Detached
- Garage spaces: 1
- Uncovered spaces: 6
Accessibility
- Accessibility features: None
Features
- Levels: One
- Stories: 1
- Patio & porch: Deck, Patio, Porch, Screened, Roof
- Exterior features: Lighting, Street Lights
- Has private pool: Yes
- Pool features: In Ground, Filtered, Vinyl, Private
- Fencing: Wrought Iron,Vinyl,Privacy
Lot
- Size: 0.47 Acres
- Dimensions: 100.00 x 205.00
Details
- Additional structures: Above Grade, Below Grade
- Parcel number: 05077075
- Zoning: R2
- Special conditions: Standard
Construction
Type & style
- Home type: SingleFamily
- Architectural style: Ranch/Rambler
- Property subtype: Single Family Residence
Materials
- Masonry
- Foundation: Block
- Roof: Architectural Shingle
Condition
- Good
- New construction: No
- Year built: 1951
Utilities & green energy
- Electric: 200+ Amp Service, Generator
- Sewer: Public Sewer
- Water: Public
- Utilities for property: Cable Connected
Community & HOA
Community
- Subdivision: Landreth Manor
HOA
- Has HOA: No
Location
- Region: Bristol
- Municipality: BRISTOL TWP
Financial & listing details
- Price per square foot: $253/sqft
- Tax assessed value: $39,020
- Annual tax amount: $10,979
- Date on market: 7/17/2026
- Listing agreement: Exclusive Right To Sell
- Listing terms: FHA,Cash,Conventional,VA Loan
- Inclusions: Washer, Dryer, Refrigerator, And All Pool Equipment
- Ownership: Fee Simple
Estimated market value
$681,400
$647,000 - $715,000
$3,411/mo
Price history
| Date | Event | Price |
|---|---|---|
| 8/10/2026 | Pending sale | $695,000$253/sqft |
Source:  Bright MLS #PABU2126660 Report a problem Bright MLS #PABU2126660 Report a problem | ||
| 7/18/2026 | Listed for sale | $695,000$253/sqft |
Source: Bright MLS #PABU2126660 Report a problem | ||
Public tax history
Tax history is unavailable.
Monthly payment
Est. payment
Payment breakdown
Explore the cost of this home by adjusting the details. Changes won't be saved.Climate risks
Neighborhood: 19007
Nearby schools
Schools provided by the listing agent
- District: Bristol Township
Source: Bright MLS. This data may not be complete. We recommend contacting the local school district to confirm school assignments for this home.
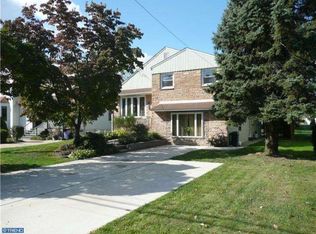
Similar homes
- $539,0004 bd3 ba2.3k sqft100 Coachman Dr, Bordentown, NJ 08505For Sale
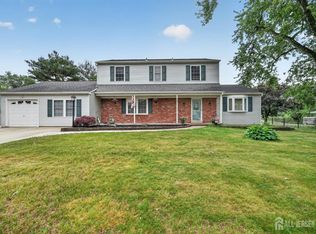
 MLS ID #2703953R, GEE KAY CHEUNG. All Jersey MLS
 - $674,9004 bd3 ba2.5k sqft101 Handler Dr, Burlington, NJ 08016For Sale
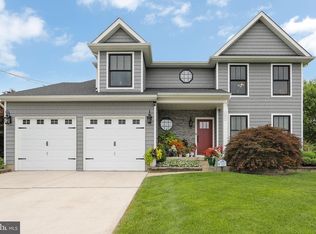
 MLS ID #NJBL2115286, Patricia Fiume, RE/MAX Of Cherry Hill. Bright MLS
 - $649,9004 bd3 ba2.7k sqft2332 Boyd Rd, Huntingdon Valley, PA 19006For Sale
 MLS ID #PAMC2183274, Frank Blumenthal, Keller Williams Real Estate Tri-County. Bright MLS
 - $725,0004 bd3 ba1.5k sqft55 Brook Dr, Holland, PA 18966For Sale
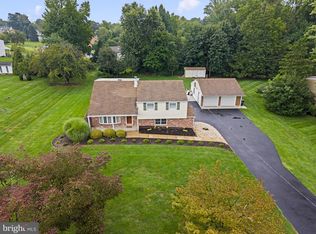 MLS ID #PABU2129488, Nicholas Millevoi, EXP Realty, LLC. Bright MLS
 - $679,5004 bd3 ba2.2k sqft2201 Shetland Dr, Warrington, PA 18976For SaleMLS ID #PABU2129668, Nick Smith, Coldwell Banker Hearthside-Allentown. Bright MLS
- $699,9004 bd3 ba2.9k sqft23 Great Oak Dr, Churchville, PA 18966For SaleMLS ID #PABU2127992, Joseph Bograd, Elite Realty Group Unl. Inc.. Bright MLS
- $675,0004 bd3 ba2.2k sqft152 Windham Dr, Langhorne, PA 19047For SaleMLS ID #PABU2122394, M Angelina Mancuso, Coldwell Banker Hearthside. Bright MLS
- $699,9004 bd3 ba2.2k sqft17 Clementon Way, Lawrence Township, NJ 08648For SaleMLS ID #NJME2082426, Suzanne Garfield, Weichert Realtors - Princeton. Bright MLS
- $679,0006 bd3 ba3.4k sqft563 Broadview Rd, Holland, PA 18966For SaleMLS ID #PABU2127544, Ruth Ann Roche, RE/MAX Centre Realtors. Bright MLS
- $699,9004 bd3 ba3.1k sqft41 Harding St, Ewing, NJ 08618For SaleMLS ID #NJME2072438, Danielle Ferrara, Schneider Real Estate Agency. Bright MLS
- $649,0004 bd3 ba2.5k sqft133 N Central Ave, Rockledge, PA 19046For SaleMLS ID #PAMC2192902, Gustavo Souza, RE/MAX Select Group. Bright MLS
- $685,0004 bd4 ba2.5k sqft4 Candlelight Dr, Edgewater Park, NJ 08010For SaleMLS ID #NJBL2116296, Wallace Chaves, Keller Williams Realty - Moorestown. Bright MLS
- $550,0004 bd3 ba3.2k sqft5 Church St, Edgewater Park, NJ 08010For SaleMLS ID #NJBL2118114, Yael Wise, HomeSmart First Advantage Realty. Bright MLS
- $675,0005 bd4 ba2.6k sqft701 Crestbrook Ave, Cherry Hill, NJ 08003For SaleMLS ID #NJCD2121378, Nikki Shah, Long & Foster Real Estate, Inc.. Bright MLS
- $797,0004 bd4 ba2.2k sqft415 Main St, Hamilton, NJ 08620For SaleMLS ID #NJME2082000, Linda LeMay-Kelly, Home Journey Realty. Bright MLS
- $625,0004 bd3 ba2.5k sqft88 Tudor Dr, Hamilton, NJ 08690For SaleMLS ID #NJME2079892, Kristina Villegas, Weichert Realtors-Haddonfield. Bright MLS
- $710,0006 bd4 ba3.1k sqft34 Butternut Dr, Hatboro, PA 19040For SaleMLS ID #PAMC2181278, Moya Shea, Coldwell Banker Hearthside-Doylestown. Bright MLS
- $569,0004 bd2 ba3.5k sqft13430 Trevose Rd, Philadelphia, PA 19116For SaleMLS ID #PAPH2651348, Joseph Bograd, Elite Realty Group Unl. Inc.. Bright MLS
- $725,4404 bd2 ba3k sqft1066 Hackney Cir, Warrington, PA 18976For SaleMLS ID #PABU2129240, Barb Matty Matyszczak, RE/MAX 440 - Doylestown. Bright MLS
- $779,0004 bd3 ba2.8k sqft78 Pequot Trl, Medford Lakes, NJ 08055For SaleMLS ID #NJBL2118222, Thomas Critchley, BHHS Fox & Roach-Margate. Bright MLS
