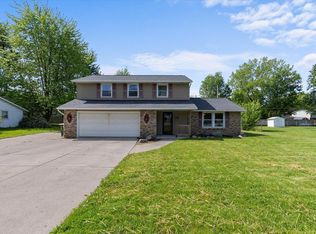
Welcome to 6609 Salge Drive, located in the Eldrado Hills addition near shopping, dining, and everyday amenities! This completely updated two-story home offers 4 bedrooms, and nearly 1,800 finished square feet of living space! Inside, you’ll find a bright, open layout with all new flooring, new paint, and a brick fireplace in the family room. The completely redone contemporary kitchen features stone countertops, tile backsplash, and all new stainless steel appliances, creating a clean and modern feel at the heart of the home. Just off the back, the four seasons room provides additional living space overlooking the full fenced backyard. This complete smart home also features updated bathrooms, an attached garage, and a metal roof with a transferable warranty! Outside, enjoy the patio area for relaxing and entertaining and the huge shed for additional storage. Schedule your showing today!!
Pending
Price cut: $5K (5/21)
$259,500
6609 Salge Dr, Fort Wayne, IN 46835
4beds
1,728sqft
:
Get pre-qualified$1,652/mo
Single Family Residence
Built in 1974
10,454 Square Feet Lot
$258,300 Zestimate®
$--/sqft
$-- HOA
What's special
Attached garageFull fenced backyardCompletely redone contemporary kitchenBright open layoutStone countertopsUpdated bathroomsAll new flooring
- 71 days |
- 181 |
- 6 |
Likely to sell faster than
Zillow last checked:
Listing updated:
Listed by:
Mike Kirchberg Cell:260-494-5222,
Uptown Realty Group
Source: IRMLS,MLS#: 202618392
Facts & features
Interior
Bedrooms & bathrooms
- Bedrooms: 4
- Bathrooms: 2
- Full bathrooms: 1
- 1/2 bathrooms: 1
Bedroom 1
- Level: Upper
Bedroom 2
- Level: Upper
Dining room
- Level: Main
- Area: 99
- Dimensions: 11 x 9
Family room
- Level: Main
- Area: 220
- Dimensions: 20 x 11
Kitchen
- Level: Main
- Area: 90
- Dimensions: 10 x 9
Living room
- Level: Main
- Area: 198
- Dimensions: 18 x 11
Heating
- Forced Air
Cooling
- Central Air
Appliances
- Included: Microwave, Refrigerator, Washer, Dryer-Electric, Gas Range
Features
- Has basement: No
- Number of fireplaces: 1
- Fireplace features: Family Room
Interior area
- Total structure area: 1,728
- Total interior livable area: 1,728 sqft
- Finished area above ground: 1,728
- Finished area below ground: 0
Video & virtual tour
Property
Parking
- Total spaces: 2
- Parking features: Attached
- Attached garage spaces: 2
Features
- Levels: Two
- Stories: 2
Lot
- Size: 10,454 Square Feet
- Dimensions: 74X140
- Features: Level
Details
- Additional structures: Shed
- Parcel number: 020816252017.000072
Construction
Type & style
- Home type: SingleFamily
- Property subtype: Single Family Residence
Materials
- Aluminum Siding
- Foundation: Slab
Condition
- New construction: No
- Year built: 1974
Utilities & green energy
- Sewer: City
- Water: City
Community & HOA
Community
- Subdivision: Eldrado Hills
Location
- Region: Fort Wayne
Financial & listing details
- Tax assessed value: $218,900
- Annual tax amount: $1,448
- Date on market: 5/15/2026
- Listing terms: Cash,Conventional,FHA,VA Loan
Estimated market value
$258,300
$245,000 - $271,000
$1,861/mo
Price history
| Date | Event | Price |
|---|---|---|
| 6/18/2026 | Pending sale | $259,500 |
Source:  IRMLS #202618392 Report a problem IRMLS #202618392 Report a problem | ||
| 5/21/2026 | Price change | $259,500-1.9% |
Source: IRMLS #202618392 Report a problem | ||
| 5/15/2026 | Listed for sale | $264,500+197.5% |
Source: IRMLS #202618392 Report a problem | ||
| 11/30/2011 | Listing removed | $88,900$51/sqft |
Source: Remax Home Connection #201108442 Report a problem | ||
| 8/28/2011 | Listed for sale | $88,900+52%$51/sqft |
Source: Remax Home Connection #201108442 Report a problem | ||
| 3/11/2008 | Sold | $58,500-29.8%$34/sqft |
Source: Agent Provided Report a problem | ||
| 7/30/2007 | Sold | $83,300$48/sqft |
Source: Public Record Report a problem | ||
Public tax history
| Year | Property taxes | Tax assessment |
|---|---|---|
| 2025 | $1,358 -38.4% | $218,900 +9.4% |
| 2024 | $2,203 +15.9% | $200,000 +0.6% |
| 2023 | $1,901 +24.3% | $198,800 +16.5% |
| 2022 | $1,529 +8.4% | $170,600 +22.7% |
| 2021 | $1,411 -0.9% | $139,000 +6% |
| 2020 | $1,424 +250.3% | $131,100 -1.3% |
| 2019 | $406 -71% | $132,800 +107.5% |
| 2018 | $1,402 +1.8% | $64,000 +0.9% |
| 2017 | $1,377 +4.4% | $63,400 +0.3% |
| 2016 | $1,319 +0.7% | $63,200 +0.3% |
| 2014 | $1,309 +2.1% | $63,000 -32.4% |
| 2013 | $1,283 -38.7% | $93,200 -11% |
| 2011 | $2,094 | $104,700 +0.7% |
| 2010 | -- | $104,000 -4.9% |
| 2007 | -- | $109,400 +17.1% |
| 2005 | -- | $93,400 |
| 2004 | -- | $93,400 +77.6% |
| 2001 | -- | $52,600 +199.9% |
| 1999 | -- | $17,540 |
Find assessor info on the county website
Monthly payment
Est. payment
Payment breakdown
Explore the cost of this home by adjusting the details. Changes won't be saved.Climate risks
Neighborhood: Eldrado Hills
Nearby schools
GreatSchools rating
- 7/10Willard Shambaugh Elementary SchoolGrades: K-5Distance: 0.8 mi
- 5/10Jefferson Middle SchoolGrades: 6-8Distance: 2.5 mi
- 3/10Northrop High SchoolGrades: 9-12Distance: 3.5 mi
Schools provided by the listing agent
- Elementary: Shambaugh
- Middle: Jefferson
- High: Northrop
- District: Fort Wayne Community
Source: IRMLS. This data may not be complete. We recommend contacting the local school district to confirm school assignments for this home.
- $228,0003 bd2 ba1.3k sqft6603 Salge Dr, Fort Wayne, IN 46835Off Market
- $203,9004 bd1 ba1.4k sqft6613 Salge Dr, Fort Wayne, IN 46835Off Market
- $223,6003 bd2 ba1.3k sqft6604 Salge Dr, Fort Wayne, IN 46835Off Market
- $210,2003 bd1 ba1.3k sqft6619 Salge Dr, Fort Wayne, IN 46835Off Market
- $185,9003 bd1 ba1k sqft5615 Andorra Dr, Fort Wayne, IN 46835Off Market
- $231,7004 bd1 ba1.7k sqft6623 Salge Dr, Fort Wayne, IN 46835Off Market
- $213,2003 bd1 ba1.2k sqft5616 Andorra Dr, Fort Wayne, IN 46835Off Market
- $172,5003 bd1 ba1k sqft6620 Salge Dr, Fort Wayne, IN 46835Off Market
A local agent can set up tours, give advice and negotiate with sellers.
Similar homes
- $294,0003 bd2 ba1.9k sqft6335 Tanbark Trl, Fort Wayne, IN 46835For Sale
 MLS ID #202626159, Brandy Beckstedt, Mike Thomas Assoc., Inc. IRMLS
 - $255,0005 bd2 ba2.4k sqft7124 Oleander Ct, Fort Wayne, IN 46825For Sale
 MLS ID #202629826, Heather Thompson, Minear Real Estate. IRMLS
 - $250,0003 bd2 ba1.4k sqft7409 Parliament Pl, Fort Wayne, IN 46835For Sale
 MLS ID #202620581, Scott Marker, United Country Real Estate/Anchor Realty. IRMLS
 - $249,0004 bd2 ba1.9k sqft5316 Stellhorn Rd, Fort Wayne, IN 46815For Sale
 MLS ID #202618004, Douglas Thomas, Keller Williams Realty Group. IRMLS
 - $255,0003 bd2 ba1.4k sqft9023 Trier Rd, Fort Wayne, IN 46815For SaleMLS ID #202629001, Cindy Bluhm, Mike Thomas Assoc., Inc. IRMLS
- $184,4003 bd2 ba1k sqft5810 Rothman Rd, Fort Wayne, IN 46835For SaleMLS ID #202628657, Honey Fender, Perfect Location Realty. IRMLS
- $320,0003 bd2 ba1.5k sqft5686 Rothman Rd, Fort Wayne, IN 46835For SaleMLS ID #202616312, Jordan Traxler, CENTURY 21 Bradley Realty, Inc. IRMLS
- $334,9004 bd3 ba2.1k sqft8112 Tewksbury Ct, Fort Wayne, IN 46835For SaleMLS ID #202628991, Rochelle Metz, Wieland Real Estate. IRMLS
- $249,0004 bd2 ba1.6k sqft6926 Embers Ct, Fort Wayne, IN 46815For SaleMLS ID #202617031, Rachel Freeman, Keller Williams Realty Group. IRMLS
- $279,9004 bd3 ba2k sqft2018 Forest Valley Dr, Fort Wayne, IN 46815For SaleMLS ID #202626346, Jordan Wildman, eXp Realty, LLC. IRMLS
- $260,0003 bd2 ba1.6k sqft1002 Crowder Ct, Fort Wayne, IN 46825For SaleMLS ID #202620797, Jacob Parnin, CENTURY 21 Bradley Realty, Inc. IRMLS
- $240,0004 bd2 ba2.2k sqft5711 Homewood Dr, Fort Wayne, IN 46825For SaleMLS ID #202620754, Mang Lian, Keller Williams Realty Group. IRMLS
- $238,4004 bd2 ba1.3k sqft3627 Iowa Ct, Fort Wayne, IN 46815For SaleMLS ID #202625360, Robert Watson, North Eastern Group Realty. IRMLS
- $290,0003 bd2 ba1.6k sqft1632 Lumbard St, Fort Wayne, IN 46803For SaleMLS ID #202622007, Ana Maria Gutierrez Bravo, ADT Realty. IRMLS
- $239,9003 bd2 ba1.6k sqft2315 Kenwood Ave, Fort Wayne, IN 46805For SaleMLS ID #202626970, Bryce Aguirre, Headwaters Realty Advisors LLC. IRMLS
- $279,9003 bd3 ba2k sqft2210 Indian Village Blvd, Fort Wayne, IN 46809For SaleMLS ID #202629427, Julia Carsten, Anthony REALTORS. IRMLS
- $244,0003 bd2 ba1.3k sqft6806 Malvern Dr, Fort Wayne, IN 46816For SaleMLS ID #202625680, Sabrina Phyo, Uptown Realty Group. IRMLS
- $274,9002 bd2 ba1.5k sqft7616 Bowlander Way, Fort Wayne, IN 46835For SaleMLS ID #202623043, Linda James, Coldwell Banker Real Estate Gr. IRMLS
- $333,0003 bd2 ba1.4k sqft5648 Rothman Rd, Fort Wayne, IN 46835For SaleMLS ID #202544571, Andrew Kershner, Mike Thomas Assoc., Inc. IRMLS
- $234,9003 bd2 ba1.5k sqft1908 Kenwood Ave, Fort Wayne, IN 46805For SaleMLS ID #202625923, Jody Hurley, Coldwell Banker Real Estate Gr. IRMLS
