Timeless charm and classic elegance define this beautifully updated Colonial in Birmingham's highly sought-after Quarton Lake Estates. Situated on an exceptional, private one-third-acre lot, this residence offers over 3,000 square feet of living space and an ideal blend of gracious entertaining spaces and everyday comfort. Thoughtfully enhanced by the current owner, beautiful updates throughout complement the home's original architectural character, including rich hardwood flooring, coved ceilings, charming window seats, and custom built-ins. Elegant formal living and dining rooms are complemented by an inviting family room with cozy den, and beautifully appointed kitchen with quartz countertops. A convenient mudroom opens to the brick patio and expansive, private backyard, creating a wonderful setting for outdoor entertaining. Lovingly maintained and tastefully updated, this exceptional residence offers the perfect combination of timeless character and modern comfort in one of Birmingham's most desirable neighborhoods.
For sale
$1,699,900
661 Fairfax St, Birmingham, MI 48009
5beds
3,194sqft
Single Family Residence
Built in 1936
0.33 Acres Lot
$1,632,100 Zestimate®
$532/sqft
$-- HOA
What's special
- 9 days
- 241
- 10
Zillow last checked:
Listing updated:
Listed by:
Ashley Crain 248-703-9609,
Crain Homes 248-940-5510,
Jill Laskey 248-703-9609,
Crain Homes
Source: Realcomp II,MLS#: 20261086691
Facts & features
Interior
Bedrooms & bathrooms
- Bedrooms: 5
- Bathrooms: 4
- Full bathrooms: 3
- 1/2 bathrooms: 1
Primary bedroom
- Level: Second
- Area: 210
- Dimensions: 15 X 14
Bedroom
- Level: Second
- Area: 154
- Dimensions: 14 X 11
Bedroom
- Level: Second
- Area: 168
- Dimensions: 14 X 12
Bedroom
- Level: Second
- Area: 180
- Dimensions: 12 X 15
Bedroom
- Level: Second
- Area: 132
- Dimensions: 12 X 11
Primary bathroom
- Level: Second
Other
- Level: Second
Other
- Level: Second
Other
- Level: Entry
Dining room
- Level: Entry
- Area: 180
- Dimensions: 15 X 12
Family room
- Level: Entry
- Area: 285
- Dimensions: 19 X 15
Kitchen
- Level: Entry
- Area: 280
- Dimensions: 14 X 20
Library
- Level: Entry
- Area: 120
- Dimensions: 12 X 10
Living room
- Level: Entry
- Area: 350
- Dimensions: 25 X 14
Heating
- Forced Air, Natural Gas
Cooling
- Central Air
Features
- Entrance Foyer
- Basement: Unfinished
- Has fireplace: Yes
- Fireplace features: Gas, Living Room
Interior area
- Total interior livable area: 3,194 sqft
- Finished area above ground: 3,194
Video & virtual tour
Property
Parking
- Total spaces: 2
- Parking features: Two Car Garage, Detached
- Garage spaces: 2
Features
- Levels: Two
- Stories: 2
- Entry location: GroundLevelwSteps
- Patio & porch: Patio, Porch, Terrace
- Pool features: None
- Fencing: Back Yard,Fenced
Lot
- Size: 0.33 Acres
- Dimensions: 80 x 179.75
Details
- Parcel number: 1926401023
- Special conditions: Short Sale No,Standard
Construction
Type & style
- Home type: SingleFamily
- Architectural style: Colonial
- Property subtype: Single Family Residence
Materials
- Aluminum Siding, Brick
- Foundation: Basement, Block
- Roof: Asphalt
Condition
- New construction: No
- Year built: 1936
- Major remodel year: 2015
Utilities & green energy
- Sewer: Public Sewer
- Water: Public
Community & HOA
Community
- Subdivision: QUARTON LAKE ESTATES
HOA
- Has HOA: No
Location
- Region: Birmingham
Financial & listing details
- Price per square foot: $532/sqft
- Tax assessed value: $392,710
- Annual tax amount: $14,979
- Date on market: 10/27/2026
- Cumulative days on market: 9 days
- Listing agreement: Exclusive Right To Sell
- Listing terms: Cash,Conventional
Estimated market value
$1,632,100
$1.55M - $1.71M
$6,266/mo
Price history
| Date | Event | Price |
|---|---|---|
| 10/27/2026 | Listed for sale | $1,699,900$532/sqft |
Source:  Realcomp II #20261086691 Report a problem | ||
Public tax history
Tax history is unavailable.
Monthly payment
Est. payment
Payment breakdown
Explore the cost of this home by adjusting the details. Changes won't be saved.Climate risks
Neighborhood: 48009
Similar homes
- $1,545,0004 bd4 ba3.4k sqft385 Golfview Blvd, Birmingham, MI 48009For Sale
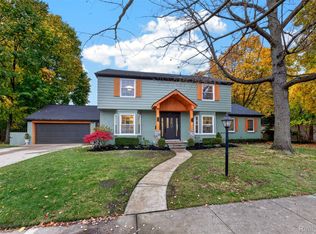
 MLS ID #20261089799, Jennifer A Zardus, The Agency Hall & Hunter. Realcomp II
- $1,850,0004 bd4 ba3.8k sqft860 Abbey St, Birmingham, MI 48009For Sale
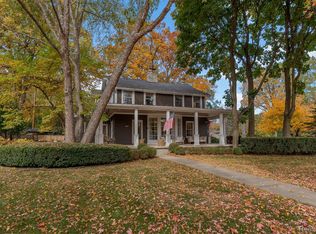 MLS ID #20261087139, Meg Stenger, KW Domain. Realcomp II
- $1,075,0004 bd3 ba3.1k sqft367 Baldwin Rd, Birmingham, MI 48009For Sale
 MLS ID #20261091611, Steve Koleno, Beycome Brokerage Realty LLC. Realcomp II
- $1,425,0003 bd4 ba2.8k sqft907 Stanley Blvd, Birmingham, MI 48009For Sale
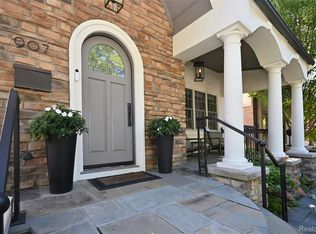 MLS ID #20261091872, Daniel J Teahan, The Agency Hall & Hunter. Realcomp II
- $915,0003 bd3 ba2.8k sqft431 Westchester Way, Birmingham, MI 48009For SaleMLS ID #20261091762, Stephanie Rodriguez, Signature Sotheby's International Realty Bham. Realcomp II
- $1,599,0004 bd5 ba4.5k sqft2010 Northlawn Blvd, Birmingham, MI 48009For SaleMLS ID #20261081553, John A Apap, @properties Christie's Int'l R.E. Birmingham. Realcomp II
- $1,384,9904 bd5 ba3.3k sqft1352 Holland St, Birmingham, MI 48009For SaleMLS ID #20261091909, Donny J Orlando, @properties Christie's Int'l RE Northville. Realcomp II
- $999,0003 bd2 ba2.5k sqft209 Chesterfield Ave, Birmingham, MI 48009For SaleMLS ID #20261088358, Christine Lynn, The Agency Hall & Hunter. Realcomp II
- $1,750,0005 bd5 ba4.6k sqft1323 Washington Blvd, Birmingham, MI 48009For Sale
 MLS ID #26043039, Juan Pablo Lontscharitsch, Community Choice Realty. MichRIC
- $1,150,0003 bd4 ba2.5k sqft475 Park St, Birmingham, MI 48009For SaleMLS ID #20261092182, Emily P Day, @properties Christie's Int'l R.E. Birmingham. Realcomp II
- $1,674,9994 bd6 ba4.6k sqft1623 Taunton Rd, Birmingham, MI 48009New ConstructionMLS ID #20261091813, Dominic Berishaj, Showtime Realty. Realcomp II
- $1,750,0004 bd5 ba4k sqft484 Park St, Birmingham, MI 48009For SaleMLS ID #26008841, Matthew Dejanovich, Real Estate One Inc. MichRIC
- $1,195,0004 bd5 ba3.7k sqft390 Waddington Rd, Bloomfield Hills, MI 48301For SaleMLS ID #20261090724, Frank Flynn, The Agency Hall & Hunter. Realcomp II
- $1,599,9005 bd5 ba4.4k sqft1884 Shipman Blvd, Birmingham, MI 48009For SaleMLS ID #20261064142, Erin Keating DeWald, KW Domain. Realcomp II
- $1,549,0003 bd4 ba3.6k sqft875 S Bates St, Birmingham, MI 48009For Sale
 MLS ID #50222095, Michele Milam, Canary Realty. MiRealSource
- $1,450,0003 bd4 ba3.8k sqft591 Wallace St, Birmingham, MI 48009For SaleMLS ID #20261084104, Frank Flynn, The Agency Hall & Hunter. Realcomp II
- $1,599,0005 bd5 ba3.6k sqft1459 Humphrey Ave, Birmingham, MI 48009New ConstructionMLS ID #20261090215, Courtney L Monigold, The Agency Hall & Hunter. Realcomp II
- $1,549,0004 bd5 ba3.6k sqft751 S Bates St, Birmingham, MI 48009For SaleMLS ID #20261065256, Dan A Gutfreund, Signature Sotheby's International Realty Bham. Realcomp II
- $899,9994 bd3 ba3.4k sqft1389 Bird Ave, Birmingham, MI 48009For SaleMLS ID #20261091297, Lauren Sheppard, The Agency Hall & Hunter. Realcomp II
