Back On Market (No Fault of Seller). Buyers got cold feet over Building Inspection, Sellers are willing to repair all hidden defects on inspection repor. Sellers have filled out a Sellers Disclsoure Addendum attached!!! They have already got the ball rolling on the repairs.
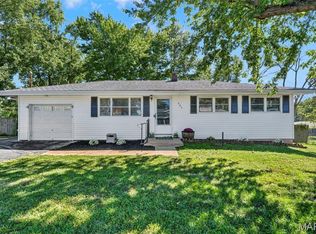
Welcome to your new home! This inviting property features an open floor plan with an open stairwell and a 70" ceiling fan that adds a dramatic touch to the main living area. The updated bath offers a walk-in shower and double sink, white six-panel doors and luxury vinyl plank flooring add style throughout.
The kitchen features newer stainless steel appliances. Enjoy the convenience of a new garage door opener, plus a walk-through garage door leading to the spacious outdoor entertaining area. The large patio, pergola, firepit, and expansive backyard create the perfect setting for gatherings with friends and family.
Additional features include newer siding and a 2026 roof, along with a finished basement offering additional living space and a full bath. Washer and dryer stay with the home. HVAC system is approximately 10 years old. A wonderful combination of comfortable living space and great indoor/outdoor entertaining awaits!
Active under contract
Listed by: Epique Realty • Don T Arling • 314-249-8282
Price cut: $10K (10/13)
$264,900
661 Sun Valley, Arnold, MO 63010
4beds
2,704sqft
Single Family Residence
Built in 1958
0.25 Acres Lot
$262,000 Zestimate®
$98/sqft
$-- HOA
What's special
Expansive backyardOpen stairwellNewer sidingOpen floor planNew garage door openerLuxury vinyl plank flooringNewer stainless steel appliances
- 27 days
- 2,891
- 357
Zillow last checked:
Listing updated:
Listed by:
Don T Arling 314-249-8282,
Epique Realty
Source: MARIS,MLS#: 26060415 Originating MLS: St. Louis Association of REALTORS
Facts & features
Interior
Bedrooms & bathrooms
- Bedrooms: 4
- Bathrooms: 2
- Full bathrooms: 2
- Main level bathrooms: 1
- Main level bedrooms: 3
Heating
- Forced Air
Cooling
- Ceiling Fan(s), Central Air
Features
- Flooring: Carpet, Luxury Vinyl
- Basement: Concrete,Partially Finished,Full,Sleeping Area,Storage Space
- Has fireplace: No
Interior area
- Total structure area: 2,704
- Total interior livable area: 2,704 sqft
- Finished area above ground: 1,352
- Finished area below ground: 850
Video & virtual tour
Property
Parking
- Total spaces: 2
- Parking features: Garage - Attached
- Attached garage spaces: 2
Features
- Levels: One
- Patio & porch: Covered, Patio
- Fencing: Back Yard
Lot
- Size: 0.25 Acres
- Dimensions: 90 x 121
- Features: Few Trees, Level
Details
- Parcel number: 018.028.02001031
- Special conditions: Standard
Construction
Type & style
- Home type: SingleFamily
- Architectural style: Ranch
- Property subtype: Single Family Residence
Materials
- Brick Veneer, Vinyl Siding
- Roof: Architectural Shingle
Condition
- Updated/Remodeled
- New construction: No
- Year built: 1958
Utilities & green energy
- Electric: Ameren
- Sewer: Public Sewer
- Water: Public
- Utilities for property: Cable Connected, Electricity Connected, Natural Gas Connected, Sewer Connected, Water Connected
Community & HOA
Community
- Subdivision: Dornseif Terrace
HOA
- Has HOA: No
Location
- Region: Arnold
Financial & listing details
- Price per square foot: $98/sqft
- Tax assessed value: $126,900
- Annual tax amount: $1,633
- Date on market: 9/24/2026
- Cumulative days on market: 27 days
- Listing terms: Cash,Conventional,FHA,VA Loan
- Ownership: Private
- Electric utility on property: Yes
Estimated market value
$262,000
$249,000 - $275,000
$2,200/mo
Price history
| Date | Event | Price |
|---|---|---|
| 10/15/2026 | Contingent | $264,900$98/sqft |
Source:  MARIS #26060415 Report a problem | ||
| 10/13/2026 | Price change | $264,900-3.6%$98/sqft |
Source: MARIS #26060415 Report a problem | ||
| 10/9/2026 | Listed for sale | $274,900$102/sqft |
Source: MARIS #26060415 Report a problem | ||
| 9/29/2026 | Contingent | $274,900$102/sqft |
Source: MARIS #26060415 Report a problem | ||
| 9/24/2026 | Listed for sale | $274,900$102/sqft |
Source: MARIS #26060415 Report a problem | ||
Public tax history
| Year | Property taxes | Tax assessment |
|---|---|---|
| 2025 | $1,633 +5.1% | $24,100 +8.6% |
| 2024 | $1,553 +0.6% | $22,200 |
| 2023 | $1,544 -2.4% | $22,200 |
| 2022 | $1,582 -0.1% | $22,200 |
| 2021 | $1,584 +5.3% | $22,200 +11% |
| 2020 | $1,504 -0.3% | $20,000 |
| 2019 | $1,508 | $20,000 |
| 2018 | $1,508 -0.9% | $20,000 |
| 2017 | $1,521 | $20,000 +9.9% |
| 2016 | $1,521 +17.8% | $18,200 |
| 2015 | $1,291 | $18,200 +5.2% |
| 2013 | $1,291 | $17,300 +8.8% |
| 2005 | -- | $15,900 +8.9% |
| 2004 | -- | $14,600 |
| 2003 | -- | $14,600 |
| 2002 | -- | $14,600 |
| 2001 | -- | $14,600 |
Find assessor info on the county website
Monthly payment
Est. payment
Payment breakdown
Explore the cost of this home by adjusting the details. Changes won't be saved.Climate risks
Neighborhood: 63010
Nearby schools
Schools provided by the listing agent
- Elementary: Fox Elem.
- Middle: Fox Middle
- High: Fox Sr. High
Source: MARIS. This data may not be complete. We recommend contacting the local school district to confirm school assignments for this home.
Similar homes
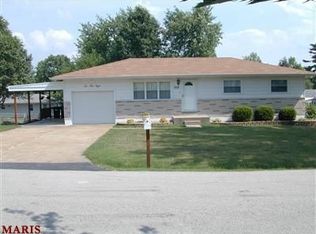
- $240,0003 bd2 ba1.5k sqft2309 Lincoln Dr, Arnold, MO 63010For Sale
 MLS ID #26065056, Dominic Saputo, Gateway Real Estate. MARIS
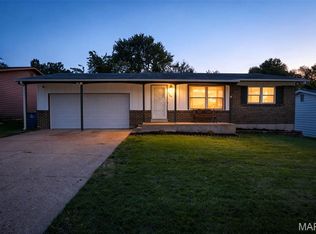
- $235,0003 bd2 ba1.4k sqft833 Weedel Dr, Arnold, MO 63010For Sale
 MLS ID #26062308, Denise M Hopkins, Coldwell Banker Realty - Gundaker. MARIS
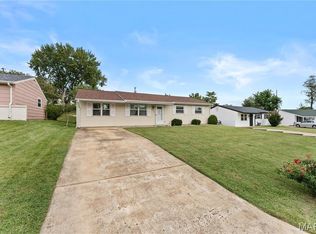
- $273,0004 bd2 ba1.8k sqft1998 Ridgeway Dr, Arnold, MO 63010For Sale
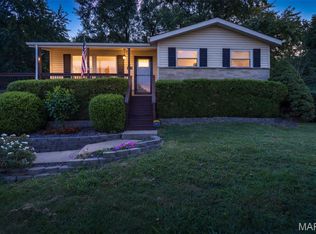 MLS ID #26055303, Rodney Wallner, Berkshire Hathaway HomeServices Select Properties. MARIS
- $275,0003 bd2 ba1.4k sqft1650 Hobelman Dr, Arnold, MO 63010For Sale
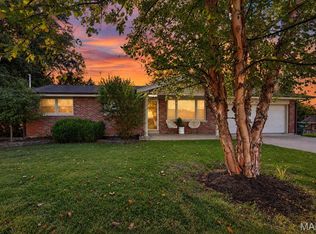 MLS ID #26064250, Paul A Griswold, DRG - Delhougne Realty Group. MARIS
- $279,0003 bd2 ba1.4k sqft619 Robin Dr, Arnold, MO 63010For SaleMLS ID #26054335, Misty M Whetstone, Hearth 2 Home LLC. MARIS
- $298,0003 bd2 ba1.7k sqft2009 Rosedale Ct, Arnold, MO 63010For SaleMLS ID #26067103, Ben Lytle, Opendoor Brokerage LLC. MARIS
- $285,0003 bd2 ba1.4k sqft4313 Sunny Brook Ct, Arnold, MO 63010For SaleMLS ID #26067290, Tammy L Moran, Coldwell Banker Realty - Gundaker. MARIS
- $315,0003 bd3 ba1.8k sqft1364 Apple Hollow Dr, Arnold, MO 63010For SaleMLS ID #26065483, Gina M Pate, Elevate Realty, LLC. MARIS
- $275,0003 bd3 ba1.7k sqft1873 Fox Pointe Dr, Arnold, MO 63010For SaleMLS ID #26040746, Ashleigh Kondracki, Berkshire Hathaway HomeServices Select Properties. MARIS
- $348,5004 bd4 ba2.7k sqft2940 Katie Ct, Arnold, MO 63010For SaleMLS ID #26064979, Frank W Copanas, RE/MAX Best Choice. MARIS
- $225,0003 bd3 ba1.7k sqft10 Windswept Dr, Arnold, MO 63010For SaleMLS ID #26064653, Leslie E Cheek, Realty Executives of St. Louis. MARIS
- $375,0003 bd3 ba2.4k sqft3556 Swan Cir S, Arnold, MO 63010For SaleMLS ID #26063115, Stacy M Deutschmann, Coldwell Banker Premier Group. MARIS
- $369,0004 bd3 ba2k sqft1419 Appleton Ct, Arnold, MO 63010For SaleMLS ID #26065192, Cynthia L Cann, Nettwork Global. MARIS
- $365,9004 bd4 ba2.6k sqft3511 Saint Martin Dr, Arnold, MO 63010For SaleMLS ID #26036040, John A Hartman, Realty Executives of St. Louis. MARIS
- $380,0004 bd3 ba2.8k sqft1908 Saint Johns Xing, Arnold, MO 63010For SaleMLS ID #26058499, Chris M Carter, Mavromatis Properties, Inc.. MARIS
- $395,0004 bd4 ba4k sqft626 Lonedell Rd, Arnold, MO 63010For SaleMLS ID #26048674, Bobby Shanks, Shanks Realty Group. MARIS
- $289,9003 bd2 ba2.1k sqft4866 Arevalo Dr, Saint Louis, MO 63128For SaleMLS ID #26065237, Jennifer L Lawler, RedKey Realty Leaders. MARIS
- $279,9002 bd3 ba2.1k sqft5555 Pierre Ct, Saint Louis, MO 63128For SaleMLS ID #26067072, Sal Hamdah, Realty Executives of St. Louis. MARIS
- $349,9003 bd3 ba2.1k sqft3600 N Meadow Mill Dr, Arnold, MO 63010For SaleMLS ID #26058191, Ruth Ann Adams, RE/MAX Best Choice. MARIS
- $354,0004 bd2 ba1.8k sqft1251 Hawksbury Dr, Arnold, MO 63010For SaleMLS ID #26040610, Linda R Frierdich, Century 21 Advantage. MARIS
