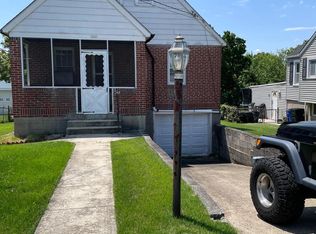
Timeless charm, solid construction, and endless potential await in this classic all-brick rancher nestled on a beautifully landscaped .41-acre lot backing to woods. Lovingly maintained through the years, this spacious home offers 3 bedrooms, 2 full baths, a partially finished walk-out lower level, and the quality craftsmanship that's becoming increasingly hard to find. A welcoming front porch invites you inside to a generous foyer with coat closet that opens to an expansive living room featuring a cozy fireplace and a large bay window that fills the space with natural light. The separate dining room offers the perfect setting for gatherings and showcases a picture window overlooking the lush backyard. The kitchen provides access to the driveway. The main level features three generously sized bedrooms, all with beautiful parquet hardwood flooring beneath the carpet, ready to be uncovered and enjoyed. The spacious primary suite includes a walk-in closet and a private ensuite bath with an oversized walk-in shower—a rare and desirable feature for a home of this era. A second full bath serves the additional bedrooms. The walk-out lower level offers exceptional flexibility with a partially finished recreation area complete with a built-in bar and wiring for surround sound speakers—ideal for entertaining, game days, or movie nights. You'll also find an abundance of storage, including a large utility room, an oversized cedar closet, and interior access to the attached one-car garage. Step outside to discover your own private backyard retreat. The level yard backs to mature woods, creating a peaceful setting surrounded by established trees and beautifully maintained perennial gardens that provide colorful blooms throughout the seasons. The landscaping reflects years of thoughtful care and pride of ownership. Conveniently located with easy access to Baltimore, White Marsh, shopping, dining, commuter routes, and numerous parks and recreation areas, this home also offers the freedom of no HOA. If you've been searching for a home with great bones, timeless character, and the opportunity to make it your own, this well-built brick rancher is ready for its next chapter.
Under contract
Price cut: $5.9K (7/28)
$374,000
6615-H Kenwood Ave, Baltimore, MD 21237
3beds
1,803sqft
:
Get pre-qualified$2,401/mo
Single Family Residence
Built in 1963
0.42 Acres Lot
$374,500 Zestimate®
$207/sqft
$-- HOA
What's special
Cozy fireplaceAll-brick rancherBuilt-in barPartially finished recreation areaPrivate backyard retreatWalk-in closetOversized cedar closet
- 28 days |
- 801 |
- 32 |
Likely to sell faster than
Zillow last checked:
Listing updated:
Listed by:
Melissa Kesner-Fultz 410-935-0173,
Coldwell Banker Realty 4107407100
Source: Bright MLS,MLS#: MDBC2168944
Facts & features
Interior
Bedrooms & bathrooms
- Bedrooms: 3
- Bathrooms: 3
- Full bathrooms: 2
- 1/2 bathrooms: 1
- Main level bathrooms: 2
- Main level bedrooms: 3
Rooms
- Room types: Living Room, Dining Room, Primary Bedroom, Bedroom 2, Bedroom 3, Kitchen, Family Room, Storage Room, Utility Room
Primary bedroom
- Features: Attached Bathroom, Walk-In Closet(s), Flooring - Carpet
- Level: Main
- Area: 182 Square Feet
- Dimensions: 13 X 14
Bedroom 2
- Features: Flooring - Carpet
- Level: Main
- Area: 121 Square Feet
- Dimensions: 11 X 11
Bedroom 3
- Features: Flooring - Carpet
- Level: Main
- Area: 100 Square Feet
- Dimensions: 10 X 10
Dining room
- Features: Flooring - Laminated
- Level: Main
- Area: 120 Square Feet
- Dimensions: 10 X 12
Family room
- Features: Cedar Closet(s)
- Level: Lower
- Area: 567 Square Feet
- Dimensions: 27 X 21
Kitchen
- Features: Flooring - Vinyl, Ceiling Fan(s)
- Level: Main
- Area: 132 Square Feet
- Dimensions: 12 X 11
Living room
- Features: Flooring - Laminated, Ceiling Fan(s), Fireplace - Wood Burning
- Level: Main
- Area: 273 Square Feet
- Dimensions: 13 X 21
Storage room
- Level: Lower
- Area: 39 Square Feet
- Dimensions: 3 X 13
Utility room
- Level: Lower
- Area: 154 Square Feet
- Dimensions: 14 X 11
Heating
- Baseboard, Natural Gas
Cooling
- Ceiling Fan(s), Central Air, Electric
Appliances
- Included: Dishwasher, Dryer, Microwave, Refrigerator, Cooktop, Washer, Gas Water Heater
- Laundry: Lower Level
Features
- Bar, Bathroom - Walk-In Shower, Bathroom - Tub Shower, Cedar Closet(s), Ceiling Fan(s), Floor Plan - Traditional, Formal/Separate Dining Room, Primary Bath(s), Walk-In Closet(s)
- Flooring: Carpet, Laminate, Other
- Doors: Storm Door(s)
- Windows: Bay/Bow, Double Pane Windows
- Basement: Other,Partial,Garage Access,Improved,Interior Entry,Exterior Entry,Partially Finished,Rear Entrance,Sump Pump,Walk-Out Access,Windows
- Number of fireplaces: 1
- Fireplace features: Mantel(s), Stone, Wood Burning
Interior area
- Total structure area: 3,056
- Total interior livable area: 1,803 sqft
- Finished area above ground: 1,528
- Finished area below ground: 275
Property
Parking
- Total spaces: 17
- Parking features: Basement, Garage Faces Rear, Inside Entrance, Concrete, Attached, Driveway, Off Street
- Attached garage spaces: 1
- Uncovered spaces: 8
Accessibility
- Accessibility features: None
Features
- Levels: Two
- Stories: 2
- Patio & porch: Patio, Porch, Brick
- Pool features: None
Lot
- Size: 0.42 Acres
- Dimensions: 1.00 x
- Features: Backs to Trees, Landscaped, Rear Yard
Details
- Additional structures: Above Grade, Below Grade
- Parcel number: 04141402024340
- Zoning: RESIDENTIAL
- Special conditions: Standard
Construction
Type & style
- Home type: SingleFamily
- Architectural style: Ranch/Rambler
- Property subtype: Single Family Residence
Materials
- Brick
- Foundation: Other
- Roof: Asphalt
Condition
- New construction: No
- Year built: 1963
Utilities & green energy
- Sewer: Public Sewer
- Water: Public
Community & HOA
Community
- Subdivision: Rosedale
HOA
- Has HOA: No
Location
- Region: Baltimore
Financial & listing details
- Price per square foot: $207/sqft
- Tax assessed value: $303,300
- Annual tax amount: $3,411
- Date on market: 7/8/2026
- Listing agreement: Exclusive Right To Sell
- Ownership: Fee Simple
Estimated market value
$374,500
$356,000 - $393,000
$2,933/mo
Price history
| Date | Event | Price |
|---|---|---|
| 8/1/2026 | Contingent | $374,000$207/sqft |
Source:  Bright MLS #MDBC2168944 Report a problem Bright MLS #MDBC2168944 Report a problem | ||
| 7/28/2026 | Price change | $374,000-1.6%$207/sqft |
Source: Bright MLS #MDBC2168944 Report a problem | ||
| 7/8/2026 | Listed for sale | $379,900-49.3%$211/sqft |
Source: Bright MLS #MDBC2168944 Report a problem | ||
| 5/27/2026 | Listing removed | $749,900$416/sqft |
Source: eXp Realty #MDBC2159120 Report a problem | ||
| 5/13/2026 | Contingent | $749,900$416/sqft |
Source: Bright MLS #MDBC2159120 Report a problem | ||
| 4/16/2026 | Listed for sale | $749,900+59.6%$416/sqft |
Source: Bright MLS #MDBC2159120 Report a problem | ||
| 2/6/2019 | Sold | $470,000-3.1%$261/sqft |
Source: Public Record Report a problem | ||
| 1/5/2019 | Pending sale | $484,900$269/sqft |
Source: ExecuHome Realty #1007281154 Report a problem | ||
| 10/23/2018 | Price change | $484,900-3%$269/sqft |
Source: ExecuHome Realty #1007281154 Report a problem | ||
| 9/26/2018 | Listed for sale | $499,900+316.6%$277/sqft |
Source: ExecuHome Realty #1007281154 Report a problem | ||
| 9/15/2017 | Sold | $120,000-4%$67/sqft |
Source: Public Record Report a problem | ||
| 7/11/2017 | Price change | $125,000-13.8%$69/sqft |
Source: RE/MAX First Choice #BC9969057 Report a problem | ||
| 7/3/2017 | Price change | $145,000-9.4%$80/sqft |
Source: RE/MAX First Choice #BC9969057 Report a problem | ||
| 6/14/2017 | Listed for sale | $160,000$89/sqft |
Source: RE/MAX First Choice #BC9969057 Report a problem | ||
Public tax history
| Year | Property taxes | Tax assessment |
|---|---|---|
| 2025 | $7,478 +30.2% | $518,867 +9.5% |
| 2024 | $5,744 +10.5% | $473,933 +10.5% |
| 2023 | $5,199 +21.8% | $429,000 |
| 2022 | $4,270 +27.8% | $429,000 +55.7% |
| 2021 | $3,340 +38.6% | $275,600 +38.6% |
| 2020 | $2,411 | $198,900 |
| 2019 | $2,411 | $198,900 |
| 2018 | $2,411 -0.4% | $198,900 -0.4% |
| 2017 | $2,420 +3.2% | $199,700 +2.1% |
| 2016 | $2,345 | $195,667 +2.1% |
| 2015 | $2,345 | $191,633 +2.1% |
| 2014 | $2,345 | $187,600 |
| 2013 | -- | $187,600 |
| 2012 | -- | $187,600 -16.6% |
| 2011 | -- | $225,000 +2.7% |
| 2010 | -- | $219,102 +2.8% |
| 2009 | -- | $213,176 +2.9% |
| 2008 | -- | $207,250 +15.5% |
| 2007 | -- | $179,366 +18.4% |
| 2006 | -- | $151,483 +22.6% |
| 2005 | -- | $123,600 |
| 2004 | -- | $123,600 |
| 2003 | -- | $123,600 -3.1% |
| 2002 | -- | $127,550 |
| 2001 | -- | $127,550 |
Find assessor info on the county website
Monthly payment
Est. payment
Payment breakdown
Explore the cost of this home by adjusting the details. Changes won't be saved.Climate risks
Neighborhood: 21237
Nearby schools
GreatSchools rating
- 6/10Red House Run Elementary SchoolGrades: PK-5Distance: 0.4 mi
- NANottingham Middle SchoolGrades: 6-8Distance: 2.3 mi
- 2/10Overlea High & Academy Of FinanceGrades: 9-12Distance: 1.1 mi
Schools provided by the listing agent
- District: Baltimore County Public Schools
Source: Bright MLS. This data may not be complete. We recommend contacting the local school district to confirm school assignments for this home.
- $340,200-- bd1 ba1.5k sqft6615H Kenwood Ave, Baltimore, MD 21237Off Market
- $325,0002 bd2 ba1.3k sqft6611 Kenwood Ave, Baltimore, MD 21237Coming Soon

- $276,600-- bd1 ba856 sqft8439 Coco Rd, Baltimore, MD 21237Off Market
- $300-- bd-- ba-- sqft8439 Coco Rd, Rosedale, MD 21237Off Market
- $265,0004 bd2 ba1.3k sqft6612 Kenwood Ave, Baltimore, MD 21237For Sale
- $260,000-- bd2 ba1k sqft6612A Kenwood Ave, Baltimore, MD 21237Sold
- $260,0002 bd1 ba857 sqft6612H Kenwood Ave, Baltimore, MD 21237Sold
- $306,400-- bd1 ba1k sqft6614 Kenwood Ave, Baltimore, MD 21237Off Market
A local agent can set up tours, give advice and negotiate with sellers.
Similar homes
- $322,5003 bd3 ba2.2k sqft8107 Callo Ln, Baltimore, MD 21237For Sale

 MLS ID #MDBC2167108, Daniel Demers, Sell Your Home Services. Bright MLS
 - $205,0003 bd2 ba1.8k sqft1009 Rosedale Ave, Baltimore, MD 21237For Sale
 MLS ID #MDBC2171014, Perneita Farrar, MD Prime Realty Co.. Bright MLS
 - $249,9004 bd3 ba1.4k sqft1216 64th St, Baltimore, MD 21237For Sale
 MLS ID #MDBC2170900, Lee Eder, American Dream Realty and Management. Bright MLS
 - $350,0004 bd2 ba1.8k sqft7915 Rolling View Ave, Nottingham, MD 21236For Sale
 MLS ID #MDBC2170152, HANG YANG, Mulan Realty, Corp. Bright MLS
 - $429,0003 bd3 ba1.8k sqft305 Bowleys Quarters Rd, Middle River, MD 21220For SaleMLS ID #MDBC2163162, Michael Jednorski, Cummings & Co. Realtors. Bright MLS
- $375,0003 bd2 ba2.3k sqftGray Manor, Dundalk, MD 21222For SaleMLS ID #MDBC2158894, Charles Ryan Arnold JR., Weichert, Realtors - Beach Bound. Bright MLS
- $349,4994 bd1 ba1.5k sqft7829 Aiken Ave, Parkville, MD 21234For SaleMLS ID #MDBC2170604, homecoin.com Minerick, Homecoin.com. Bright MLS
- $245,0003 bd2 ba1.7k sqft5010 Hazelwood Ave, Baltimore, MD 21206For SaleMLS ID #MDBC2167654, Justin Brewer, Baltimore Realty, LLC. Bright MLS
- $409,9003 bd3 ba1.7k sqft4834 Vicky Rd, Baltimore, MD 21236For SaleMLS ID #MDBC2166660, Justin Pladna, Picket Fence Properties LLC. Bright MLS
- $299,0003 bd2 ba1.5k sqft1 Talister Ct, Baltimore, MD 21237For SaleMLS ID #MDBC2170610, Kathleen Magtibay, Taylor Properties. Bright MLS
- $335,9004 bd2 ba1.5k sqft1524 Orlando Rd, Baltimore, MD 21234For SaleMLS ID #MDBC2165900, Cookie Stone, Long & Foster Real Estate, Inc.. Bright MLS
- $399,0003 bd1 ba1.8k sqft811 Lynvue Rd, Linthicum, MD 21090For SaleMLS ID #MDAA2152788, Sherrie Weeks, Douglas Realty, LLC. Bright MLS
- $399,9995 bd3 ba2.2k sqft7 Woodland Ave, Baltimore, MD 21220For SaleMLS ID #MDBC2157494, Chris Kotula, Realty Plus Associates. Bright MLS
- $319,0004 bd2 ba1.6k sqft9530 Burton Ave, Baltimore, MD 21234For SaleMLS ID #MDBC2162224, Kelly Hacke, Cummings & Co. Realtors. Bright MLS
- $336,0004 bd2 ba1.4k sqft3703 Holly Grove Rd, Baltimore, MD 21220For SaleMLS ID #MDBC2154656, Rashaun Bass, Express Brokers Realty LLC. Bright MLS
- $295,0003 bd2 ba1.5k sqft8715 Old Harford Rd, Baltimore, MD 21234For SaleMLS ID #MDBC2164898, Leslie A. Pladna, Picket Fence Properties LLC. Bright MLS
- $200,0003 bd2 ba2k sqft8327 Old Harford Rd, Baltimore, MD 21234AuctionMLS ID #MDBC2171042, Daniel Billig, A.J. Billig & Company. Bright MLS
- $375,0004 bd2 ba1.3k sqft5530 Selma Ave, Baltimore, MD 21227For SaleMLS ID #MDBC2164570, Jeff Choyce, Hyatt & Company Real Estate, LLC. Bright MLS
- $279,0002 bd2 ba1.3k sqft8323 Bear Creek Dr, Baltimore, MD 21222For SaleMLS ID #MDBC2171516, Mrs. Rebecca Martin, Realm Realty LLC. Bright MLS
- $224,9003 bd2 ba1.2k sqft6518 Belle Vista Ave, Baltimore, MD 21206For SaleMLS ID #MDBA2226400, Justin Guest, ExecuHome Realty. Bright MLS
