A brand-new tile roof installed in 2023 (approximately $40,000) adds tremendous value and helps to lower insurance costs, setting the stage for this beautifully updated lakefront home in the highly sought-after Smith Farm community. Located at 6617 Waverly Lane, this exceptional residence features over $120,000 in improvements completed within the past four years, seamlessly combining modern upgrades with everyday comfort. Offering 3 bedrooms, 2 bathrooms, and more than 2,100 square feet of living space, the home showcases waterproof luxury vinyl flooring throughout (approximately $12,000), updated baseboards, and fresh interior paint, creating a bright, stylish, and move-in-ready interior. The screened patio has been enhanced with low-maintenance organic turf (approximately $4,000). providing the perfect space for children, pets, relaxing, or entertaining while enjoying peaceful lake views. The fully renovated chef's kitchen is a standout feature, offering sleek European-style cabinetry, quartz countertops, stainless steel appliances, and abundant storage, making it ideal for both everyday living and entertaining. Both bathrooms have been extensively updated with modern vanities, designer mirrors, LED lighting, upgraded flooring, contemporary fixtures, stylish tile work, and a frameless glass shower enclosure that creates a luxurious spa-like feel. The guest bathroom was completely remodeled in 2025 with approximately $15,000 in improvements. Additional upgrades include accordion hurricane shutters throughout, an impact-rated garage door, a Rheem water heater installed in 2020, and a well-maintained Trane air conditioning system. Custom blinds and elegant drapery add warmth and sophistication throughout the home. Outside, the spacious screened patio overlooks a premium lakefront homesite, providing the perfect setting for relaxing or entertaining while enjoying tranquil water views. The yard can also be easily fenced for additional privacy if desired. Ideally positioned near a quiet cul-de-sac, the property benefits from minimal traffic and a peaceful setting. Interior enhancements continue with custom storage solutions, a GE washer and dryer, and over $8,000 in designer lighting, including a stunning Leighton Large Barrel chandelier, Augustine glass chandelier, and Goodman hanging lamp. Furniture is negotiable and available separately. The golf simulator in the garage does not convey with the sale. This is truly one of the most extensively upgraded lakefront homes available in Smith Farm. HOA fees include cable and internet. Residents enjoy an outstanding location with top-rated schools, shopping, dining, major highways, and airports all nearby. Smith Farm is a gated community with two monitored entrances, video surveillance, and roving security patrols. Resort-style amenities include two swimming pools, a spa, kiddie pool, splash pad, playground, fitness center, tennis courts, racquetball courts, basketball courts, baseball field, and soccer field, offering an exceptional lifestyle for families of all ages.
Accepting backups
$649,000
6617 Waverly Lane, Lake Worth, FL 33467
3beds
2,126sqft
:
Get pre-qualified$4,661/mo
Single Family Residence
Built in 1997
6,400 Square Feet Lot
$624,600 Zestimate®
$305/sqft
$315/mo HOA
What's special
Stylish tile workPeaceful lake viewsUpdated baseboardsFresh interior paintQuartz countertopsContemporary fixturesCustom storage solutions
- 40 days |
- 282 |
- 8 |
Likely to sell faster than
Zillow last checked:
Listing updated:
Listed by:
Yuri Joseph Skutnik 561-207-0257,
RE/MAX Direct
Source: BeachesMLS,MLS#: B26040353 Originating MLS: BeachesMLS
Originating MLS: BeachesMLSFacts & features
Interior
Bedrooms & bathrooms
- Bedrooms: 3
- Bathrooms: 2
- Full bathrooms: 2
- Main level bathrooms: 2
- Main level bedrooms: 3
Primary bedroom
- Level: Main
- Area: 261.36
- Dimensions: 19.8 X 13.2
Bedroom 2
- Level: Main
- Area: 140.36
- Dimensions: 12.1 X 11.6
Bedroom 3
- Level: Main
- Area: 116.17
- Dimensions: 11.4 X 10.19
Family room
- Level: Main
- Area: 254.38
- Dimensions: 16.1 X 15.8
Kitchen
- Level: Main
- Area: 223.72
- Dimensions: 18.8 X 11.9
Living room
- Level: Main
- Area: 284.59
- Dimensions: 19.1 X 14.9
Heating
- Central, Electric
Cooling
- Central Air, Ceiling Fan(s), Electric
Appliances
- Included: Dryer, Dishwasher, Electric Range, Electric Water Heater, Ice Maker, Microwave, Range, Refrigerator, Water Heater, Washer
- Laundry: Washer Hookup, Electric Dryer Hookup, Inside, Laundry Room, Laundry Tub
Features
- Breakfast Area, Bathtub, Cathedral Ceiling(s), Dual Sinks, High Ceilings, Kitchen Island, Living/Dining Room, Split Bedrooms, Soaking Tub, Separate Shower, Vaulted Ceiling(s)
- Flooring: Ceramic Tile, Other, Tile, Vinyl, Wood
- Windows: Blinds
- Has fireplace: No
Interior area
- Total structure area: 2,716
- Total interior livable area: 2,126 sqft
Video & virtual tour
Property
Parking
- Total spaces: 5
- Parking features: Attached, Driveway, Garage, Garage Door Opener
- Attached garage spaces: 2
- Has uncovered spaces: Yes
Accessibility
- Accessibility features: None
Features
- Levels: One
- Stories: 1
- Entry location: Entry Level Living Area Y
- Patio & porch: Glass Enclosed, Patio, Screened
- Exterior features: Outdoor Living Area
- Pool features: Association
- Fencing: Fenced
- Has view: Yes
- View description: Lake, Water
- Has water view: Yes
- Water view: Lake,Water
- Waterfront features: Lake Front
Lot
- Size: 6,400 Square Feet
- Features: Cul-De-Sac, Fruit Trees, < 1/4 Acre
Details
- Parcel number: 00424504040003990
- Zoning: PUD
- Special conditions: Standard,Listed As-Is
Construction
Type & style
- Home type: SingleFamily
- Architectural style: Mediterranean,Ranch
- Property subtype: Single Family Residence
Materials
- Block, Concrete, Stucco
- Roof: Concrete,Tile
Condition
- Resale,Updated/Remodeled
- New construction: No
- Year built: 1997
Utilities & green energy
- Electric: 3 Phase
- Sewer: Public Sewer
- Water: Public
- Utilities for property: Cable Available, Sewer Available, Water Available
Community & HOA
Community
- Features: Home Owners Association, Gated, Property Manager On-Site
- Security: Closed Circuit Camera(s), Gated with Guard, Gated Community, Smoke Detector(s)
- Subdivision: SMITH DAIRY WEST 3
HOA
- Has HOA: Yes
- Amenities included: Basketball Court, Billiard Room, Clubhouse, Fitness Center, Management, Picnic Area, Playground, Park, Pool, Spa/Hot Tub, Sidewalks, Tennis Court(s)
- Services included: Common Areas, Cable TV, Maintenance Grounds, Recreation Facilities, Security, Internet
- HOA fee: $315 monthly
- HOA phone: 954-806-6393
Location
- Region: Lake Worth
Financial & listing details
- Price per square foot: $305/sqft
- Tax assessed value: $481,358
- Annual tax amount: $8,176
- Date on market: 6/17/2026
- Cumulative days on market: 27 days
- Listing terms: Cash,Conventional,FHA,VA Loan
Estimated market value
$624,600
$593,000 - $656,000
$3,485/mo
Price history
| Date | Event | Price |
|---|---|---|
| 6/17/2026 | Listed for sale | $649,000$305/sqft |
Source:  BeachesMLS #B26040353 Report a problem BeachesMLS #B26040353 Report a problem | ||
| 4/7/2026 | Listing removed | $649,000$305/sqft |
Source: BeachesMLS #B26000470 Report a problem | ||
| 3/12/2026 | Listed for sale | $649,000+10.9%$305/sqft |
Source: BeachesMLS #B26000470 Report a problem | ||
| 1/10/2025 | Sold | $585,000+1%$275/sqft |
Source: BeachesMLS #R11007185 Report a problem | ||
| 10/24/2024 | Price change | $579,000-2.7%$272/sqft |
Source: BeachesMLS #RX-11007185 Report a problem | ||
| 8/24/2024 | Price change | $595,000-3.3%$280/sqft |
Source: BeachesMLS #RX-11007185 Report a problem | ||
| 7/25/2024 | Listed for sale | $615,000+278.7%$289/sqft |
Source: BeachesMLS #RX-11007185 Report a problem | ||
| 1/20/1998 | Sold | $162,400$76/sqft |
Source: Public Record Report a problem | ||
Public tax history
| Year | Property taxes | Tax assessment |
|---|---|---|
| 2025 | $8,176 +6.2% | $461,541 +10% |
| 2024 | $7,701 +3.9% | $419,583 +10% |
| 2023 | $7,413 +9.7% | $381,439 +10% |
| 2022 | $6,760 +13.7% | $346,763 +10% |
| 2021 | $5,948 +8.4% | $315,239 +10% |
| 2020 | $5,487 +71.1% | $286,581 +47.3% |
| 2019 | $3,207 | $194,499 +1.9% |
| 2018 | $3,207 +6.2% | $190,872 +2.1% |
| 2017 | $3,020 +1.8% | $186,946 +2.1% |
| 2016 | $2,968 0% | $183,101 +0.7% |
| 2015 | $2,969 -2.3% | $181,828 +0.8% |
| 2014 | $3,039 +1.6% | $180,385 +1.5% |
| 2013 | $2,991 -1.6% | $177,719 +1.7% |
| 2012 | $3,038 +1.2% | $174,748 +3% |
| 2011 | $3,003 +1.4% | $169,658 +1.5% |
| 2010 | $2,960 +7.6% | $167,151 +2.7% |
| 2009 | $2,750 +11.8% | $162,757 +0.1% |
| 2008 | $2,461 -0.7% | $162,594 +3% |
| 2007 | $2,479 -6.4% | $157,858 +2.5% |
| 2006 | $2,648 | $154,008 +3% |
| 2005 | -- | $149,522 +3% |
| 2004 | $1,247 +479.8% | $145,167 +1.9% |
| 2003 | $215 -91.9% | $142,460 -4.5% |
| 2002 | $2,664 +8.7% | $149,121 +8.9% |
| 2001 | $2,450 +4.8% | $136,930 +3% |
| 2000 | $2,338 +11% | $132,942 |
| 1999 | $2,106 | $132,942 |
Find assessor info on the county website
Monthly payment
Est. payment
Payment breakdown
Explore the cost of this home by adjusting the details. Changes won't be saved.Climate risks
Neighborhood: 33467
Nearby schools
GreatSchools rating
- 9/10Coral Reef Elementary SchoolGrades: PK-5Distance: 0.9 mi
- 6/10Woodlands Middle SchoolGrades: 6-8Distance: 1.9 mi
- 6/10Park Vista Community High SchoolGrades: 9-12Distance: 2.1 mi
Schools provided by the listing agent
- Elementary: Coral Reef (Palm Beach)
- Middle: Woodlands
- High: Park Vista
Source: BeachesMLS. This data may not be complete. We recommend contacting the local school district to confirm school assignments for this home.
- $639,0005 bd3 ba3k sqft6625 Waverly Ln, Lake Worth, FL 33467Off Market
- $708,8004 bd3 ba4k sqft6609 Waverly Ln, Lake Worth, FL 33467Off Market
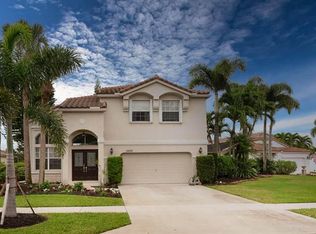
- $567,6004 bd3 ba2.3k sqft6633 Waverly Ln, Lake Worth, FL 33467Off Market
- $565,0003 bd2 ba2.1k sqft6595 Waverly Ln, Lake Worth, FL 33467Sold
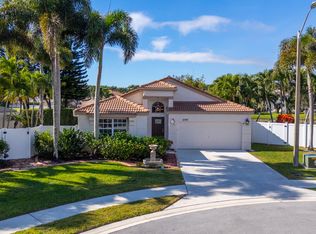
- $608,4004 bd3 ba3.7k sqft6641 Waverly Ln, Lake Worth, FL 33467Off Market
- $573,6003 bd3 ba2.7k sqft6626 Waverly Ln, Lake Worth, FL 33467Off Market
- $544,3003 bd3 ba3.4k sqft6618 Waverly Ln, Lake Worth, FL 33467Off Market
- $533,5003 bd2 ba2.1k sqft6602 Waverly Ln, Lake Worth, FL 33467Off Market
A local agent can set up tours, give advice and negotiate with sellers.
A local lender can help you make sure your offer is ready when you are.
Similar homes
- $--4 bd3 ba2.3k sqft5066 Northern Lights Dr, Greenacres, FL 33463Auction
 Auction.com 2
 - $650,0004 bd2 ba1.7k sqft25 CEDAR Circle, Boynton Beach, FL 33436For Sale
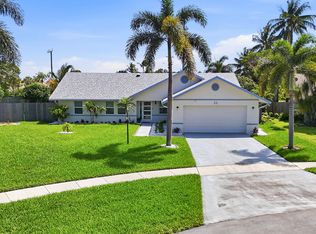
 MLS ID #B26054024, Gurkiran Singh, RE/MAX Direct. BeachesMLS
 - $665,0004 bd3 ba2.3k sqft8245 Marsala Way, Boynton Beach, FL 33472For Sale
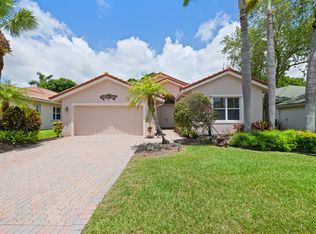 MLS ID #B26040969, Stacy L Koury, VantaSure Realty LLC. BeachesMLS
 - $779,9994 bd2 ba2.3k sqft3780 Cypress Lake Drive, Lake Worth, FL 33467For Sale
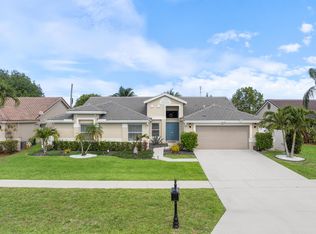 MLS ID #B26013661, Gregory Feit, Illustrated Properties. BeachesMLS
 - $599,9003 bd3 ba2.1k sqft6657 Lurais Drive, Lake Worth, FL 33463For SaleMLS ID #R11168709, Jeffrey L Tricoli PA, KW Reserve Palm Beach. BeachesMLS
- $565,0003 bd3 ba1.9k sqft5041 Massy Drive, Lake Worth, FL 33463For SaleMLS ID #B26047641, William Jasper McDannold, BNC Realty Group LLC. BeachesMLS
- $629,0003 bd4 ba2.9k sqft10916 Northgreen Drive, Lake Worth, FL 33449For SaleMLS ID #B26023320, Philip Freifeld, Illustrated Properties LLC (We. BeachesMLS
- $599,8003 bd2 ba1.7k sqft7348 Trentino Way, Boynton Beach, FL 33472For SaleMLS ID #R11156150, Oldemar H Santamaria, LoKation. BeachesMLS
- $599,9003 bd2 ba2k sqft6451 Tiara Drive, Boynton Beach, FL 33437For SaleMLS ID #R11145457, Jeffrey L Tricoli PA, KW Reserve Palm Beach. BeachesMLS
- $579,0003 bd2 ba2.1k sqft10723 GREENTRAIL Drive S, Boynton Beach, FL 33436For SaleMLS ID #B26054002, Charles Izmirlian, Bankers Realty Corp.. BeachesMLS
- $675,0003 bd2 ba1.9k sqft15590 61st Place N, Loxahatchee, FL 33470For SaleMLS ID #B26050715, Laura M Kline, RE/MAX Direct. BeachesMLS
- $739,0003 bd3 ba2k sqft8186 Laborie Lane, Wellington, FL 33414For SaleMLS ID #B26045380, Joan K Tranter, KW Reserve. BeachesMLS
- $615,0003 bd2 ba1.5k sqft16932 W Aintree Drive W, The Acreage, FL 33470For SaleMLS ID #B26050196, Gustavo Adolfo Cepeda Jr, Highlight Realty Corp/LW. BeachesMLS
- $574,9993 bd2 ba1.6k sqft29 Swallow Drive, Boynton Beach, FL 33436For SaleMLS ID #B26047466, Dan Igo, The Corcoran Group. BeachesMLS
- $575,0003 bd3 ba2.7k sqft6226 Water Lilly Lane, Boynton Beach, FL 33437For SaleMLS ID #B26047825, Jeffrey L Tricoli PA, KW Reserve Palm Beach. BeachesMLS
- $725,0003 bd3 ba2k sqft8169 Nevis Pl, Wellington, FL 33414For Sale By Owner
- $649,0003 bd2 ba2.1k sqft2388 Zeder Avenue, Delray Beach, FL 33444For SaleMLS ID #B26044521, Robert Temelkoski, LoKation. BeachesMLS
- $675,0004 bd2 ba2k sqft2862 Irma Lake Drive, West Palm Beach, FL 33411For SaleMLS ID #B26049665, Marcello F Fabbri, Concierge Properties LLC. BeachesMLS
- $670,0003 bd2 ba1.7k sqft1401 N Lake Court, Lake Clarke Shores, FL 33406For SaleMLS ID #R11160933, Erica Wolfe, Real Broker, LLC. BeachesMLS
- $484,0003 bd2 ba1.7k sqft9640 Cherry Blossom Court, Boynton Beach, FL 33437For SaleMLS ID #R11096181, Charles Izmirlian, Bankers Realty Corp.. BeachesMLS
