Under contract-accepting backup offers. Discover effortless Florida living in this beautifully maintained 3 bedroom, 2 bath villa in the highly sought-after community of River Strand. Offering 1,384 square feet and a desirable open floor plan, this home is designed for comfort and easy entertaining. The spacious layout features a split-bedroom design for privacy, while the primary suite includes a luxurious en-suite bath with walk-in shower and dual sinks. The versatile den (3rd bedroom as it has a closet) provides the perfect space for a home office, reading room, or additional guest area. Step outside to the screened lanai, an ideal place to relax with your morning coffee or unwind in the evening while enjoying the Florida breeze, overlooking a gorgeous pond with lots of wildlife. The home also features a newer HVAC, updated water heater and a classic clay tile roof. Beautiful and neutral tone LVP in 3 bedrooms. It is being offered turnkey furnished for convenience, though all furnishings can be removed at the buyer’s request. As a Social Membership property, residents enjoy access to an impressive lineup of resort-style amenities, including:• Grand clubhouse with resort-style swimming pool • On-site restaurant and Outdoor Bar & Grill • Resistance pool • Tennis and pickleball courts • Half-court basketball • Fitness center and library • Sanctuary walk-in pool • Six additional satellite pools located throughout the community. Adding even more appeal, River Strand has recently completed multi-million-dollar renovations to the clubhouse, restaurant, and outdoor bar at The Terrace, giving these spaces a fresh, bold new look and an elevated resort-style atmosphere for residents and guests to enjoy. Golf enthusiasts will appreciate the 27-hole Arthur Hills–designed championship course, available with convenient pay-as-you-play access from May to October. The HOA provides exceptional value, covering lawn and sprinkler maintenance, Spectrum cable, and high-speed internet, making for truly low-maintenance living. Perfectly located near the new Bradenton Marketplace, you’ll be minutes from Costco, Hobby Lobby, Target, ALDI, dining, and shopping. With easy access to I-75, UTC, Lakewood Ranch, Sarasota, Tampa, St. Petersburg, and the stunning Gulf Coast beaches, everything you love about Florida is within reach. Don’t miss your chance to own a slice of paradise—schedule your showing today!
Under contract
$359,900
6619 CANDLESTICK DRIVE, BRADENTON, FL 34212
2beds
1,384sqft
:
Get pre-qualified$2,901/mo
Villa
Built in 2014
4,874 Square Feet Lot
$-- Zestimate®
$260/sqft
$543/mo HOA
What's special
- 27 days |
- 376 |
- 15 |
Likely to sell faster than
Zillow last checked:
Listing updated:
Listed by:
Sheri Adams 317-590-6469,
RE FLORIDA HOMES 954-589-7099
Source: Stellar MLS,MLS#: D6147992 Originating MLS: Orlando Regional
Originating MLS: Orlando Regional
Facts & features
Interior
Bedrooms & bathrooms
- Bedrooms: 2
- Bathrooms: 2
- Full bathrooms: 2
Rooms
- Room types: Attic
Primary bedroom
- Features: En Suite Bathroom, Garden Bath, Makeup/Vanity Space, Shower No Tub, Water Closet/Priv Toilet, Walk-In Closet(s)
- Level: First
- Area: 165 Square Feet
- Dimensions: 15x11
Bedroom 2
- Features: Built-in Closet
- Level: First
- Area: 120 Square Feet
- Dimensions: 12x10
Bedroom 3
- Features: Built-in Closet
- Level: First
- Area: 120 Square Feet
- Dimensions: 12x10
Kitchen
- Features: Pantry
- Level: First
- Area: 130 Square Feet
- Dimensions: 13x10
Laundry
- Level: First
- Area: 36 Square Feet
- Dimensions: 6x6
Living room
- Level: First
- Area: 208 Square Feet
- Dimensions: 16x13
Heating
- Electric
Cooling
- Central Air
Appliances
- Included: Dishwasher, Disposal, Dryer, Electric Water Heater, Ice Maker, Microwave, Range, Washer
- Laundry: Laundry Room
Features
- Ceiling Fan(s), Crown Molding, Eating Space In Kitchen, Living Room/Dining Room Combo, Primary Bedroom Main Floor, Split Bedroom, Thermostat, Walk-In Closet(s)
- Flooring: Ceramic Tile, Luxury Vinyl
- Windows: Window Treatments, Hurricane Shutters
- Has fireplace: No
Interior area
- Total structure area: 1,384
- Total interior livable area: 1,384 sqft
Video & virtual tour
Property
Parking
- Total spaces: 2
- Parking features: Driveway, Garage Door Opener
- Attached garage spaces: 2
- Has uncovered spaces: Yes
Features
- Levels: One
- Stories: 1
- Patio & porch: Rear Porch, Screened
- Exterior features: Sidewalk
- Has view: Yes
- View description: Water, Pond
- Has water view: Yes
- Water view: Water,Pond
- Waterfront features: Pond
Lot
- Size: 4,874 Square Feet
- Features: Landscaped, Sidewalk
- Residential vegetation: Mature Landscaping, Trees/Landscaped
Details
- Parcel number: 1101813609
- Zoning: PDMU
- Special conditions: Probate Listing
Construction
Type & style
- Home type: SingleFamily
- Architectural style: Ranch
- Property subtype: Villa
Materials
- Stucco
- Foundation: Slab
- Roof: Tile
Condition
- Completed
- New construction: No
- Year built: 2014
Utilities & green energy
- Sewer: Public Sewer
- Water: Public
- Utilities for property: Cable Available, Electricity Connected, Sewer Connected, Water Connected
Community & HOA
Community
- Features: Clubhouse, Deed Restrictions, Gated Community - Guard, Golf Carts OK, Sidewalks
- Security: Smoke Detector(s)
- Pet fee: $0 monthly
- Subdivision: HERITAGE HARBOUR SUBPHASE J
HOA
- Has HOA: Yes
- Amenities included: Basketball Court, Cable TV, Clubhouse, Fitness Center, Gated, Golf Course, Maintenance, Pickleball Court(s), Playground, Pool, Recreation Facilities, Spa/Hot Tub, Tennis Court(s)
- Services included: 24-Hour Guard, Cable TV, Community Pool, Maintenance Grounds, Pool Maintenance, Recreational Facilities, Security
- HOA fee: $543 monthly
- HOA name: Sheila Bryant
- HOA phone: 941-708-3837
- Second HOA name: Heritage Harbour Master Association
- Second HOA phone: 281-780-0585
Location
- Region: Bradenton
Financial & listing details
- Price per square foot: $260/sqft
- Tax assessed value: $330,999
- Annual tax amount: $3,186
- Date on market: 7/7/2026
- Cumulative days on market: 26 days
- Ownership: Fee Simple
- Total actual rent: 0
- Electric utility on property: Yes
- Road surface type: Paved, Asphalt
Estimated market value
Not available
Estimated sales range
Not available
Not available
Price history
| Date | Event | Price |
|---|---|---|
| 7/12/2026 | Contingent | $359,900$260/sqft |
Source:  Stellar MLS #D6147992 Report a problem Stellar MLS #D6147992 Report a problem | ||
| 7/7/2026 | Listed for sale | $359,900+92.5%$260/sqft |
Source: Stellar MLS #D6147992 Report a problem | ||
| 4/30/2014 | Sold | $187,000$135/sqft |
Source: Public Record Report a problem | ||
Public tax history
| Year | Property taxes | Tax assessment |
|---|---|---|
| 2025 | $3,186 +5.2% | $195,013 +2.9% |
| 2024 | $3,029 +1% | $189,517 +3% |
| 2023 | $2,999 +0% | $183,997 +3% |
| 2022 | $2,998 +0.1% | $178,638 +3% |
| 2021 | $2,995 +0.6% | $173,435 +1.4% |
| 2020 | $2,977 +1.2% | $171,040 +2.3% |
| 2019 | $2,943 | $167,195 +1.9% |
| 2018 | $2,943 +0.7% | $164,078 +2.1% |
| 2017 | $2,924 +291.3% | $160,703 +2.1% |
| 2016 | $747 | $157,398 +2.1% |
| 2015 | $747 | $154,159 +340.5% |
| 2014 | $747 | $35,000 |
Find assessor info on the county website
Monthly payment
Est. payment
Payment breakdown
Explore the cost of this home by adjusting the details. Changes won't be saved.Climate risks
Neighborhood: Heritage Harbour
Nearby schools
GreatSchools rating
- 7/10Freedom Elementary SchoolGrades: PK-5Distance: 2.4 mi
- 8/10Carlos E. Haile Middle SchoolGrades: 6-8Distance: 2.5 mi
- 5/10Parrish Community High SchoolGrades: 9-12Distance: 5.7 mi
- $327,9003 bd2 ba1.3k sqft6615 Candlestick Dr, Bradenton, FL 34212Off Market
- $350,0002 bd2 ba1.5k sqft6623 Candlestick Dr, Bradenton, FL 34212For Sale

- $342,3002 bd2 ba1.5k sqft6611 Candlestick Dr, Bradenton, FL 34212Off Market
- $5,5002 bd2 ba1.5k sqft6627 Candlestick Dr, Bradenton, FL 34212For Rent
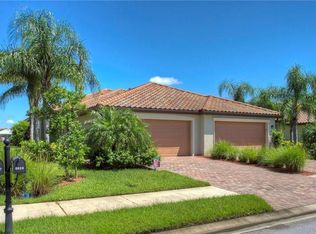
- $440,0002 bd2 ba1.5k sqft6631 Candlestick Dr, Bradenton, FL 34212Sold
- $350,0002 bd2 ba1.5k sqft6607 Candlestick Dr, Bradenton, FL 34212Sold
- $465,0002 bd2 ba1.5k sqft6635 Candlestick Dr, Bradenton, FL 34212Sold
- $345,7002 bd2 ba1.5k sqft6603 Candlestick Dr, Bradenton, FL 34212Off Market
A local agent can set up tours, give advice and negotiate with sellers.
Similar homes
- $350,0002 bd2 ba1.5k sqft6623 CANDLESTICK DRIVE, BRADENTON, FL 34212For Sale
 MLS ID #D6148224, Sheri Adams, RE FLORIDA HOMES. Stellar MLS
 - $319,0002 bd2 ba1.5k sqft7305 RIVER HAMMOCK DRIVE #102, BRADENTON, FL 34212For Sale
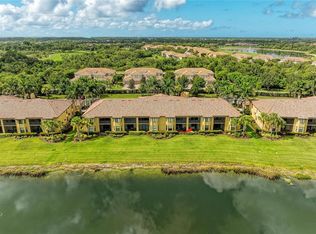 MLS ID #A4699066, Jill Perfetto, WAGNER REALTY. Stellar MLS
 - $339,9002 bd2 ba1.5k sqft4028 WILDGRASS PLACE, PARRISH, FL 34219For Sale
 MLS ID #A4699663, Nancy Graham, LESLIE WELLS REALTY, INC.. Stellar MLS
 - $340,0004 bd2 ba1.6k sqft9947 52ND STREET E, PARRISH, FL 34219For Sale
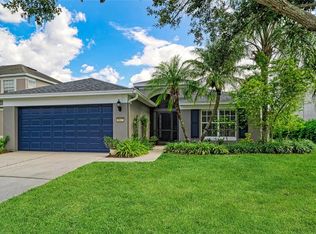 MLS ID #A4701398, Matt Berg, BERG REALTY LLC. Stellar MLS
 - $265,0002 bd2 ba1.1k sqft7005 RIVER HAMMOCK DRIVE #202, BRADENTON, FL 34212For SaleMLS ID #A4697016, David Short, COLDWELL BANKER REALTY. Stellar MLS
- $420,0003 bd2 ba1.5k sqft1415 MILLBROOK CIRCLE, BRADENTON, FL 34212For SaleMLS ID #A4699617, Cristina Campbell, PA, VUE REALTY, LLC. Stellar MLS
- $369,9003 bd2 ba1.4k sqft11802 CRAWFORD PARRISH LANE, PARRISH, FL 34219For SaleMLS ID #A4701073, Jeanine Colavecchi, PA, PREMIERE PLUS REALTY COMPANY. Stellar MLS
- $319,0003 bd2 ba1.4k sqft926 RIVER BASIN COURT #201C, BRADENTON, FL 34212For SaleMLS ID #A4686293, Darren Gillette, FINE PROPERTIES. Stellar MLS
- $474,9003 bd2 ba1.4k sqft706 MISTY POND COURT, BRADENTON, FL 34212For SaleMLS ID #A4699906, Joe Murphy, COLDWELL BANKER REALTY. Stellar MLS
- $359,0003 bd2 ba1.4k sqft5706 106TH AVENUE E, PARRISH, FL 34219For SaleMLS ID #A4695431, Matt Berg, BERG REALTY LLC. Stellar MLS
- $350,0004 bd2 ba1.6k sqft9882 50TH STREET CIRCLE E, PARRISH, FL 34219For SaleMLS ID #A4696894, Matt Berg, BERG REALTY LLC. Stellar MLS
- $419,9003 bd2 ba1.6k sqft12807 24TH STREET CIRCLE E, PARRISH, FL 34219For SaleMLS ID #A4684498, Jordan Chancey, PA, MATTHEW GUTHRIE AND ASSOCIATES REALTY LLC. Stellar MLS
- $345,0003 bd2 ba1.6k sqft4105 30TH LANE E, BRADENTON, FL 34208For SaleMLS ID #P4939258, Erin Floyd, COLDWELL BANKER REALTY. Stellar MLS
- $360,0003 bd2 ba1.3k sqft6228 38TH STREET E, BRADENTON, FL 34203For SaleMLS ID #A4690899, Melinda Vass, CHARLES RUTENBERG REALTY INC. Stellar MLS
- $289,0002 bd2 ba1.1k sqft7911 GRAND ESTUARY TRAIL #104, BRADENTON, FL 34212For SaleMLS ID #O6366187, Sarah Wampler, REDFIN CORPORATION. Stellar MLS
- $325,0002 bd2 ba1.5k sqft4504 DEEP CREEK TERRACE, PARRISH, FL 34219For SaleMLS ID #A4695615, Amanda Alligood, LESLIE WELLS REALTY, INC.. Stellar MLS
- $509,9003 bd2 ba1.7k sqft419 WINDING BROOK LANE #101, BRADENTON, FL 34212For SaleMLS ID #A4699580, Heather Goldin, FINE PROPERTIES. Stellar MLS
- $341,0003 bd2 ba2k sqft12512 23RD STREET E, PARRISH, FL 34219For SaleMLS ID #A4695647, Amanda Alligood, LESLIE WELLS REALTY, INC.. Stellar MLS
- $254,9002 bd2 ba1.1k sqft7911 GRAND ESTUARY TRAIL #403, BRADENTON, FL 34212For SaleMLS ID #A4686385, John Wisz, KELLER WILLIAMS ON THE WATER. Stellar MLS
- $275,0002 bd2 ba1.4k sqft7126 CEDAR HOLLOW CIRCLE, BRADENTON, FL 34203For SaleMLS ID #A4701717, Kimberly Dowling, EXP REALTY LLC. Stellar MLS
