New construction home in Jensen Beach with 4 bedrooms, 2 bathrooms, and a 2-car garage. This completely custom, never-lived-in home features 15-foot vaulted ceilings in the main living area, a 12-foot coffered ceiling in the primary bedroom, and 10-foot ceilings throughout the rest of the home. The chef-inspired kitchen offers premium finishes and waterfall countertops. The thoughtfully designed fourth bedroom can serve as a private den or home office. Enjoy a large back patio for outdoor living and entertaining. Built for modern efficiency with top-tier insulation plus double-impact insulated windows and doors. Brand-new roof, appliances, and flooring combine high-end finishes with peace of mind for years to come.
New construction
$849,000
662 NE WAVERLY Terrace, Jensen Beach, FL 34957
4beds
2,052sqft
:
Get pre-qualified$5,600/mo
Single Family Residence
Built in 2026
-- sqft lot
$-- Zestimate®
$414/sqft
$-- HOA
What's special
Premium finishesBrand-new roofHigh-end finishesWaterfall countertopsChef-inspired kitchen
- 2 days |
- 159 |
- 3 |
Zillow last checked:
Listing updated:
Listed by:
Camilo De la Cruz Perez 833-700-2782,
Home Sold Realty LLC
Source: BeachesMLS,MLS#: B26056025 Originating MLS: BeachesMLS
Originating MLS: BeachesMLSFacts & features
Interior
Bedrooms & bathrooms
- Bedrooms: 4
- Bathrooms: 2
- Full bathrooms: 2
- Main level bathrooms: 2
- Main level bedrooms: 4
Heating
- Central
Cooling
- Central Air, ENERGY STAR Qualified Equipment
Appliances
- Included: Dryer, Dishwasher, ENERGY STAR Qualified Dishwasher, ENERGY STAR Qualified Dryer, ENERGY STAR Qualified Freezer, ENERGY STAR Qualified Refrigerator, ENERGY STAR Qualified Washer, Electric Range, Electric Water Heater, Disposal, Ice Maker, Microwave, Oven, Refrigerator, Water Heater, Washer
- Laundry: Laundry Room
Features
- Attic, Bedroom on Main Level, Bathtub, Dining Area, Separate/Formal Dining Room, Dual Sinks, Entrance Foyer, High Ceilings, Kitchen Island, Main Level Primary, Other, Pantry, Pull Down Attic Stairs, Split Bedrooms, Soaking Tub, Vaulted Ceiling(s), Walk-In Closet(s)
- Flooring: Tile
- Windows: Double Pane Windows, Insulated Windows, Storm Window(s)
- Attic: Pull Down Stairs
- Has fireplace: No
Interior area
- Total structure area: 2,839
- Total interior livable area: 2,052 sqft
Video & virtual tour
Property
Parking
- Total spaces: 4
- Parking features: Attached, Driveway, Garage, Garage Door Opener
- Attached garage spaces: 2
- Uncovered spaces: 2
Accessibility
- Accessibility features: None
Features
- Levels: One
- Stories: 1
- Patio & porch: Patio
- Exterior features: Lighting, Outdoor Living Area, Room For Pool
Details
- Parcel number: 333741003011003000
- Zoning: Residential
- Special conditions: Standard
- Other equipment: None
Construction
Type & style
- Home type: SingleFamily
- Property subtype: Single Family Residence
Materials
- Foundation: Block, Raised
- Roof: Shingle
Condition
- New Construction
- New construction: Yes
- Year built: 2026
Utilities & green energy
- Sewer: Public Sewer
- Water: Public
- Utilities for property: Electricity Connected, Sewer Connected, Underground Utilities, Water Connected
Green energy
- Energy efficient items: Construction, Doors, HVAC, Insulation, Lighting, Windows, Appliances
Community & HOA
Community
- Subdivision: RIO ST LUCIE
HOA
- Has HOA: No
Location
- Region: Jensen Beach
Financial & listing details
- Price per square foot: $414/sqft
- Tax assessed value: $38,979
- Annual tax amount: $653
- Date on market: 7/24/2026
- Listing terms: Cash
- Electric utility on property: Yes
- Road surface type: None
Estimated market value
Not available
Estimated sales range
Not available
Not available
Price history
| Date | Event | Price |
|---|---|---|
| 7/24/2026 | Listed for sale | $849,000$414/sqft |
Source:  BeachesMLS #B26056025 Report a problem BeachesMLS #B26056025 Report a problem | ||
Public tax history
Tax history is unavailable.
Monthly payment
Est. payment
Payment breakdown
Explore the cost of this home by adjusting the details. Changes won't be saved.Climate risks
Neighborhood: 34957
Nearby schools
GreatSchools rating
- 8/10Felix A Williams Elementary SchoolGrades: PK-5Distance: 1.2 mi
- 6/10Stuart Middle SchoolGrades: 6-8Distance: 1.4 mi
- 6/10Jensen Beach High SchoolGrades: 9-12Distance: 2.2 mi
Schools provided by the listing agent
- Elementary: Felix A. Williams
- Middle: Stuart
- High: Jensen Beach
Source: BeachesMLS. This data may not be complete. We recommend contacting the local school district to confirm school assignments for this home.
- $150,0007,405 Square Feet0 NE Waverly Ter, Jensen Beach, FL 34957Sold
- $410,0003 bd2 ba1.7k sqft636 NE Waverly Ter, Jensen Beach, FL 34957Sold
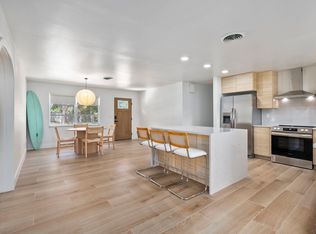
- $294,6002 bd1 ba728 sqft912 NE Rio Ave, Jensen Beach, FL 34957Off Market
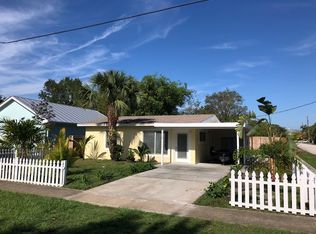
- $290,7002 bd1 ba1.1k sqft675 NE Saint Lucie Blvd, Jensen Beach, FL 34957Off Market
- $386,8003 bd2 ba-- sqft902 NE Rio Ave, Jensen Beach, FL 34957Off Market
- $45,000-- bd-- ba-- sqft661 NE Waverly Ter, Jensen Beach, FL 34957Off Market
- $322,3002 bd1 ba972 sqft882 NE Rio Ave, Jensen Beach, FL 34957Off Market
- $339,3002 bd1 ba1.6k sqft645 NE Saint Lucie Blvd, Jensen Beach, FL 34957Off Market
A local agent can set up tours, give advice and negotiate with sellers.
Similar homes
- $849,9004 bd3 ba3k sqft476 NW Windflower Ter, Jensen Beach, FL 34957For Sale
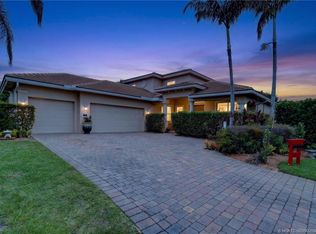
 MLS ID #M20055858, Peter Lashenka, LPT Realty, LLC. Martin County REALTORS® of the Treasure Coast (MCRTC)
 - $725,0004 bd2 ba2.3k sqft204 NE Elm Ter, Jensen Beach, FL 34957For Sale
 MLS ID #M20056330, Julian Maiucci, EXP Realty LLC. Martin County REALTORS® of the Treasure Coast (MCRTC)
 - $795,0003 bd2 ba1.6k sqft1018 NE Greenlawn Dr, Jensen Beach, FL 34957For Sale By Owner

- $859,0003 bd4 ba2k sqft547 SW Riverview Street, Stuart, FL 34994For Sale
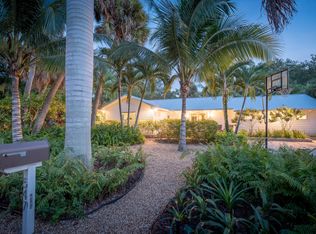
 MLS ID #B26012902, Bernadette M Bunch, LoKation. BeachesMLS
 - $579,0003 bd2 ba1.4k sqft1944 NE Lake Pl, Jensen Beach, FL 34957For SaleMLS ID #M20056395, Jacob Shingary, Illustrated Properties LLC. Martin County REALTORS® of the Treasure Coast (MCRTC)
- $699,0003 bd2 ba1.6k sqft621 NE Town Terrace, Jensen Beach, FL 34957For SaleMLS ID #B26050149, Charles A Campbell, Purple Cow Realty LLC. BeachesMLS
- $495,0003 bd2 ba1.4k sqft598 NE Maranta Terrado NE, Jensen Beach, FL 34957For SaleMLS ID #B26056037, Michelle M Marlborough, Illustrated Properties/Sewalls. BeachesMLS
- $699,9003 bd3 ba2.1k sqft507 NE Silver Oak Ter, Jensen Beach, FL 34957For SaleMLS ID #M20055983, Julian Maiucci, EXP Realty LLC. Martin County REALTORS® of the Treasure Coast (MCRTC)
- $839,0003 bd3 ba3k sqft1042 NE Savanna Oaks Way, Jensen Beach, FL 34957For SaleMLS ID #B26031706, Brooke Brooks, Berkshire Hathaway Florida Realty. BeachesMLS
- $845,9004 bd4 ba2.3k sqft3834 NE Barbara Drive, Jensen Beach, FL 34957New ConstructionMLS ID #R11152208, Nicole Nastasia, RE/MAX of Stuart. BeachesMLS
- $665,0004 bd2 ba1.7k sqft1693 NE White Pine Terrace, Jensen Beach, FL 34957For SaleMLS ID #B26054463, Dianne M Chandler, TradeWind Real Estate Corp. BeachesMLS
- $699,9004 bd3 ba2.1k sqft512 NW Sunflower Pl, Jensen Beach, FL 34957For SaleMLS ID #M20055772, Tim Holdy, Holdy Realty. Martin County REALTORS® of the Treasure Coast (MCRTC)
- $615,0004 bd3 ba1.9k sqft506 SW N Riverpoint Drive, Stuart, FL 34994For SaleMLS ID #B26056697, Stacy Moody, Sun Realty & Auction Service. BeachesMLS
- $795,0003 bd2 ba1.8k sqft1699 NW Britt Rd, Stuart, FL 34994For SaleMLS ID #M20055901, Lauren Purkey, Illustrated Properties - SP Collective. Martin County REALTORS® of the Treasure Coast (MCRTC)
- $609,0003 bd2 ba1.3k sqft1636 NE Darlich Avenue, Jensen Beach, FL 34957For SaleMLS ID #B26047028, Patrick S Tubridy, Charles Rutenberg Realty FTL. BeachesMLS
- $439,0004 bd2 ba1.5k sqft2509 NE 18th Ln, Jensen Beach, FL 34957For SaleMLS ID #M20056066, Kasie Salenetri, The Brokerage Treasure Coast. Martin County REALTORS® of the Treasure Coast (MCRTC)
- $665,0004 bd3 ba2.3k sqft3516 NW Deer Oak Drive, Jensen Beach, FL 34957For SaleMLS ID #B26047427, Teresa Louise Carlson, Southern Key Realty. BeachesMLS
- $530,0004 bd2 ba2.3k sqft2361 NE 21st Avenue, Jensen Beach, FL 34957For SaleMLS ID #B26049706, Karen Rae Albright, Opendoor Brokerage LLC. BeachesMLS
- $649,0004 bd3 ba2.5k sqft1883 NW Waterwillow Way, Jensen Beach, FL 34957For SaleMLS ID #M20055611, Jeff Clark, Coldwell Banker Realty. Martin County REALTORS® of the Treasure Coast (MCRTC)
- $750,0003 bd4 ba2.6k sqft2228 NE Center Cir, Jensen Beach, FL 34957For SaleMLS ID #M20054301, Caroline Barca, Berkshire Hathaway Florida Realty. Martin County REALTORS® of the Treasure Coast (MCRTC)
