This gorgeous Rambler is a definite MUST SEE!! It has been TOTALLY renovated. There are 5 Bedrooms and 2 Full Bathrooms. The Kitchen has new Stainless-Steel appliances; Gorgeous White cabinets and beautiful Counter tops; The Living Room is Open and has pretty Hardwood Floors; Brand New Washer and Dryer are in the Basement; Hardwood floors are also in the upstairs bedrooms. Just off the Kitchen, there's a covered porch perfect for entertaining guests. The yard is fenced in, and a new driveway is there for your cars. The Basement level has been totally renovated and is so nicely done and room for a great Rec Room. The Roof, Windows, Plumbing, etc. are all brand New. A large Shed in the yard. The house is in a great location near shopping, dining, and transportation. An AMAZING house just waiting for you. Call for an appointment. Don't miss this one.
Pending
Price cut: $5.5K (6/11)
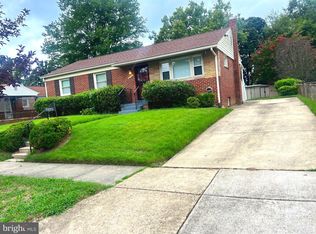
$447,000
6622 Lacona St, District Heights, MD 20747
5beds
1,075sqft
:
Get pre-qualified$2,994/mo
Single Family Residence
Built in 1958
9,163 Square Feet Lot
$447,000 Zestimate®
$416/sqft
$-- HOA
What's special
Pretty hardwood floorsNew drivewayBeautiful counter topsGorgeous white cabinets
- 98 days |
- 126 |
- 2 |
Zillow last checked:
Listing updated:
Listed by:
Bonnie Haley 301-839-5118,
Haley Family Realty 301-686-0545
Source: Bright MLS,MLS#: MDPG2199856
Facts & features
Interior
Bedrooms & bathrooms
- Bedrooms: 5
- Bathrooms: 2
- Full bathrooms: 2
- Main level bathrooms: 1
- Main level bedrooms: 3
Basement
- Area: 0
Heating
- Central, Natural Gas
Cooling
- Central Air, Ceiling Fan(s), Electric
Appliances
- Included: Microwave, Dishwasher, Disposal, Dryer, Exhaust Fan, Ice Maker, Oven/Range - Gas, Range Hood, Refrigerator, Stainless Steel Appliance(s), Cooktop, Washer, Water Heater, Gas Water Heater
- Laundry: In Basement
Features
- Ceiling Fan(s), Combination Kitchen/Dining, Recessed Lighting
- Flooring: Hardwood, Laminate, Luxury Vinyl, Wood
- Basement: Rear Entrance,Full,Finished,Heated,Sump Pump,Walk-Out Access
- Has fireplace: No
Interior area
- Total structure area: 1,075
- Total interior livable area: 1,075 sqft
- Finished area above ground: 1,075
- Finished area below ground: 0
Property
Parking
- Parking features: Driveway, On Street
- Has uncovered spaces: Yes
Accessibility
- Accessibility features: None
Features
- Levels: One and One Half
- Stories: 1.5
- Pool features: None
- Fencing: Chain Link,Full
Lot
- Size: 9,163 Square Feet
- Features: Cleared, Corner Lot, Landscaped, No Thru Street
Details
- Additional structures: Above Grade, Below Grade
- Parcel number: 17060577833
- Zoning: RSF65
- Special conditions: Standard
Construction
Type & style
- Home type: SingleFamily
- Architectural style: Ranch/Rambler
- Property subtype: Single Family Residence
Materials
- Brick
- Foundation: Block
- Roof: Architectural Shingle
Condition
- Excellent
- New construction: No
- Year built: 1958
- Major remodel year: 2026
Utilities & green energy
- Sewer: Public Sewer
- Water: Public
Community & HOA
Community
- Subdivision: Berkshire
HOA
- Has HOA: No
Location
- Region: District Heights
Financial & listing details
- Price per square foot: $416/sqft
- Tax assessed value: $282,067
- Annual tax amount: $4,191
- Date on market: 4/22/2026
- Listing agreement: Exclusive Right To Sell
- Listing terms: Conventional,FHA,Cash,VA Loan
- Inclusions: Refrigerator, Dishwasher, Range, Ceiling Fans, Washer, Dryer,
- Ownership: Fee Simple
Estimated market value
$447,000
$425,000 - $469,000
$2,831/mo
Price history
| Date | Event | Price |
|---|---|---|
| 7/1/2026 | Pending sale | $447,000$416/sqft |
Source:  Bright MLS #MDPG2199856 Report a problem Bright MLS #MDPG2199856 Report a problem | ||
| 6/11/2026 | Price change | $447,000-1.2%$416/sqft |
Source: Bright MLS #MDPG2199856 Report a problem | ||
| 5/25/2026 | Price change | $452,499-3.2%$421/sqft |
Source: Bright MLS #MDPG2199856 Report a problem | ||
| 4/22/2026 | Listed for sale | $467,499+61.2%$435/sqft |
Source: Bright MLS #MDPG2199856 Report a problem | ||
| 1/28/2026 | Sold | $290,000+0.3%$270/sqft |
Source: Bright MLS #MDPG2188510 Report a problem | ||
| 1/16/2026 | Pending sale | $289,000$269/sqft |
Source: Bright MLS #MDPG2188510 Report a problem | ||
| 1/14/2026 | Listed for sale | $289,000$269/sqft |
Source: Bright MLS #MDPG2188510 Report a problem | ||
Public tax history
| Year | Property taxes | Tax assessment |
|---|---|---|
| 2025 | $3,835 +27.7% | $282,067 +4.4% |
| 2024 | $3,004 +4.6% | $270,133 +4.6% |
| 2023 | $2,871 | $258,200 |
| 2022 | $2,871 +2.8% | $258,200 +2.8% |
| 2021 | $2,792 +1.4% | $251,067 +1.4% |
| 2020 | $2,752 -9.3% | $247,500 +21.1% |
| 2019 | $3,036 | $204,300 |
| 2018 | $3,036 +11.8% | $204,300 +11.8% |
| 2017 | $2,715 -5.5% | $182,700 +4.7% |
| 2016 | $2,873 | $174,567 +4.9% |
| 2015 | $2,873 | $166,433 +5.1% |
| 2014 | $2,873 | $158,300 |
| 2013 | -- | $158,300 |
| 2012 | -- | $158,300 -14.3% |
| 2011 | -- | $184,700 -20.7% |
| 2010 | -- | $232,936 +2.2% |
| 2009 | -- | $227,903 +2.3% |
| 2008 | -- | $222,870 +13% |
| 2007 | -- | $197,182 +15% |
| 2006 | -- | $171,496 +17.6% |
| 2005 | -- | $145,810 +6.8% |
| 2004 | -- | $136,502 |
| 2003 | -- | $136,502 +15.8% |
| 2002 | -- | $117,890 +0.2% |
| 2001 | -- | $117,646 |
Find assessor info on the county website
Monthly payment
Est. payment
Payment breakdown
Explore the cost of this home by adjusting the details. Changes won't be saved.Climate risks
Neighborhood: 20747
Nearby schools
GreatSchools rating
- 3/10Francis Scott Key Elementary SchoolGrades: PK-5Distance: 1.1 mi
- 1/10Drew Freeman Middle SchoolGrades: 6-8Distance: 1.5 mi
- 2/10Suitland High SchoolGrades: 9-12Distance: 1.4 mi
Schools provided by the listing agent
- District: Prince George's County Public Schools
Source: Bright MLS. This data may not be complete. We recommend contacting the local school district to confirm school assignments for this home.
- $372,7753 bd2 ba2.1k sqft3105 Viceroy Ave, District Heights, MD 20747Sold
- $317,300-- bd1 ba1k sqft6620 Lacona St, District Heights, MD 20747Off Market
- $314,700-- bd1 ba1k sqft3103 Viceroy Ave, District Heights, MD 20747Off Market
- $432,9004 bd3 ba1.9k sqft6623 Lacona St, District Heights, MD 20747Off Market

- $320,500-- bd1 ba1k sqft3108 Viceroy Ave, District Heights, MD 20747Off Market
- $512,400-- bd3 ba2.8k sqft6621 Lacona St, District Heights, MD 20747Off Market
- $350,8004 bd2 ba1k sqft3106 Viceroy Ave, District Heights, MD 20747Off Market
- $341,2003 bd1 ba1k sqft6700 Lacona St, District Heights, MD 20747Off Market
A local agent can set up tours, give advice and negotiate with sellers.
Similar homes
- $439,0005 bd2 ba1k sqft3009 Viceroy Ave, District Heights, MD 20747For Sale

 MLS ID #MDPG2206820, Jason Boyd, Samson Properties. Bright MLS
 - $385,0003 bd2 ba1.1k sqft2408 Senator Ave, District Heights, MD 20747For Sale
 MLS ID #MDPG2210472, Brandon Lindsey, Long & Foster Real Estate, Inc.. Bright MLS
 - $434,9005 bd3 ba1.3k sqft6107 Buckler Rd, Clinton, MD 20735For Sale
 MLS ID #MDPG2212606, Mercedes Rivera, Fairfax Realty Premier. Bright MLS
 - $475,0005 bd3 ba1.1k sqft6300 Auth Rd, Suitland, MD 20746For Sale
 MLS ID #MDPG2202964, Kelly Zhang, Signature Home Realty LLC. Bright MLS
 - $499,9006 bd2 ba1.4k sqft6512 Allentown Rd, Temple Hills, MD 20748For SaleMLS ID #MDPG2211780, Itza Flores, Fairfax Realty Premier. Bright MLS
- $349,9903 bd1 ba828 sqft3512 Pumphrey Dr, District Heights, MD 20747For SaleMLS ID #MDPG2187530, Heidi Heiderman, Samson Properties. Bright MLS
- $439,9004 bd3 ba1.4k sqft7610 Harpers Dr, Fort Washington, MD 20744For SaleMLS ID #MDPG2204564, Mr. Alexander Lyles, Republic Real Estate Group. Bright MLS
- $450,0003 bd2 ba1.6k sqftNone Available, Oxon Hill, MD 20745For SaleMLS ID #MDPG2210948, Carlos Vera, Long & Foster Real Estate, Inc.. Bright MLS
- $374,9003 bd2 ba1.3k sqft3916 Park Blvd, Suitland, MD 20746For SaleMLS ID #MDPG2211034, Jose Vedia, Move4Free Realty, LLC. Bright MLS
- $515,0005 bd2 ba1k sqft6902 Vallery St, Riverdale, MD 20737For SaleMLS ID #MDPG2210460, JOHNNIE SMITH, Long & Foster Real Estate, Inc.. Bright MLS
- $379,9004 bd2 ba1.2k sqft918 Mentor Ave, Capitol Heights, MD 20743For SaleMLS ID #MDPG2206970, Mayra Cisneros Cardoza, America's Choice Realty. Bright MLS
- $449,0005 bd2 ba1.5k sqft117 Yuma St SE, Washington, DC 20032For SaleMLS ID #DCDC2267266, Kian Veissy, RE/MAX Gateway, LLC. Bright MLS
- $370,0003 bd3 ba1.2k sqft8728 Ritchboro Rd, District Heights, MD 20747For SaleMLS ID #MDPG2209746, Carla Jones, Trademark Realty, Inc. Bright MLS
- $425,0006 bd2 ba1.3k sqft5007 56th Ave, Hyattsville, MD 20781For SaleMLS ID #MDPG2210302, Raphael Szendro, R&R Executive Realty. Bright MLS
- $480,0006 bd3 ba1.2k sqft3902 72nd Ave, Hyattsville, MD 20784For SaleMLS ID #MDPG2205784, Jose Cabello, Impact Real Estate, LLC. Bright MLS
- $465,0003 bd3 ba1.1k sqft6005 Spell Rd, Clinton, MD 20735For SaleMLS ID #MDPG2208336, Samantha Johnson, Keller Williams Preferred Properties. Bright MLS
- $499,9995 bd3 ba936 sqft4902 91st Pl, Lanham, MD 20706For SaleMLS ID #MDPG2198340, Hector Velasquez, Capitol Real Estate. Bright MLS
- $400,0004 bd1 ba1.2k sqft1111 Westfield Dr, Oxon Hill, MD 20745For SaleMLS ID #MDPG2197314, Lily Vallario, EXP Realty, LLC. Bright MLS
- $469,9004 bd3 ba950 sqft7204 Kidmore Ln, Lanham, MD 20706For SaleMLS ID #MDPG2198386, Lan Yin, LuxManor Real Estate, Inc. Bright MLS
- $399,0002 bd3 ba1.1k sqft3449 23rd St SE, Washington, DC 20020For SaleMLS ID #DCDC2252938, Brandon C. Bellamy, Republic Real Estate Group. Bright MLS
