HERE IS YOUR OPPORTUNITY TO OWN THIS BEAUTIFUL 4/5 BEDROOM, 3 1/2 BATH HOME IN CONVENIENT OAK LAWN LOCATION. ON THE MAIN FLOOR THERE IS A LIVING ROOM, FORMAL DINING ROOM, HUGE EAT IN KITCHEN WITH ADJOINTING FAMILY ROOM. ALSO THE FOURTH BEDROOM AND A LOVELY POWDER ROOM. LAUNDRY ROOM IS LOCATED ON MAIN FLOOR. THE SPACIOUS MASTER BEDROOM WITH PRIVATE SHOWER AND DRESSING AREA AND 2 OTHER LARGE BEDROOMS ARE ON THE SECOND LEVEL. THE 16X9 LOFT ON THE SECOND FLOOR OVERLOOKS THE LIVING ROOM. THERE IS A FULL PARTIALLY FINISHED BASEMENT THAT OFFERS ADDTIONAL LIVING AREA INCLUDING BEDROOM 5. A TWO CAR ATTACHED GARAGE WITH AN EXTRA WIDE DRIVE FOR PARKING UP TO 6 CARS. THE BACK YARD, WITH PARTIALLY FENCED YARD, OFFERS ENDLESS POSSIBILITIES AS A PLAY AREA FOR THE FAMILY OR FOR GARDENING. HWH IS OVERSIZE (74 GALLONS). HOUSE LOCATED IN A DESIRABLE NEIGHBORHOOD WITH EASY ACCESS TO SCHOOLS, PARKS, AND SHOPPING, THIS HOME IS THE PERFECT PLACE TO SETTLE IN AND CREATE LASTING MEMORIES. UNDERGROUND SPRINKLERS IN FRONT AND BACK YARD. ALSO INVISIBLE FENCE FOR PETS. NO WEEKDAY SHOWINGS AFTER 5 PM. MULTIPLE OFFERS RECEIVED. HIGHEST AND BEST DUE BY 2 PM FRIDAY, JULY 17, 2026.
Contingent
$630,000
6625 W 91st Pl, Oak Lawn, IL 60453
5beds
2,844sqft
:
Get pre-qualified$4,698/mo
Single Family Residence
Built in 2001
0.25 Acres Lot
$-- Zestimate®
$222/sqft
$-- HOA
What's special
Invisible fence for petsTwo car attached garageFormal dining roomLovely powder room
- --
- on Zillow |
- 439
- views |
- 18
- saves |
Zillow last checked:
Listing updated:
Listed by:
Richard Clark 708-424-1199,
Century 21 Circle,
John Wanda 708-912-7375,
Century 21 Circle
Source: MRED as distributed by MLS GRID,MLS#: 12646877
Facts & features
Interior
Bedrooms & bathrooms
- Bedrooms: 5
- Bathrooms: 4
- Full bathrooms: 3
- 1/2 bathrooms: 1
Rooms
- Room types: Loft, Bedroom 5, Recreation Room, Play Room
Primary bedroom
- Features: Flooring (Hardwood), Window Treatments (All), Bathroom (Full, Whirlpool & Sep Shwr)
- Level: Second
- Area: 380 Square Feet
- Dimensions: 20X19
Bedroom 2
- Features: Flooring (Wood Laminate), Window Treatments (All)
- Level: Second
- Area: 180 Square Feet
- Dimensions: 15X12
Bedroom 3
- Features: Flooring (Wood Laminate), Window Treatments (All)
- Level: Second
- Area: 192 Square Feet
- Dimensions: 16X12
Bedroom 4
- Features: Flooring (Wood Laminate), Window Treatments (All)
- Level: Main
- Area: 110 Square Feet
- Dimensions: 11X10
Bedroom 5
- Features: Flooring (Ceramic Tile)
- Level: Basement
- Area: 90 Square Feet
- Dimensions: 9X10
Dining room
- Features: Flooring (Hardwood), Window Treatments (All)
- Level: Main
- Area: 108 Square Feet
- Dimensions: 9X12
Family room
- Features: Flooring (Hardwood), Window Treatments (All)
- Level: Main
- Area: 377 Square Feet
- Dimensions: 29X13
Kitchen
- Features: Kitchen (Eating Area-Table Space, Breakfast Room), Flooring (Ceramic Tile), Window Treatments (All)
- Level: Main
- Area: 247 Square Feet
- Dimensions: 19X13
Laundry
- Features: Flooring (Vinyl)
- Level: Main
- Area: 80 Square Feet
- Dimensions: 8X10
Living room
- Features: Flooring (Hardwood), Window Treatments (All)
- Level: Main
- Area: 143 Square Feet
- Dimensions: 13X11
Loft
- Features: Flooring (Hardwood)
- Level: Second
- Area: 144 Square Feet
- Dimensions: 9X16
Play room
- Features: Flooring (Ceramic Tile)
- Level: Basement
- Area: 90 Square Feet
- Dimensions: 9X10
Recreation room
- Features: Flooring (Ceramic Tile)
- Level: Basement
- Area: 600 Square Feet
- Dimensions: 20X30
Heating
- Natural Gas, Forced Air
Cooling
- Central Air
Appliances
- Included: Range, Microwave, Dishwasher, Refrigerator, Washer, Dryer, Range Hood, Gas Oven, Gas Water Heater
- Laundry: Gas Dryer Hookup, In Unit
Features
- Cathedral Ceiling(s), 1st Floor Bedroom
- Flooring: Hardwood, Laminate
- Doors: Sliding Doors, Storm Door(s)
- Windows: Double Pane Windows, Drapes, Screens
- Basement: Partially Finished,Rec/Family Area,Full
- Attic: Unfinished
- Number of fireplaces: 1
- Fireplace features: Gas Log, Family Room
Interior area
- Total structure area: 3,894
- Total interior livable area: 2,844 sqft
- Finished area below ground: 850
Property
Parking
- Total spaces: 2
- Parking features: Concrete, Garage Door Opener, Yes, Garage Owned, Attached, Garage
- Attached garage spaces: 2
- Has uncovered spaces: Yes
Accessibility
- Accessibility features: No Disability Access
Features
- Stories: 2
- Fencing: Invisible
Lot
- Size: 0.25 Acres
- Dimensions: 57X186
Details
- Parcel number: 24064280530000
- Special conditions: None
- Other equipment: Ceiling Fan(s), Sump Pump, Sprinkler-Lawn, Backup Sump Pump;
Construction
Type & style
- Home type: SingleFamily
- Architectural style: Colonial
- Property subtype: Single Family Residence
Materials
- Brick
- Foundation: Concrete Perimeter
- Roof: Asphalt
Condition
- New construction: No
- Year built: 2001
Details
- Builder model: 2 STORY
Utilities & green energy
- Electric: Circuit Breakers, 200+ Amp Service
- Sewer: Public Sewer, Storm Sewer
- Water: Lake Michigan, Public
Community & HOA
Community
- Features: Clubhouse, Park, Pool, Curbs, Sidewalks, Street Lights, Street Paved
- Security: Carbon Monoxide Detector(s)
HOA
- Services included: None
Location
- Region: Oak Lawn
Financial & listing details
- Price per square foot: $222/sqft
- Tax assessed value: $440,330
- Annual tax amount: $12,083
- Date on market: 5/18/2026
- Ownership: Fee Simple
Estimated market value
Not available
Estimated sales range
Not available
Not available
Price history
| Date | Event | Price |
|---|---|---|
| 9/12/2025 | Listing removed | $654,999$230/sqft |
Source:  MRED as distributed by MLS GRID #12434463 Report a problem MRED as distributed by MLS GRID #12434463 Report a problem | ||
| 8/15/2025 | Price change | $654,999-0.8%$230/sqft |
Source: MRED as distributed by MLS GRID #12434463 Report a problem | ||
| 8/5/2025 | Listed for sale | $659,999+131.6%$232/sqft |
Source: MRED as distributed by MLS GRID #12434463 Report a problem | ||
| 7/5/2001 | Sold | $285,000+50%$100/sqft |
Source: Public Record Report a problem | ||
| 6/20/2000 | Sold | $190,000$67/sqft |
Source: Public Record Report a problem | ||
Public tax history
| Year | Property taxes | Tax assessment |
|---|---|---|
| 2024 | $12,084 +2.1% | $44,033 +0% |
| 2023 | $11,832 +16.5% | $44,032 +36.2% |
| 2022 | $10,156 +2.9% | $32,337 |
| 2021 | $9,872 +1.3% | $32,337 |
| 2020 | $9,749 +3.3% | $32,337 -0.5% |
| 2019 | $9,433 +4.4% | $32,484 |
| 2018 | $9,038 -12.4% | $32,484 -9.9% |
| 2017 | $10,316 +23.3% | $36,071 +31.6% |
| 2016 | $8,366 -8.8% | $27,416 -9.1% |
| 2015 | $9,173 +0.7% | $30,156 |
| 2014 | $9,109 -12.7% | $30,156 -19.2% |
| 2013 | $10,433 +1.9% | $37,318 |
| 2012 | $10,240 -7.6% | $37,318 -11% |
| 2011 | $11,085 +27.8% | $41,915 +11.7% |
| 2010 | $8,672 -10.3% | $37,540 -17.2% |
| 2009 | $9,668 +16.3% | $45,362 -5% |
| 2008 | $8,316 +13.6% | $47,750 +29.4% |
| 2007 | $7,322 +3.7% | $36,903 |
| 2006 | $7,058 +12.4% | $36,903 |
| 2005 | $6,279 -2.3% | $36,903 +19.7% |
| 2004 | $6,427 +2.2% | $30,840 |
| 2003 | $6,288 -2% | $30,840 -5.3% |
| 2002 | $6,413 | $32,561 +104.1% |
| 2001 | -- | $15,956 +16.9% |
| 2000 | $1,606 -4.7% | $13,654 |
| 1999 | $1,684 | $13,654 |
Find assessor info on the county website
Monthly payment
Est. payment
Payment breakdown
Explore the cost of this home by adjusting the details. Changes won't be saved.Climate risks
Neighborhood: 60453
Nearby schools
GreatSchools rating
- 8/10George W Lieb Elementary SchoolGrades: PK-5Distance: 0.2 mi
- 7/10Simmons Middle SchoolGrades: 6-8Distance: 0.4 mi
- 3/10Oak Lawn Community High SchoolGrades: 9-12Distance: 1 mi
Schools provided by the listing agent
- Elementary: George W Lieb Elementary School
- Middle: Simmons Middle School
- High: Oak Lawn Comm High School
- District: 122
Source: MRED as distributed by MLS GRID. This data may not be complete. We recommend contacting the local school district to confirm school assignments for this home.
- $667,6006 bd5 ba3.8k sqft6621 W 91st Pl, Oak Lawn, IL 60453Off Market
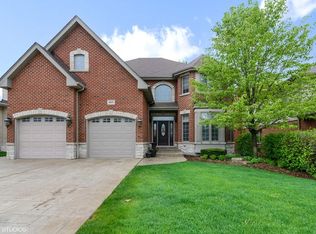
- $568,3004 bd2 ba3k sqft6629 W 91st Pl, Oak Lawn, IL 60453Off Market
- $468,6003 bd3 ba2.4k sqft6633 W 91st Pl, Oak Lawn, IL 60453Off Market
- $427,7003 bd3 ba1.5k sqft6617 W 91st Pl, Oak Lawn, IL 60453Off Market
- $563,2004 bd2 ba3k sqft6630 W 92nd St, Oak Lawn, IL 60453Off Market
- $490,3004 bd2 ba2.9k sqft6645 W 91st Pl, Oak Lawn, IL 60453Off Market
- $384,0003 bd2 ba1.4k sqft6632 W 92nd St, Oak Lawn, IL 60453Off Market
- $400,0003 bd1 ba1.4k sqft6620 W 92nd St, Oak Lawn, IL 60453Off Market
A local agent can set up tours, give advice and negotiate with sellers.
A local lender can help you make sure your offer is ready when you are.
Similar homes
- $690,0005 bd3 ba3k sqft4825 W 92nd St, Oak Lawn, IL 60453Active
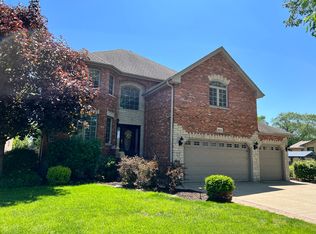 MLS ID #12707815, Anthony Meier, Keller Williams Preferred Rlty. MRED as distributed by MLS GRID
 - $459,0004 bd2 ba3.1k sqft9414 S 69th Ave, Oak Lawn, IL 60453Active
 MLS ID #12708650, Mohamed Atieh, Green Homes Realty. MRED as distributed by MLS GRID
 - $575,0005 bd3 ba2.7k sqft17W320 Scheel Dr, Willowbrook, IL 60527New
 MLS ID #12718357, Mary Tremonte, Baird & Warner. MRED as distributed by MLS GRID
 - $595,0004 bd4 ba2.7k sqft7716 Leclaire Ave, Burbank, IL 60459Active
 MLS ID #12695413, Manuel Gonzalez, Realty of America. MRED as distributed by MLS GRID
 - $408,0004 bd2 ba1.8k sqft9637 Rutherford Ave, Oak Lawn, IL 60453ActiveMLS ID #12673240, Jason Gatz, Smart Home Realty. MRED as distributed by MLS GRID
- $599,0004 bd3 ba3.3k sqft13030 S Cypress Ln, Palos Heights, IL 60463ActiveMLS ID #12693900, Dia Azra, HomeSmart Realty Group. MRED as distributed by MLS GRID
- $554,5004 bd4 ba2.2k sqft8636 W 98th Pl, Palos Hills, IL 60465ActiveMLS ID #12674892, Barbara Glinkowski, ABR,CSC, Realty One Group Heartland. MRED as distributed by MLS GRID
- $624,9005 bd3 ba3.2k sqft11254 192nd St, Mokena, IL 60448ActiveMLS ID #12684051, Matthew McGrath, Listing Leaders Northwest, Inc. MRED as distributed by MLS GRID
- $650,0004 bd3 ba3.3k sqft1310 Hamlin Ave, Flossmoor, IL 60422ActiveMLS ID #12701182, Aleta Outerbridge, RE/MAX Professionals Select. MRED as distributed by MLS GRID
- $559,9005 bd5 ba2.9k sqft12815 S Seneca Rd, Palos Heights, IL 60463ActiveMLS ID #12475833, Manhal Rabadi, Coldwell Banker Realty. MRED as distributed by MLS GRID
- $679,9005 bd5 ba3.5k sqft13935 Elizabeth Ln, Mokena, IL 60448ActiveMLS ID #12681462, Alice Bedell, C T K Realty INC.. MRED as distributed by MLS GRID
- $649,0004 bd3 ba3.3k sqft234 Grant Ave, Frankfort, IL 60423ActiveMLS ID #12714483, Randi Quigley, eXp Realty. MRED as distributed by MLS GRID
- $639,9004 bd3 ba2.2k sqft855 Ayers St, Bolingbrook, IL 60440Price ChangeMLS ID #12692129, Rashida Shams, HomeSmart Realty Group. MRED as distributed by MLS GRID
- $620,0003 bd2 ba2k sqft435 Forest Trl, Oak Brook, IL 60523ActiveMLS ID #12684078, Victoria Mullins, ABR, Haus & Boden, Ltd.. MRED as distributed by MLS GRID
- $359,9004 bd2 ba2k sqft9826 Nottingham Ave, Chicago Ridge, IL 60415ActiveMLS ID #12636608, Noreen Drogemuller, Village Realty, Inc.. MRED as distributed by MLS GRID
- $550,0004 bd4 ba3.1k sqft17119 Dooneen Ave, Tinley Park, IL 60477ActiveMLS ID #12670539, Catherine Simon-Vobornik, Baird & Warner. MRED as distributed by MLS GRID
- $565,0004 bd3 ba2.2k sqft825 Walnut Dr, Darien, IL 60561Price ChangeMLS ID #12706077, Jennifer Oukrust, Compass. MRED as distributed by MLS GRID
- $550,0005 bd4 ba3.1k sqft2908 Northwind Dr, New Lenox, IL 60451ActiveMLS ID #12605142, Brian O'Leary, Coldwell Banker Real Estate Group. MRED as distributed by MLS GRID
- $525,0004 bd3 ba2.9k sqft19303 Kevin Ave, Mokena, IL 60448ActiveMLS ID #12712731, Mary Derman, Keller Williams Preferred Rlty. MRED as distributed by MLS GRID
- $674,9004 bd3 ba2.9k sqft22341 Boulder Ridge Dr, Mokena, IL 60448ActiveMLS ID #12690841, Joseph Siwinski, Lincoln-Way Realty, Inc. MRED as distributed by MLS GRID
