Welcome to 6627 Merryvale Lane, located in the coveted gated community of Covendale! This meticulously maintained home offers striking curb appeal and panoramic water views from nearly every room. The open-concept living area features 12-foot ceilings with architectural accents, crown molding, and a propane fireplace. The split floorplan includes 4 bedrooms, 3.5 bathrooms, a dedicated home office, and a spacious upstairs bonus room with an en suite. The luxurious primary suite is a private retreat with wood-grain tile, two walk-in closets, garden tub, spa-like shower and separate water closet. Secondary bedrooms feature brand-new carpeting. Step outside to your screened lanai and backyard paradise, featuring an automated, heated saltwater pool and spa overlooking a peaceful lake with a fountain. A fully fenced side yard is perfect for pets! Attached 3-car garage with interlocking floor tiles. This move-in ready beauty offers the ultimate Florida lifestyle! Schedule your tour today! Premium exterior upgrades include a manicured lawn and landscaping with irrigation system, elegant accent lighting, paver driveway and lanai, and a welcoming front portico with 8-foot double entry doors. Inside, architectural ceiling details elevate the main living space. The backyard features an amazing water view, heated pebble-surfaced saltwater pool and spa as well as a fully fenced side yard. Brand-new carpeting runs through the office and secondary bedrooms. A move-in ready gem offering luxury and peace of mind!
Pending
$799,999
6627 Merryvale Ln, Port Orange, FL 32128
4beds
3,126sqft
Single Family Residence, Residential
Built in 2003
0.29 Acres Lot
$765,300 Zestimate®
$256/sqft
$130/mo HOA
What's special
Propane fireplaceScreened lanaiDedicated home officeBackyard paradiseWood-grain tilePaver driveway and lanaiGarden tub
- 18 days
- 1,349
- 107
Zillow last checked:
Listing updated:
Listed by:
Nicole Coletti 716-378-3400,
Aparo-Griffin Properties
Source: DBAMLS,MLS#: 1231500
Facts & features
Interior
Bedrooms & bathrooms
- Bedrooms: 4
- Bathrooms: 4
- Full bathrooms: 3
- 1/2 bathrooms: 1
Primary bedroom
- Level: First
- Area: 272 Square Feet
- Dimensions: 16.00 x 17.00
Bedroom 1
- Level: First
- Area: 132 Square Feet
- Dimensions: 11.00 x 12.00
Bedroom 2
- Level: First
- Area: 143 Square Feet
- Dimensions: 11.00 x 13.00
Bedroom 3
- Level: Second
- Area: 375 Square Feet
- Dimensions: 15.00 x 25.00
Kitchen
- Level: Main
- Area: 156 Square Feet
- Dimensions: 12.00 x 13.00
Heating
- Central, Electric, Heat Pump, Zoned
Cooling
- Central Air, Electric, Multi Units, Zoned
Appliances
- Included: Refrigerator, Microwave, Electric Oven, Electric Cooktop, Disposal, Dishwasher
- Laundry: Electric Dryer Hookup, In Unit, Sink, Washer Hookup
Features
- Breakfast Bar, Breakfast Nook, Ceiling Fan(s), Eat-in Kitchen, Entrance Foyer, Guest Suite, His and Hers Closets, Kitchen Island, Open Floorplan, Pantry, Primary Bathroom -Tub with Separate Shower, Primary Downstairs, Split Bedrooms, Vaulted Ceiling(s), Walk-In Closet(s)
- Flooring: Carpet, Tile
- Number of fireplaces: 1
- Fireplace features: Gas
Interior area
- Total structure area: 4,348
- Total interior livable area: 3,126 sqft
Property
Parking
- Total spaces: 3
- Parking features: Attached, Garage, Garage Door Opener, Off Street
- Attached garage spaces: 3
Accessibility
- Accessibility features: Accessible Bedroom, Accessible Common Area, Accessible Entrance, Accessible Full Bath, Central Living Area
Features
- Levels: Two
- Stories: 2
- Patio & porch: Covered, Front Porch, Patio, Porch, Rear Porch, Screened
- Pool features: In Ground, Electric Heat, Heated, Salt Water, Screen Enclosure, Waterfall
- Has spa: Yes
- Spa features: Heated, In Ground, Private
- Fencing: Fenced
- Has view: Yes
- View description: Lake, Pond, Water
- Has water view: Yes
- Water view: Lake,Pond,Water
- Waterfront features: Pond
Lot
- Size: 0.29 Acres
- Dimensions: 92.0 ft x 140.0 ft
Details
- Parcel number: 633116006900
- Zoning description: Residential
Construction
Type & style
- Home type: SingleFamily
- Property subtype: Single Family Residence, Residential
Materials
- Block, Stucco
- Foundation: Slab
- Roof: Shingle
Condition
- New construction: No
- Year built: 2003
Utilities & green energy
- Electric: 200+ Amp Service
- Sewer: Public Sewer
- Water: Public
- Utilities for property: Cable Connected, Electricity Connected, Sewer Connected, Water Connected
Community & HOA
Community
- Security: Security Gate, Smoke Detector(s)
- Subdivision: Waters Edge
HOA
- Has HOA: Yes
- Amenities included: Gated
- HOA fee: $391 quarterly
- HOA name: Leland Management
- HOA phone: 407-288-8280
Location
- Region: Port Orange
Financial & listing details
- Price per square foot: $256/sqft
- Tax assessed value: $582,846
- Annual tax amount: $7,449
- Date on market: 10/5/2026
- Listing terms: Cash,Conventional
- Electric utility on property: Yes
- Road surface type: Asphalt
Estimated market value
$765,300
$727,000 - $804,000
$3,798/mo
Price history
| Date | Event | Price |
|---|---|---|
| 10/22/2026 | Pending sale | $799,999$256/sqft |
Source:  Stellar MLS #V4951648 Report a problem Stellar MLS #V4951648 Report a problem | ||
| 10/5/2026 | Listed for sale | $799,999+55.3%$256/sqft |
Source: Stellar MLS #V4951648 Report a problem | ||
| 6/19/2019 | Sold | $515,000-6.4%$165/sqft |
Source:  DBAMLS #1055679 Report a problem DBAMLS #1055679 Report a problem | ||
| 3/15/2019 | Listed for sale | $550,000+22.2%$176/sqft |
Source: CHARLES RUTENBERG REALTY ORLANDO #V4906148 Report a problem | ||
| 8/12/2016 | Sold | $450,000-2.2%$144/sqft |
Source: DBAMLS #1007877 Report a problem | ||
| 7/12/2016 | Price change | $459,900+0.2%$147/sqft |
Source: Realty Pros Assured #1007877 Report a problem | ||
| 6/24/2016 | Price change | $459,000-1.3%$147/sqft |
Source: Realty Pros Assured #1007877 Report a problem | ||
| 4/8/2016 | Price change | $465,000-0.9%$149/sqft |
Source: Realty Pros Assured #1007877 Report a problem | ||
| 11/13/2015 | Price change | $469,000-0.1%$150/sqft |
Source: Realty Pros Assured #1007877 Report a problem | ||
| 10/22/2015 | Price change | $469,500-0.1%$150/sqft |
Source: Realty Pros Assured #1007877 Report a problem | ||
| 10/1/2015 | Listed for sale | $470,000+25.4%$150/sqft |
Source: Realty Pros Assured #1007877 Report a problem | ||
| 10/12/2012 | Sold | $374,900-8.5%$120/sqft |
Source: DBAMLS #534327 Report a problem | ||
| 8/3/2012 | Listed for sale | $409,900+13.9%$131/sqft |
Source: RE/MAX SIGNATURE #534327 Report a problem | ||
| 10/18/2010 | Sold | $360,000-1.1%$115/sqft |
Source: Public Record Report a problem | ||
| 12/10/2003 | Sold | $363,900$116/sqft |
Source: Public Record Report a problem | ||
Public tax history
| Year | Property taxes | Tax assessment |
|---|---|---|
| 2025 | $7,450 +0.4% | $478,445 +2.9% |
| 2024 | $7,420 +1.6% | $464,962 +3% |
| 2023 | $7,306 +2.8% | $451,420 +3% |
| 2022 | $7,106 | $438,272 +3% |
| 2021 | -- | $425,507 +1.4% |
| 2020 | $7,122 | $419,632 +9.7% |
| 2019 | $7,122 -4% | $382,618 +1.1% |
| 2018 | $7,422 -1.6% | $378,459 -3.7% |
| 2017 | $7,539 -6.5% | $392,841 +28.7% |
| 2016 | $8,067 +38.9% | $305,194 +0.7% |
| 2015 | $5,808 -3.7% | $303,072 +0.8% |
| 2014 | $6,034 | $300,667 +1.5% |
| 2013 | -- | $296,224 +6.2% |
| 2012 | -- | $279,020 +1.4% |
| 2011 | -- | $275,274 -0.3% |
| 2010 | -- | $276,083 -3.9% |
| 2009 | -- | $287,355 -9.1% |
| 2007 | -- | $316,065 -0.5% |
| 2006 | -- | $317,607 +6.1% |
| 2005 | -- | $299,375 +3% |
| 2004 | -- | $290,655 +448.4% |
| 2003 | -- | $53,000 +8339.5% |
| 2002 | -- | $628 |
Find assessor info on the county website
Monthly payment
Est. payment
Payment breakdown
Explore the cost of this home by adjusting the details. Changes won't be saved.Climate risks
Neighborhood: 32128
Nearby schools
Schools provided by the listing agent
- Elementary: Cypress Creek
- Middle: Creekside
- High: Spruce Creek
Source: DBAMLS. This data may not be complete. We recommend contacting the local school district to confirm school assignments for this home.

Similar homes
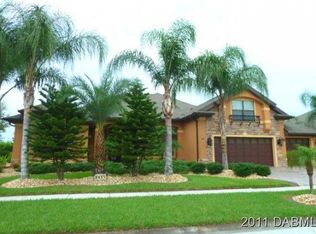
- $849,0004 bd4 ba3.1k sqft6719 Merryvale Ln, Port Orange, FL 32128For Sale
 MLS ID #1231980, Sarah Thoman, The Keyes Company. DBAMLS
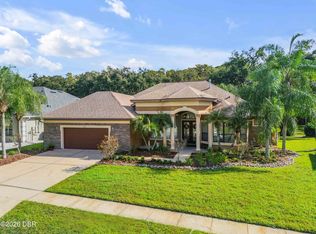
 - $858,0004 bd3 ba2.8k sqft1817 Spruce Creek Blvd, Pt Orange, FL 32128For Sale
 MLS ID #1231912, Philip Mertens, Signature Real Estate. DBAMLS
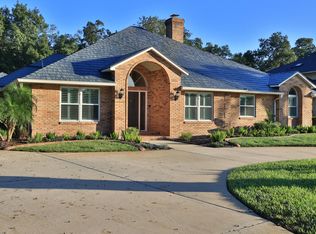
 - $699,0004 bd4 ba3.4k sqft6101 Sanctuary Garden Blvd, Port Orange, FL 32128For Sale
 MLS ID #1231423, Brittany Paige Maher, Local Living Realty Group. DBAMLS
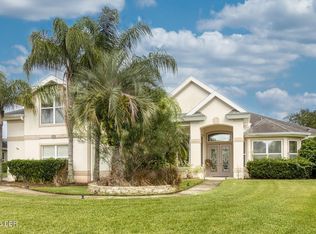
 - $649,9004 bd3 ba3.4k sqft6808 Forkmead Ln, Port Orange, FL 32128For Sale
 MLS ID #1224375, Don Bell, RE/MAX Signature. DBAMLS
 - $469,9004 bd3 ba2.4k sqft3246 Vail View Dr, Port Orange, FL 32128For SaleMLS ID #1231938, Taylor Westfall Gillette, Simply Real Estate. DBAMLS
- $629,0004 bd4 ba3.2k sqft6948 Vintage Ln, Port Orange, FL 32128For SaleMLS ID #1219909, Lara Boe, Coldwell Banker Coast Realty. DBAMLS
- $1,195,0004 bd3 ba3.1k sqft2075 Country Farms Rd, Port Orange, FL 32128For SaleMLS ID #1231043, Jonathan B Owens, Keller Williams Realty Florida Partners. DBAMLS
- $980,0004 bd3 ba2.5k sqft2426 Wild Turkey Creek Ln, Port Orange, FL 32128For SaleMLS ID #1215780, Shannon FitzPatrick, RE/MAX Signature. DBAMLS
- $875,0003 bd3 ba2.8k sqft3470 Tesoro Cir, New Smyrna Beach, FL 32168For SaleMLS ID #1222144, Dolores Leza, EXP Realty LLC. DBAMLS
- $549,9004 bd3 ba2.3k sqft6217 Shoreline Dr, Port Orange, FL 32127For SaleMLS ID #1231392, Tom Shipman, Realty Pros Assured. DBAMLS
- $875,0004 bd3 ba2.4k sqft1521 SHADOW PINES DRIVE, NEW SMYRNA BEACH, FL 32168For Sale
 MLS ID #O6424384, Alin Zdroba, PROPERTIO. Stellar MLS
 - $949,9003 bd3 ba2.2k sqft574 LUNA BELLA LANE, NEW SMYRNA BEACH, FL 32168For SaleMLS ID #NS1089234, Matthew Ecoff, PREMIER SOTHEBY'S INTL. RLTY. Stellar MLS
- $430,0004 bd2 ba2.2k sqft6125 Jasmine Vine Dr, Port Orange, FL 32128For SaleMLS ID #1227674, Terri Ossi Hannah, Berkshire Hathaway HomeService (Florida Park). DBAMLS
- $1,189,0003 bd3 ba2.9k sqft1812 Taylor Rd, Port Orange, FL 32128For SaleMLS ID #1227136, Andrew Jowdy, 386RealEstate.com. DBAMLS
- $1,175,0005 bd5 ba3.2k sqft2454 Hyatt Creek Ln, Port Orange, FL 32128For SaleMLS ID #1226136, Tasha Sollowen, Adams, Cameron & Co., Realtors. DBAMLS
- $449,9003 bd2 ba2.1k sqft6443 Renaissance Dr, Port Orange, FL 32128For SaleMLS ID #1227493, Don Bell, RE/MAX Signature. DBAMLS
- $799,0005 bd3 ba3.1k sqft283 Wildwood Dr, New Smyrna Beach, FL 32168New ConstructionMLS ID #1222612, Cassadie Sellers, EXP Realty LLC. DBAMLS
- $524,0004 bd3 ba2.7k sqft509 Pelican Bay Dr, Daytona Beach, FL 32119For SaleMLS ID #1231957, Cheryl Gray, Oceans Luxury Realty Full Service LLC. DBAMLS
- $695,0004 bd3 ba2.4k sqft550 Bottlebrush Ct, New Smyrna Beach, FL 32168For SaleMLS ID #1230080, Sylvan McElroy, The Keyes Company. DBAMLS
- $674,9003 bd2 ba1.9k sqft3338 BELLINO BOULEVARD, NEW SMYRNA BEACH, FL 32168For SaleMLS ID #NS1089483, Carl Vasile, EXIT REAL ESTATE PROPERTY SOL. Stellar MLS
