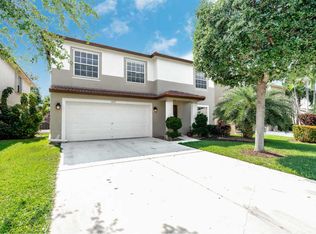
3.175% Interest rate Assumable Loan & Sellers Financing Available!! Looking for the perfect move in ready home? This renovated 6-bed 3-bath 2 car garage home checks all the boxes. Everything's been done for you! New epoxy flooring, epoxy garage floor, AC, water heater, stainless steel appliances, interior paint, master bathroom, garage door, artificial turf, and impact windows & doors—all updated in the last two years! All bedrooms and the laundry room are generously sized and enjoy the convenience of a bedroom and full bath downstairs. Duo tone, updated kitchen completed with quartz countertop and newer stainless steel appliances. Upstairs, you'll find a HUGE master suite complete with his and hers walk-in closets. The spacious and updated master bathroom offers a luxurious Roman tub & Roman Tub & seperate shower. Step outside to a private fenced in yard with, lush artificial grassperfect for kids pets, and hosting. Gated Community with Amenities: Clubhouse, Gym, Banquet Room, Pool, Lake, Pavilion, 3 Playgrounds, Volleyball court & Basketball Court. Enjoy the low HOA fees that also includes: Cable, Alarm System, Gate & Security. Convenient located near Lake Worth Beach, shopping, and restaurants. Don't miss out!
Pending
$665,000
6627 Rainwood Cove Lane, Lake Worth, FL 33463
6beds
3,145sqft
Single Family Residence
Built in 2002
5,051 Square Feet Lot
$651,900 Zestimate®
$211/sqft
$290/mo HOA
What's special
- 580 days
- 28
- 0
Zillow last checked:
Listing updated:
Listed by:
Quan Nickler 561-315-3563,
EXP Realty LLC
Source: BeachesMLS,MLS#: R11052889 Originating MLS: BeachesMLS
Originating MLS: BeachesMLSFacts & features
Interior
Bedrooms & bathrooms
- Bedrooms: 6
- Bathrooms: 3
- Full bathrooms: 3
- Main level bathrooms: 1
- Main level bedrooms: 1
Primary bedroom
- Level: Second
- Area: 336
- Dimensions: 21 X 16
Bedroom 2
- Level: Main
- Area: 132
- Dimensions: 12 X 11
Bedroom 3
- Level: Second
- Area: 156
- Dimensions: 13 X 12
Bedroom 4
- Level: Second
- Area: 144
- Dimensions: 12 X 12
Bedroom 5
- Level: Second
- Area: 195
- Dimensions: 15 X 13
Den
- Level: Second
- Area: 132
- Dimensions: 12 X 11
Dining room
- Level: Main
- Area: 110
- Dimensions: 11 X 10
Family room
- Level: Main
- Area: 280
- Dimensions: 20 X 14
Kitchen
- Level: Main
- Area: 210
- Dimensions: 21 X 10
Living room
- Level: Main
- Area: 240
- Dimensions: 16 X 15
Loft
- Level: Second
- Area: 96
- Dimensions: 16 X 6
Heating
- Central
Cooling
- Central Air, Ceiling Fan(s)
Appliances
- Included: Dishwasher, Electric Range, Electric Water Heater, Microwave, Refrigerator, Water Softener Owned, Water Heater
- Laundry: Inside
Features
- Breakfast Area, Bathtub, Entrance Foyer, Garden Tub/Roman Tub, Kitchen Island, Living/Dining Room, Pantry, Split Bedrooms, Storage, Soaking Tub, Separate Shower, Upper Level Primary, Walk-In Closet(s)
- Flooring: Other, Vinyl
- Windows: Metal, Single Hung
Interior area
- Total structure area: 3,606
- Total interior livable area: 3,145 sqft
Video & virtual tour
Property
Parking
- Total spaces: 2
- Parking features: Attached, Garage
- Attached garage spaces: 2
Features
- Levels: Two
- Stories: 2
- Patio & porch: Patio
- Exterior features: Outdoor Living Area
- Pool features: Association
- Fencing: Fenced
- Has view: Yes
- View description: Canal, Garden
- Has water view: Yes
- Water view: Canal
- Waterfront features: Canal Front
Lot
- Size: 5,051 Square Feet
- Features: Fruit Trees, Sprinklers Automatic, < 1/4 Acre
Details
- Parcel number: 00424502200002320
- Zoning: PUD
Construction
Type & style
- Home type: SingleFamily
- Property subtype: Single Family Residence
Materials
- Block, Frame, Stucco
- Roof: Composition,Shingle
Condition
- Resale
- New construction: No
- Year built: 2002
Utilities & green energy
- Sewer: Public Sewer
- Water: Public
- Utilities for property: Cable Available, Sewer Available, Water Available
Community & HOA
Community
- Features: Home Owners Association, Gated, Street Lights
- Security: Gated Community, Phone Entry, Security Guard
- Subdivision: RIVERMILL
HOA
- Has HOA: Yes
- Amenities included: Basketball Court, Clubhouse, Fitness Center, Playground, Pool, Sidewalks
- Services included: Common Areas, Recreation Facilities, Security
- HOA fee: $290 monthly
- HOA phone: 561-641-8554
Location
- Region: Lake Worth
Financial & listing details
- Price per square foot: $211/sqft
- Tax assessed value: $504,060
- Annual tax amount: $615
- Date on market: 1/29/2025
- Cumulative days on market: 57 days
- Listing terms: Assumable,Conventional,FHA,Owner Will Carry,VA Loan
- Road surface type: Paved
Estimated market value
$651,900
$619,000 - $691,000
$4,358/mo
Price history
| Date | Event | Price |
|---|---|---|
| 4/14/2025 | Pending sale | $665,000$211/sqft |
Source:  BeachesMLS #RX-11052889 Report a problem BeachesMLS #RX-11052889 Report a problem | ||
| 2/3/2025 | Price change | $665,000-1.5%$211/sqft |
Source: BeachesMLS #RX-11052889 Report a problem | ||
| 1/16/2025 | Listed for sale | $675,000+17.4%$215/sqft |
Source: BeachesMLS #RX-11052889 Report a problem | ||
| 3/4/2022 | Sold | $575,000+0%$183/sqft |
Source: BeachesMLS #R10764601 Report a problem | ||
| 1/21/2022 | Pending sale | $574,777$183/sqft |
Source: Illustrated Properties #RX10764601 Report a problem | ||
| 1/20/2022 | Contingent | $574,777$183/sqft |
Source: BeachesMLS #RX-10764601 Report a problem | ||
| 12/14/2021 | Listed for sale | $574,777+30.6%$183/sqft |
Source: BeachesMLS #RX-10764601 Report a problem | ||
| 11/3/2021 | Sold | $440,100+2.3%$140/sqft |
Source: Public Record Report a problem | ||
| 9/17/2021 | Listed for sale | $430,000$137/sqft |
Source: BeachesMLS #RX-10719840 Report a problem | ||
| 6/24/2021 | Contingent | $430,000+2.4%$137/sqft |
Source: BeachesMLS #RX-10719840 Report a problem | ||
| 6/23/2021 | Price change | $420,000-6.7%$134/sqft |
Source: BeachesMLS #RX-10719840 Report a problem | ||
| 6/12/2021 | Price change | $450,000+5.9%$143/sqft |
Source: BeachesMLS #RX-10719840 Report a problem | ||
| 2/28/2021 | Listed for sale | -- |
Source: Auction.com Report a problem | ||
| 8/2/2019 | Listing removed | $425,000$135/sqft |
Source: DMC Universal Realty, Inc #A10613121 Report a problem | ||
| 2/5/2019 | Listed for sale | $425,000+31.2%$135/sqft |
Source: DMC Universal Realty, Inc #A10613121 Report a problem | ||
| 7/13/2017 | Sold | $324,000+0.3%$103/sqft |
Source: BeachesMLS #R10347073 Report a problem | ||
| 6/30/2017 | Listed for sale | $323,000+0.9%$103/sqft |
Source: Choice Plus Real Estate #RX-10347073 Report a problem | ||
| 5/16/2017 | Listing removed | $320,000$102/sqft |
Source: Ft. Lauderdale NE #F10063898 Report a problem | ||
| 5/12/2017 | Pending sale | $320,000$102/sqft |
Source: Ft. Lauderdale NE #F10063898 Report a problem | ||
| 4/24/2017 | Listed for sale | $320,000+7.4%$102/sqft |
Source: Keller Williams Realty Profess #F10063898 Report a problem | ||
| 7/19/2004 | Sold | $298,000+41.9%$95/sqft |
Source: Public Record Report a problem | ||
| 6/21/2002 | Sold | $209,998$67/sqft |
Source: Public Record Report a problem | ||
Public tax history
| Year | Property taxes | Tax assessment |
|---|---|---|
| 2025 | $630 +2.6% | $475,623 +2.9% |
| 2024 | $614 +3.9% | $462,219 -5.2% |
| 2023 | $591 -92.2% | $487,540 +16.7% |
| 2022 | $7,623 +26.5% | $417,825 +32.4% |
| 2021 | $6,024 +1.8% | $315,619 +2.6% |
| 2020 | $5,918 -8.3% | $307,500 -7.8% |
| 2019 | $6,452 | $333,500 +6% |
| 2018 | $6,452 +10.4% | $314,500 +56.8% |
| 2017 | $5,844 +82.3% | $200,588 +2.1% |
| 2016 | $3,207 -0.1% | $196,462 +0.7% |
| 2015 | $3,209 -2.4% | $195,096 +0.8% |
| 2014 | $3,287 +1.6% | $193,548 +1.5% |
| 2013 | $3,236 +0.9% | $190,688 +1.7% |
| 2012 | $3,207 -1.1% | $187,500 +0.9% |
| 2011 | $3,243 +1.3% | $185,745 +1.5% |
| 2010 | $3,200 +4.9% | $183,000 +0.5% |
| 2009 | $3,052 -30.3% | $182,000 -34.7% |
| 2008 | $4,380 +0.1% | $278,924 +3% |
| 2007 | $4,375 -6.1% | $270,800 +2.5% |
| 2006 | $4,659 | $264,195 +3% |
| 2005 | -- | $256,500 +22.1% |
| 2004 | $2,179 +913.2% | $210,000 +19.3% |
| 2003 | $215 -61.9% | $176,000 +551.9% |
| 2002 | $564 +33.8% | $27,000 +38.5% |
| 2001 | $422 | $19,500 |
| 2000 | -- | -- |
Find assessor info on the county website
Monthly payment
Est. payment
Payment breakdown
Explore the cost of this home by adjusting the details. Changes won't be saved.Climate risks
Neighborhood: 33463
Nearby schools
Schools provided by the listing agent
- Elementary: Hidden Oaks K-8
- Middle: Tradewinds
- High: Santaluces
Source: BeachesMLS. This data may not be complete. We recommend contacting the local school district to confirm school assignments for this home.
- $603,9005 bd3 ba3.1k sqft6635 Rainwood Cove Ln, Lake Worth, FL 33463Off Market

- $605,2006 bd3 ba3.6k sqft6619 Rainwood Cove Ln, Lake Worth, FL 33463Off Market

- $634,7005 bd3 ba2.7k sqft6643 Rainwood Cove Ln, Lake Worth, FL 33463Off Market
- $554,2003 bd3 ba2.6k sqft6611 Rainwood Cove Ln, Lake Worth, FL 33463Off Market
Similar homes
- $689,9005 bd3 ba2.5k sqft4684 Veteran Terrace, Lake Worth, FL 33463For Sale
 MLS ID #B26006026, Maria M Macatangay, Coldwell Banker Realty. BeachesMLS
 - $695,0005 bd3 ba2.8k sqftPrinceton model, Lake Worth, FL 33467For Sale
 MLS ID #B26056741, Alfonso Giordano, KW Innovations. BeachesMLS
 - $565,0003 bd3 ba1.9k sqft5041 Massy Drive, Lake Worth, FL 33463For Sale
 MLS ID #B26047641, William Jasper McDannold, BNC Realty Group LLC. BeachesMLS
 - $699,9004 bd3 ba2.6k sqft7461 Anadale Circle, Lake Worth, FL 33467For Sale
 MLS ID #B26045404, Jeffrey L Tricoli PA, KW Reserve Palm Beach. BeachesMLS
 - $700,0004 bd3 ba2.3k sqft7960 La Rose Court, Lake Worth, FL 33467For SaleMLS ID #B26061690, Susan M Schulz, One Sotheby's International Realty. BeachesMLS
- $649,0004 bd2 ba2.1k sqft6567 Cindi Lane, Greenacres, FL 33467For SaleMLS ID #R11150728, Cameron Siegler, Coastal Prop. of S Florida LLC. BeachesMLS
- $650,0004 bd3 ba1.9k sqft6767 Massachusetts Drive, Lake Worth, FL 33462For SaleMLS ID #B26060646, Javier Alvarado Martinez, REDFIN CORPORATION. BeachesMLS
- $589,9004 bd3 ba2k sqft3758 Whitney Park Lane, Greenacres, FL 33463For SaleMLS ID #B26050770, Margarita Zhemukhova, Zhemukhova. BeachesMLS
- $535,0004 bd3 ba2k sqft5120 Crescent Moon Drive, Greenacres, FL 33463For SaleMLS ID #B26020607, Loodmy Jacques, KW Reserve Palm Beach. BeachesMLS
- $635,0003 bd2 ba1.9k sqft2843 Worcester Road, Lake Worth, FL 33462For SaleMLS ID #B26042407, Lesley Caryn Tischio, Douglas Elliman Jupiter. BeachesMLS
- $600,0003 bd2 ba2.2k sqft5756 Descartes Circle, Boynton Beach, FL 33472For SaleMLS ID #B26068959, Anne Bernet, RE/MAX Direct. BeachesMLS
- $689,9995 bd3 ba2.8k sqft9080 Dupont Place, Wellington, FL 33414For SaleMLS ID #B26060021, Raatul Ahmed, The Keyes Company. BeachesMLS
- $639,9004 bd3 ba2.8k sqft9135 Dupont Place, Wellington, FL 33414For SaleMLS ID #B26068333, Laly Cereijo, Coldwell Banker Realty. BeachesMLS
- $689,0004 bd3 ba2.7k sqft9035 Silver Glen Way, Lake Worth, FL 33467For SaleMLS ID #B26054626, Leesha Ragbeer, Grace Realty Group. BeachesMLS
- $730,0004 bd3 ba2.6k sqft106 Segovia Court, Royal Palm Beach, FL 33411For SaleMLS ID #B26033994, Glenys M Abad, Coldwell Banker Realty. BeachesMLS
- $749,0006 bd4 ba3k sqft801 S B Street, Lake Worth Beach, FL 33460For SaleMLS ID #B26051246, Michael Conte, Beachfront Properties Real Estate LLC. BeachesMLS
- $520,0004 bd3 ba2.1k sqft7581 BRISTOL BAY Lane, Lake Worth, FL 33467For SaleMLS ID #B26059651, Shmuel Sachi, EXP Realty LLC. BeachesMLS
- $699,0003 bd2 ba2.2k sqft9501 Majestic Way, Boynton Beach, FL 33437For SaleMLS ID #B26014219, Susan Childs, Cashmere Properties of Boca, LLC. BeachesMLS
- $660,0004 bd4 ba2.6k sqft57 ATWELL Drive, West Palm Beach, FL 33411For SaleMLS ID #B26066680, Frederique Jolly Galeron, PA, United Realty Group Inc. BeachesMLS
- $675,0004 bd3 ba2.3k sqft11483 Beacon Pointe Lane, Wellington, FL 33414For SaleMLS ID #B26043049, Raquel Crowe, The Keyes Company. BeachesMLS
