WARNING: YOU'RE GOING TO LOVE THIS! Welcome Home to this BEAUTIFUL 3-bedroom, 2 full bath ranch in the highly coveted Oxford Village neighborhood! Prepare to fall in love the moment you step inside and discover the GLEAMING hardwood floors, gorgeous natural light pouring through the updated vinyl windows, and an UPDATED KITCHEN featuring stainless steel appliances, a spacious eat-in dining area, and a TON of cabinet and counter space! But just wait until you see the Family Room! An ENTERTAINER'S DREAM, this incredible space features wall-to-wall windows overlooking your HUGE NEW DECK and GIGANTIC, fully fenced PRIVATE BACKYARD! Whether you're hosting summer cookouts, entertaining friends and Family, or simply relaxing in your own backyard oasis, this home has it ALL! The expansive backyard also features a privacy fence, convenient gate, and mini barn for additional storage. Need even MORE space? The oversized attached 1-car garage includes a laundry area and pull-down attic access to accommodate all your storage needs! And the LOCATION? ABSOLUTELY FANTASTIC! Just minutes from the incredible shopping, dining, and entertainment of Keystone at the Crossing and Broad Ripple Village, with convenient access to Downtown Indianapolis, Carmel, and just about everywhere else you need to be! Enjoy nearby parks, recreation, and access to highly regarded schools. With its incredible combination of CHARM, UPDATES, SPACE, and LOCATION, this Oxford Village gem truly has it ALL! DON'T MISS YOUR CHANCE TO CALL THIS SHOWSTOPPER HOME!
Active
$295,000
6629 Parker Ln, Indianapolis, IN 46220
3beds
1,400sqft
Residential, Single Family Residence
Built in 1955
0.35 Acres Lot
$289,500 Zestimate®
$211/sqft
$-- HOA
What's special
Privacy fenceHuge new deckConvenient gateSpacious eat-in dining areaGleaming hardwood floors
- 2 days
- 378
- 46
Likely to sell faster than
Zillow last checked:
Listing updated:
Listed by:
Michael Jones Mike@MikeJonesSellsHomes.com,
REMAX ONE
Source: MIBOR as distributed by MLS GRID,MLS#: 22136946
Facts & features
Interior
Bedrooms & bathrooms
- Bedrooms: 3
- Bathrooms: 2
- Full bathrooms: 2
- Main level bathrooms: 2
- Main level bedrooms: 3
Primary bedroom
- Level: Main
- Area: 143 Square Feet
- Dimensions: 13x11
Bedroom 2
- Level: Main
- Area: 130 Square Feet
- Dimensions: 13x10
Bedroom 3
- Level: Main
- Area: 110 Square Feet
- Dimensions: 11x10
Family room
- Level: Main
- Area: 324 Square Feet
- Dimensions: 27x12
Kitchen
- Features: Tile-Ceramic
- Level: Main
- Area: 204 Square Feet
- Dimensions: 17x12
Living room
- Level: Main
- Area: 240 Square Feet
- Dimensions: 20x12
Heating
- Forced Air, Natural Gas
Cooling
- Central Air
Appliances
- Included: Dishwasher, Dryer, Disposal, Gas Water Heater, Exhaust Fan, Microwave, Electric Oven, Refrigerator, Washer
- Laundry: Main Level
Features
- Attic Pull Down Stairs, Ceiling Fan(s), High Speed Internet, Eat-in Kitchen, Wired for Data
- Has basement: No
- Attic: Pull Down Stairs
Interior area
- Total structure area: 1,400
- Total interior livable area: 1,400 sqft
Video & virtual tour
Property
Parking
- Total spaces: 1
- Parking features: Attached
- Attached garage spaces: 1
- Details: Garage Parking Other(Finished Garage, Service Door)
Features
- Levels: One
- Stories: 1
- Patio & porch: Deck, Porch
- Fencing: Fenced,Full,Privacy
- Has view: Yes
- View description: Neighborhood, Trees/Woods
Lot
- Size: 0.35 Acres
- Features: Street Lights, Mature Trees, Trees-Small (Under 20 Ft)
Details
- Additional structures: Storage
- Parcel number: 490231100083000800
- Special conditions: Probate Listing,Sales Disclosure Not Required
- Horse amenities: None
Construction
Type & style
- Home type: SingleFamily
- Architectural style: Ranch,Traditional
- Property subtype: Residential, Single Family Residence
Materials
- Aluminum Siding, Stone
- Foundation: Block
Condition
- Updated/Remodeled
- New construction: No
- Year built: 1955
Utilities & green energy
- Electric: 100 Amp Service
- Water: Public
Community & HOA
Community
- Security: Smoke Detector(s)
- Subdivision: Oxford Village
HOA
- Has HOA: No
Location
- Region: Indianapolis
Financial & listing details
- Price per square foot: $211/sqft
- Tax assessed value: $221,500
- Annual tax amount: $2,500
- Date on market: 11/18/2026
- Cumulative days on market: 4 days
Estimated market value
$289,500
$275,000 - $304,000
$2,048/mo
Price history
| Date | Event | Price |
|---|---|---|
| 11/18/2026 | Listed for sale | $295,000+110.7%$211/sqft |
Source:  MIBOR as distributed by MLS GRID #22136946 Report a problem | ||
| 12/31/2018 | Sold | $140,000-3.4%$100/sqft |
Source: MIBOR as distributed by MLS GRID #21605537 Report a problem | ||
| 12/3/2018 | Pending sale | $144,900$104/sqft |
Source: MIBOR REALTOR Association #21605537 Report a problem | ||
| 12/2/2018 | Price change | $144,900-3.3%$104/sqft |
Source: MIBOR REALTOR Association #21605537 Report a problem | ||
| 11/23/2018 | Price change | $149,900-6.3%$107/sqft |
Source: MIBOR REALTOR Association #21605537 Report a problem | ||
| 11/18/2018 | Listed for sale | $159,900+33.8%$114/sqft |
Source: MIBOR REALTOR Association #21605537 Report a problem | ||
| 3/27/2014 | Sold | $119,500-1.2%$85/sqft |
Source: MIBOR as distributed by MLS GRID #21277917 Report a problem | ||
| 3/15/2014 | Pending sale | $121,000$86/sqft |
Source: CENTURY 21 Scheetz #21277917 Report a problem | ||
| 3/8/2014 | Listed for sale | $121,000+5.1%$86/sqft |
Source: CENTURY 21 Scheetz #21277917 Report a problem | ||
| 8/15/2013 | Sold | $115,100+4.6%$82/sqft |
Source: MIBOR as distributed by MLS GRID #21242100 Report a problem | ||
| 7/3/2013 | Listed for sale | $110,000$79/sqft |
Source: CENTURY 21 Scheetz #21242100 Report a problem | ||
Public tax history
| Year | Property taxes | Tax assessment |
|---|---|---|
| 2025 | $2,355 +4.4% | $221,500 +11.5% |
| 2024 | $2,255 +3.8% | $198,600 |
| 2023 | $2,173 +10% | $198,600 +9.2% |
| 2022 | $1,977 +19.8% | $181,800 +10.8% |
| 2021 | $1,650 +15.3% | $164,100 +9.8% |
| 2020 | $1,431 +5.6% | $149,400 +5.1% |
| 2019 | $1,356 +7.5% | $142,100 +2.2% |
| 2018 | $1,261 +0.7% | $139,100 +5.5% |
| 2017 | $1,253 +16.1% | $131,900 |
| 2016 | $1,079 +8.3% | $131,900 +3.9% |
| 2014 | $997 -5.7% | $126,900 +2.9% |
| 2013 | $1,057 | $123,300 -7.6% |
| 2012 | $1,057 | $133,500 -0.1% |
| 2011 | -- | $133,700 -0.7% |
| 2010 | $1,008 +18.6% | $134,600 +2.1% |
| 2009 | $850 | $131,800 +5% |
| 2007 | -- | $125,500 -5.7% |
| 2006 | -- | $133,100 +31% |
| 2005 | -- | $101,600 |
| 2004 | -- | $101,600 |
| 2003 | -- | $101,600 +124.3% |
| 2002 | -- | $45,300 +200% |
| 2001 | -- | $15,100 |
| 2000 | -- | $15,100 |
Find assessor info on the county website
Monthly payment
Est. payment
Payment breakdown
Explore the cost of this home by adjusting the details. Changes won't be saved.Climate risks
Neighborhood: Glendale
Nearby schools
Schools provided by the listing agent
- Elementary: Clearwater Elementary School
- Middle: Eastwood Middle School
- High: North Central High School
Source: MIBOR as distributed by MLS GRID. This data may not be complete. We recommend contacting the local school district to confirm school assignments for this home.

Similar homes
- $288,9003 bd2 ba1.5k sqft5842 Common Cir, Indianapolis, IN 46220Active
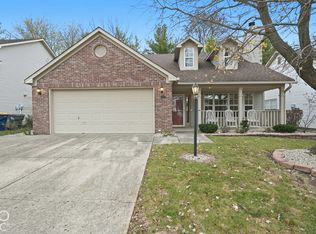 MLS ID #22136670, Dayne Collings, F.C. Tucker Company. MIBOR as distributed by MLS GRID
- $325,0003 bd1 ba1.8k sqft6252 Norwaldo Ave, Indianapolis, IN 46220Active
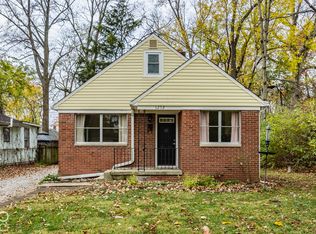 MLS ID #22136121, Andy Deemer, F.C. Tucker Company. MIBOR as distributed by MLS GRID
- $328,0003 bd2 ba1.6k sqft4533 Kessler Lane East Dr, Indianapolis, IN 46220Active
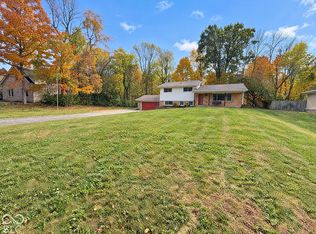 MLS ID #22133899, Shelby Farrar, Opendoor Brokerage LLC. MIBOR as distributed by MLS GRID
- $329,9003 bd2 ba1.8k sqft6335 Bramshaw Rd, Indianapolis, IN 46220Active
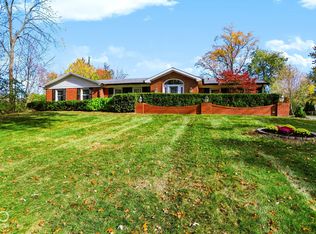 MLS ID #22134352, Timothy Bennett, 1 Percent Lists Indiana Real Estate. MIBOR as distributed by MLS GRID
