Discover the perfect blend of space, privacy, and versatility at 663 Valleyfield Road. Set on approximately 5 acres of beautiful countryside with a picturesque stream, this exceptional property offers the lifestyle so many buyers are searching for while remaining just a short drive to Montague and within commuting distance of Charlottetown. With over 3,400 square feet of finished living space, this home is ideal for large families, multigenerational living, or anyone looking for extra room to grow. One of its standout features is the self-contained 2-bedroom in-law suite, providing the perfect setup for extended family, guests, or potential rental income. The main home offers generous living spaces filled with natural light, creating a warm and inviting atmosphere for everyday living and entertaining. Recent upgrades, including six heat pumps, updated electrical, fresh paint, and other improvements, provide modern comfort and peace of mind, allowing you to move in and enjoy from day one. Step outside and experience everything this unique property has to offer. Whether you're enjoying your morning coffee overlooking the peaceful surroundings, gardening, exploring the acreage, relaxing by the stream, or making use of the workshop, there's space here for every lifestyle. The expansive property offers endless possibilities for families, hobbyists, outdoor enthusiasts, or anyone looking to escape the hustle and bustle of town. Properties offering this combination of acreage, living space, flexibility, and value are becoming increasingly difficult to find in today's market. Whether you're searching for a forever family home, space for multiple generations under one roof, or a property with income potential, 663 Valleyfield Road delivers a rare opportunity to have it all. Discover why this exceptional country property deserves a place at the top of your list.
Under contract
Price cut: C$20K (9/8)
C$599,000
663 Valleyfield Rd, Saint Andrew's Parish, PE C0A 1R0
5beds
3,420sqft
Single Family Residence
Built in 1996
5 Acres Lot
$-- Zestimate®
C$175/sqft
C$-- HOA
What's special
Private streamQuiet roadUpdated contemporary bathroomFresh paint throughoutLarge back deckAmple storage spaceFive generously sized bedrooms
- 141 days
- 91
- 6
Zillow last checked:
Listing updated:
Listed by:
Andrew Richardson,PEI - Sales,
RE/MAX CHARLOTTETOWN REALTY
Source: Prince Edward Island REA,MLS®#: 202610064
Facts & features
Interior
Bedrooms & bathrooms
- Bedrooms: 5
- Bathrooms: 3
- Full bathrooms: 2
- 1/2 bathrooms: 1
- Main level bathrooms: 1
- Main level bedrooms: 1
Rooms
- Room types: Kitchen, Living Room, Bedroom, Bath 1, OTHER, Utility, Laundry, Den/Office, Dining Room, Bath 2
Primary bedroom
- Level: Main
Bedroom 1
- Level: Main
Bedroom 2
- Level: Second
- Area: 106.6
- Dimensions: 8.2 x 13
Bedroom 3
- Level: Second
Bedroom 4
- Level: Second
- Area: 122.85
- Dimensions: 13.5 x 9.1
Bedroom 5
- Level: Second
Bathroom 1
- Level: Main
- Area: 56.8
- Dimensions: 7.1 x 8
Bathroom 2
- Level: Second
- Area: 81
- Dimensions: 9 x 9
Dining room
- Level: Main
- Area: 184.6
- Dimensions: 14.2 x 13
Kitchen
- Level: Main
- Area: 190.96
- Dimensions: 12.4 x 15.4
Living room
- Level: Main
Office
- Level: Main
- Area: 124.8
- Dimensions: 12 x 10.4
Heating
- Baseboard, Ductless
Appliances
- Included: Electric Cooktop, Electric Oven, Electric Range, Dishwasher, Dryer - Electric, Washer, Freezer - Chest, Microwave, Refrigerator
- Laundry: Mud Room
Features
- Flooring: Ceramic Tile, Hardwood, Laminate, Vinyl
- Basement: None
- Has fireplace: Yes
- Fireplace features: Wood Burning Stove
Interior area
- Total structure area: 3,420
- Total interior livable area: 3,420 sqft
Property
Parking
- Parking features: Gravel, None, No Garage
- Details: Parking Details(Driveways), Garage Details(None)
Features
- Patio & porch: Deck
- On waterfront: Yes
- Waterfront features: Waterfront, River Front, Access: River Front, Stream/Pond, Fresh Water
Lot
- Size: 5 Acres
- Dimensions: 5 Acres
- Features: Landscaped, Partial Landscaped, Level, Wooded, Year Round Road, 3 to 9.99 Acres
Details
- Additional structures: Barn(s), Shed(s)
- Parcel number: 823971
- Zoning: Agri
Construction
Type & style
- Home type: SingleFamily
- Architectural style: Cape Cod
- Property subtype: Single Family Residence
Materials
- Vinyl Siding
- Foundation: Concrete Perimeter
- Roof: Asphalt
Condition
- Year built: 1996
Utilities & green energy
- Sewer: Septic Tank
- Water: Drilled Well
- Utilities for property: Cable Connected, Electricity Connected, High Speed Internet, Phone Connected, Electric, Oil
Community & HOA
Community
- Features: Park, Playground, Recreation Center, School Bus Service, Shopping
Location
- Region: Saint Andrews Parish
Financial & listing details
- Price per square foot: C$175/sqft
- Tax assessed value: C$454,300
- Annual tax amount: C$3,712
- Date on market: 5/7/2026
- Inclusions: Generator, Ride-On-Lawnmower, Chest Freezer, Comborefrigerator, Refrigerator, Microwave Rng Hd X2 El
- Exclusions: Furniture
- Electric utility on property: Yes
Price history
| Date | Event | Price |
|---|---|---|
| 9/17/2026 | Contingent | C$599,000C$175/sqft |
Source:  Prince Edward Island REA #202610064 Report a problem Prince Edward Island REA #202610064 Report a problem | ||
| 9/8/2026 | Price change | C$599,000-3.2%C$175/sqft |
Source: Prince Edward Island REA #202610064 Report a problem | ||
| 8/4/2026 | Price change | C$619,000-3.3%C$181/sqft |
Source: Prince Edward Island REA #202610064 Report a problem | ||
| 7/3/2026 | Price change | C$639,900-3.8%C$187/sqft |
Source: Prince Edward Island REA #202610064 Report a problem | ||
| 6/29/2026 | Listed for sale | C$664,995C$194/sqft |
Source: Prince Edward Island REA #202610064 Report a problem | ||
| 6/12/2026 | Contingent | C$664,995C$194/sqft |
Source: Prince Edward Island REA #202610064 Report a problem | ||
| 5/7/2026 | Listed for sale | C$664,995C$194/sqft |
Source: Prince Edward Island REA #202610064 Report a problem | ||
Public tax history
Tax history is unavailable.
Climate risks
Neighborhood: C0A
Nearby schools
GreatSchools rating
No schools nearby
We couldn't find any schools near this home.
Schools provided by the listing agent
- Elementary: Montague Consolidated School
- Middle: Montague Intermediate School
- High: Montague Regional High School
Source: Prince Edward Island REA. This data may not be complete. We recommend contacting the local school district to confirm school assignments for this home.
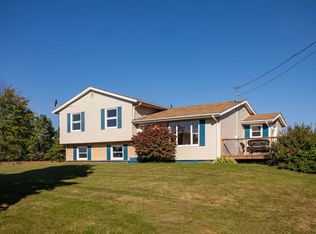
- C$425,0003 bd2 ba1.6k sqft616 Valleyfield Rd, Saint Andrew'S Parish, PE C0A1R0For Sale
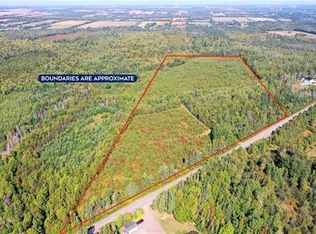
- C$200,00033 acresLOT 59 Route 315, Kilmuir, PE C0A1R0Lot/Land
- C$47,9000.79 acresLOT 2023 Three Jamesway Ct, Montague, PE C0A1R0Lot/Land

- C$240,0003 bd1 ba844 sqft367 Wood Islands Rd, Saint Andrew'S Parish, PE C0A1R0For Sale

Similar homes
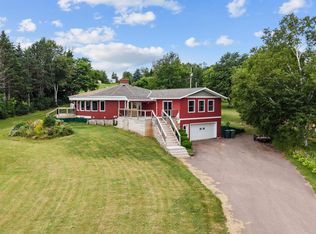
- C$548,0006 bd3 ba3.4k sqft1209 Wood Islands Rd, Saint Andrew's Parish, PE C0A 1R0For Sale
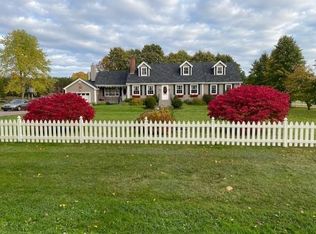 MLS ID #202622287, Sharon Riley,PEI - Sales, COLDWELL BANKER/PARKER REALTY MONTAGUE. Prince Edward Island REA
 - C$499,0006 bd3 ba3k sqft19 Wood Island Rd, Montague, PE C0A 1R0For Sale
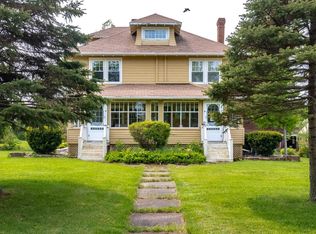 MLS ID #202621152, Sharon Ogawa,PEI - Sales, BRAD OLIVER REALTY INC.. Prince Edward Island REA
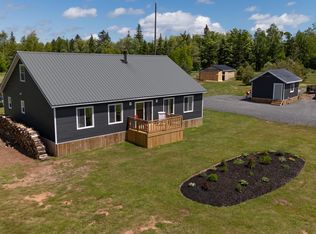
 - C$649,0003 bd3 ba3.8k sqft294 Lower Montague Rd, Saint Andrew's Parish, PE C0A 1R0For Sale
 MLS ID #202619387, Cory Mckeigan,PEI - Sales, PROVINCIAL REALTY. Prince Edward Island REA
 - C$595,0004 bd3 ba2.8k sqft698 Line Rd, Saint Andrew's Parish, PE C0A 1R0For Sale
 MLS ID #202615323, Kendra Stretch,PEI - Sales, COLDWELL BANKER/PARKER REALTY. Prince Edward Island REA
