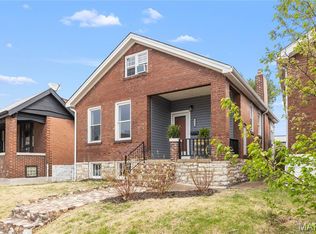
OH! Hello There 6630 Elmer! It is always such a breath of fresh air to see a south city bungalow restored properly. She has 3 beds and 1 Bath of sweetness. With the period of build in mind the owners have kept her original details and added things to accentuate her best features! Like her oversized front porch for morning coffee and midwest storm watching. When you walk in find yourself charmed by the foyer and open floor plan with plenty of social space. All bedrooms are oversized and feature original wood doors. The bathroom is gorgeous and has and abundance of storage space. You have an extra possible sleeping area in the basement with its own entrance. BUT WAIT this south city charmer has a garage too! You could scoop her up today!
Pending
Listed by: Lou Realty Group • Christa E Jackson
Price cut: $5K (5/29)
$229,900
6630 Elmer Ave, Saint Louis, MO 63109
3beds
1,177sqft
:
Get pre-qualified$1,518/mo
Single Family Residence
Built in 1917
3,990 Square Feet Lot
$228,800 Zestimate®
$195/sqft
$-- HOA
What's special
Abundance of storage spaceOriginal wood doors
- 71 days |
- 74 |
- 1 |
Likely to sell faster than
Zillow last checked:
Listing updated:
Listed by:
Christa E Jackson 314-497-0530,
Lou Realty Group
Source: MARIS,MLS#: 26031209 Originating MLS: St. Louis Association of REALTORS
Originating MLS: St. Louis Association of REALTORSFacts & features
Interior
Bedrooms & bathrooms
- Bedrooms: 3
- Bathrooms: 1
- Full bathrooms: 1
- Main level bathrooms: 1
- Main level bedrooms: 2
Heating
- Natural Gas
Cooling
- Central Air
Features
- Basement: Block,Partially Finished,Sleeping Area,Storage Space,Walk-Up Access
- Number of fireplaces: 1
- Fireplace features: Bedroom
Interior area
- Total structure area: 1,177
- Total interior livable area: 1,177 sqft
- Finished area above ground: 999
- Finished area below ground: 178
Property
Parking
- Total spaces: 1
- Parking features: Garage
- Garage spaces: 1
Features
- Levels: One
Lot
- Size: 3,990 Square Feet
- Features: Back Yard, Front Yard, Level
Details
- Parcel number: 55650000600
- Special conditions: Standard
Construction
Type & style
- Home type: SingleFamily
- Architectural style: Bungalow
- Property subtype: Single Family Residence
Materials
- Block
Condition
- Updated/Remodeled
- New construction: No
- Year built: 1917
Utilities & green energy
- Electric: Ameren
- Sewer: Public Sewer
- Water: Public
- Utilities for property: Cable Available, Electricity Available, Phone Available, Sewer Available, Water Available
Community & HOA
Community
- Subdivision: Hadley Park Add
HOA
- Has HOA: No
Location
- Region: Saint Louis
Financial & listing details
- Price per square foot: $195/sqft
- Tax assessed value: $22,990
- Annual tax amount: $1,910
- Date on market: 5/21/2026
- Cumulative days on market: 71 days
- Listing terms: Cash,Conventional,FHA
- Ownership: Private
- Electric utility on property: Yes
- Road surface type: Concrete
Estimated market value
$228,800
$217,000 - $240,000
$1,843/mo
Price history
| Date | Event | Price |
|---|---|---|
| 6/3/2026 | Pending sale | $229,900$195/sqft |
Source:  MARIS #26031209 Report a problem MARIS #26031209 Report a problem | ||
| 5/29/2026 | Price change | $229,900-2.1%$195/sqft |
Source: MARIS #26031209 Report a problem | ||
| 5/21/2026 | Listed for sale | $234,900$200/sqft |
Source: MARIS #26031209 Report a problem | ||
| 1/13/2026 | Sold | -- |
Source: Public Record Report a problem | ||
Public tax history
| Year | Property taxes | Tax assessment |
|---|---|---|
| 2025 | $1,910 +10.3% | $22,990 +12.9% |
| 2024 | $1,732 +5.1% | $20,360 |
| 2023 | $1,649 +5% | $20,360 +9.2% |
| 2022 | $1,570 +0.1% | $18,650 |
| 2021 | $1,567 +3.8% | $18,650 +2.6% |
| 2020 | $1,510 | $18,170 +0.1% |
| 2019 | $1,510 | $18,160 +1.6% |
| 2018 | $1,510 -1.5% | $17,880 |
| 2017 | $1,534 +36.3% | $17,880 +36.6% |
| 2016 | $1,125 +10.1% | $13,090 |
| 2015 | $1,022 +1.6% | $13,090 |
| 2014 | $1,005 | $13,090 +1.6% |
| 2013 | $1,005 | $12,890 -14% |
| 2012 | -- | $14,990 |
| 2011 | -- | $14,990 |
| 2010 | -- | $14,990 -1.2% |
| 2009 | $1,036 +4.3% | $15,170 |
| 2008 | $993 | $15,170 -7.9% |
| 2007 | $993 | $16,470 |
| 2006 | $993 +1% | $16,470 +19.3% |
| 2005 | $983 +49% | $13,810 +59.5% |
| 2004 | $660 +2.9% | $8,660 |
| 2003 | $642 +10.1% | $8,660 +13.4% |
| 2002 | $583 | $7,640 |
| 2001 | -- | $7,640 +8.7% |
| 2000 | -- | $7,030 |
Find assessor info on the county website
Monthly payment
Est. payment
Payment breakdown
Explore the cost of this home by adjusting the details. Changes won't be saved.Climate risks
Neighborhood: Princeton Heights
Nearby schools
GreatSchools rating
- 4/10Buder Elementary SchoolGrades: PK-5Distance: 1.2 mi
- 3/10Long Middle Community Ed. CenterGrades: 6-8Distance: 1.1 mi
- 1/10Roosevelt High SchoolGrades: 9-12Distance: 3.3 mi
Schools provided by the listing agent
- Elementary: Woerner Elem.
- Middle: Fanning Middle Community Ed.
- High: Roosevelt High
Source: MARIS. This data may not be complete. We recommend contacting the local school district to confirm school assignments for this home.
- $--3 bd1 ba1.3k sqft6634 Elmer Ave, Saint Louis, MO 63109Sold
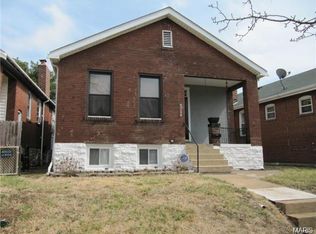
- $152,4003 bd1 ba1k sqft6626 Elmer Ave, Saint Louis, MO 63109Off Market
- $162,6001 bd1 ba890 sqft6638 Elmer Ave, Saint Louis, MO 63109Off Market
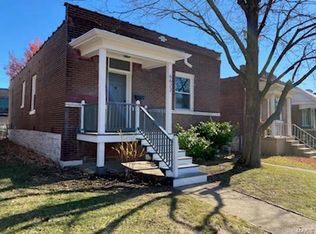
- $217,5002 bd1 ba1k sqft6622 Elmer Ave, Saint Louis, MO 63109Off Market
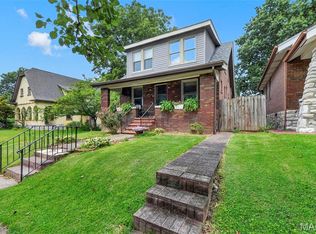
- $230,7002 bd2 ba1k sqft6644 Elmer Ave, Saint Louis, MO 63109Off Market
- $204,8002 bd1 ba1k sqft6618 Elmer Ave, Saint Louis, MO 63109Off Market
- $174,5002 bd1 ba1k sqft4925 Tyrolean Ave, Saint Louis, MO 63109Off Market
- $170,900-- bd1 ba1k sqft6614 Elmer Ave, Saint Louis, MO 63109Off Market
A local agent can set up tours, give advice and negotiate with sellers.
A local lender can help you make sure your offer is ready when you are.
Similar homes
- $250,0002 bd2 ba1.2k sqft5301 Sunshine Dr, Saint Louis, MO 63109For Sale

 MLS ID #26048071, Bridgette M Fyvie, Garcia Properties. MARIS
 - $299,9003 bd2 ba1.1k sqft5034 Milentz Ave, Saint Louis, MO 63109For Sale
 MLS ID #26046217, David A Dyer, EXP Realty, LLC. MARIS
 - $239,9002 bd1 ba1k sqft6916 Hampton Ave, Saint Louis, MO 63109For Sale
 MLS ID #26034082, April D Sanders, Redfin Corporation. MARIS
 - $270,0003 bd3 ba1.3k sqft5085 Milentz Ave, Saint Louis, MO 63109For Sale
 MLS ID #26042208, Julie A Metzner, DRG - Delhougne Realty Group. MARIS
 - $250,0003 bd2 ba950 sqft4716 Milentz Ave, Saint Louis, MO 63116For SaleMLS ID #26039421, Joe G Warmbrodt, Garcia Properties. MARIS
- $190,0002 bd1 ba816 sqft5223 Schollmeyer Ave, Saint Louis, MO 63109For SaleMLS ID #26039533, Sana Tan, EXP Realty, LLC. MARIS
- $230,0004 bd2 ba1k sqft4319 Eichelberger St, Saint Louis, MO 63116For SaleMLS ID #26039923, Tamara N Finder, Keller Williams Realty St. Louis. MARIS
- $219,9002 bd1 ba960 sqft5300 Chippewa St, Saint Louis, MO 63109For SaleMLS ID #26040457, Sarah J Hutchinson, The Agency. MARIS
- $249,9003 bd3 ba1.6k sqft3830 Ohio Ave, Saint Louis, MO 63118For SaleMLS ID #26049036, Amanda Tork, Keller Williams Chesterfield. MARIS
- $199,0003 bd1 ba1.2k sqft6033 Carlsbad Ave, Saint Louis, MO 63116For SaleMLS ID #26035775, Alex Savel, Savel, REALTORS. MARIS
- $214,9003 bd1 ba960 sqft4233 Delor St, Saint Louis, MO 63116For SaleMLS ID #26045593, Brock T Mashburn, Garcia Properties. MARIS
- $215,0002 bd1 ba1k sqft4625 Adkins Ave, Saint Louis, MO 63116For SaleMLS ID #26047411, Elvis Niksic, Worth Clark Realty. MARIS
- $250,0003 bd2 ba1.6k sqft4212 Sweet Gum Dr, Saint Louis, MO 63125For SaleMLS ID #26047728, Doran C Jaenke, Worth Clark Realty. MARIS
- $219,0003 bd2 ba1k sqft511 Joshua Dr, Saint Louis, MO 63126For SaleMLS ID #26045365, Jessica Fillingham, Realty One Group Trifecta. MARIS
- $325,0004 bd2 ba1.5k sqft5810 S Kingshighway Blvd, Saint Louis, MO 63109For SaleMLS ID #26039050, Sarah M Jackson, Realty Executives Premiere. MARIS
- $225,0002 bd2 ba1.5k sqft4405 Alaska Ave, Saint Louis, MO 63111For SaleMLS ID #26035142, Jolonda J Hibbler, DRG - Delhougne Realty Group. MARIS
- $170,0002 bd1 ba1.3k sqft3341 Liberty St, Saint Louis, MO 63111For SaleMLS ID #26041372, Zoe E Taylor, Compass Realty Group. MARIS
- $189,9003 bd1 ba1.1k sqft3929 Bates St, Saint Louis, MO 63116For SaleMLS ID #26021589, Susan Hurley, Compass Realty Group. MARIS
- $250,0002 bd2 ba1.5k sqft2616 Waltham Dr, Saint Louis, MO 63125For SaleMLS ID #26047850, Derek P Merkel, Harold M. Klamen & Assoc.. MARIS
- $229,0003 bd2 ba1.1k sqft436 Meacham St, Saint Louis, MO 63122For SaleMLS ID #26026334, Lance Merrick, Real Broker LLC. MARIS
