WELCOME TO "THE SOLSTICE-the 2026 Parade of Homes entry by Skidmore Construction, a Certified Master Builder. Thoughtfully curated by a professional interior designer, every finish, fixture, and tile selection has already been made-creating a cohesive, elevated aesthetic without the stress of decision-making. Perched in the coveted Comore Loma foothills, this stunning home captures panoramic valley views, breathtaking sunsets, and the feeling of a private retreat while remaining just minutes from everyday conveniences. The open-concept main level seamlessly blends the great room, dining area, and chef's kitchen, highlighted by a full GE Caf appliance suite in matte black with brushed brass accents. The luxurious primary suite is designed for relaxation, featuring a spa-inspired wet room with a freestanding soaking tub, open shower, dual vanities, and designer finishes throughout. The finished lower level offers three spacious bedrooms-including one with a private ensuite bath-an additional full bathroom, a large family & recreation room accented with wood beam ceilings & abundant storage. Premium features include brushed gold fixtures, curated designer tile collections, and more than $34,000 in included fixtures and appliances. Why tour it in August when it can be yours today?
For sale
$1,290,000
6632 S Packbridge Ln, Idaho Falls, ID 83406
5beds
4,096sqft
Single Family Residence
Built in 2026
1.74 Acres Lot
$-- Zestimate®
$315/sqft
$-- HOA
What's special
Brushed gold fixturesDining areaDesigner finishes throughoutCurated designer tile collectionsBreathtaking sunsetsAbundant storageThree spacious bedrooms
- 29 days
- 1,214
- 78
Likely to sell faster than
Zillow last checked:
Listing updated:
Listed by:
Karen Liester 208-520-2222,
Keller Williams Realty East Idaho
Source: SRMLS,MLS#: 2189459
Facts & features
Interior
Bedrooms & bathrooms
- Bedrooms: 5
- Bathrooms: 4
- Full bathrooms: 4
- Main level bathrooms: 2
- Main level bedrooms: 2
Dining room
- Level: Main
Family room
- Level: Basement
Kitchen
- Level: Main
Living room
- Level: Main
Basement
- Area: 2190
Heating
- Natural Gas, Forced Air
Cooling
- Central Air
Appliances
- Included: Dishwasher, Dryer, Disposal, Microwave, Gas Range, Refrigerator, Washer, Gas Water Heater, Water Softener Owned, Plumbed For Water Softener
- Laundry: Main Level, Laundry Room
Features
- Ceiling Fan(s), New Paint-Full, Vaulted Ceiling(s), Walk-In Closet(s), Master Downstairs, Master Bath, Mud Room, Pantry
- Flooring: Luxury Vinyl
- Basement: Daylight,Exterior Entry,Finished,Full
- Number of fireplaces: 1
- Fireplace features: 1, Gas, Insert
Interior area
- Total structure area: 4,096
- Total interior livable area: 4,096 sqft
- Finished area above ground: 1,906
- Finished area below ground: 2,190
Property
Parking
- Total spaces: 3
- Parking features: 3 Stalls, Attached, Garage Door Opener, Concrete, RV Carport, RV Access/Parking
- Attached garage spaces: 3
- Has uncovered spaces: Yes
Features
- Levels: One
- Stories: 1
- Patio & porch: Deck, Porch
- Fencing: None
- Has view: Yes
- View description: Valley
Lot
- Size: 1.74 Acres
- Features: Level, Low Traffic, Concrete Curbing, Established Lawn, Flower Beds, Sprinkler-Auto
Details
- Parcel number: RPO555E033008O
- Zoning description: Bonneville-R1-Residential
Construction
Type & style
- Home type: SingleFamily
- Property subtype: Single Family Residence
Materials
- Frame, Primary Exterior Material: Stone, Primary Exterior Material: Stucco, Primary Exterior Material: Vinyl Siding
- Foundation: Concrete Perimeter
Condition
- Year built: 2026
Utilities & green energy
- Electric: Rocky Mountain Power
- Sewer: Private Sewer
- Water: Community Well (5+)
Community & HOA
Community
- Subdivision: Comore Loma-Bon
HOA
- Has HOA: No
- Services included: None
Location
- Region: Idaho Falls
Financial & listing details
- Price per square foot: $315/sqft
- Tax assessed value: $109,720
- Annual tax amount: $79
- Date on market: 9/24/2026
- Listing terms: Cash,Conventional
- Inclusions: Stove, Refrigerator, Dishwasher, Microwave, Range Hood, Washer, Dryer
- Exclusions: Builder Personal Property, Staging Items/Furniture/Decor
Estimated market value
Not available
Estimated sales range
Not available
Not available
Price history
| Date | Event | Price |
|---|---|---|
| 9/24/2026 | Listed for sale | $1,290,000$315/sqft |
Source:  SRMLS #2189459 Report a problem | ||
Public tax history
| Year | Property taxes | Tax assessment |
|---|---|---|
| 2026 | $80 -11.5% | $109,720 |
| 2025 | $90 +26.2% | $109,720 -1.2% |
| 2024 | $71 +6.2% | $111,040 +13.8% |
| 2023 | $67 | $97,576 +16.8% |
| 2022 | -- | $83,530 |
Find assessor info on the county website
Monthly payment
Est. payment
Payment breakdown
Explore the cost of this home by adjusting the details. Changes won't be saved.Climate risks
Neighborhood: 83406
Nearby schools
Schools provided by the listing agent
- Elementary: MOUNTAIN VALLEY ELEM 93
- Middle: SANDCREEK 93JH
- High: HILLCREST 93HS
Source: SRMLS. This data may not be complete. We recommend contacting the local school district to confirm school assignments for this home.
- $1,101,7005 bd2 ba5.1k sqft6361 S Packbridge Ln, Idaho Falls, ID 83406Off Market
- $1,082,0006 bd3 ba4.1k sqft6777 E Packbridge Cir, Idaho Falls, ID 83406Off Market
- $586,600-- bd-- ba-- sqft6489 S Packbridge Ln, Idaho Falls, ID 83406Off Market
- $1,039,920-- bd-- ba-- sqft7522 S Packbridge Ln, Idaho Falls, ID 83406Off Market
Similar homes
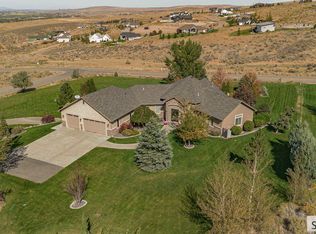
- $1,100,0006 bd4 ba5.6k sqft5405 S High Willow Ln, Idaho Falls, ID 83406For Sale
 MLS ID #2189757, Nikki Marcovitz, Keller Williams Realty East Idaho. SRMLS
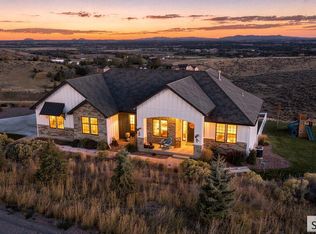
- $995,0006 bd3 ba4k sqft6903 E Big Bend Dr, Idaho Falls, ID 83406For Sale
 MLS ID #2189564, Lacey Christensen, Silvercreek Realty Group. SRMLS
- $925,0005 bd3 ba3.5k sqft7091 S Green River Cir, Idaho Falls, ID 83406For Sale
 MLS ID #2188869, Cameron Bird, Axis Idaho Realty. SRMLS
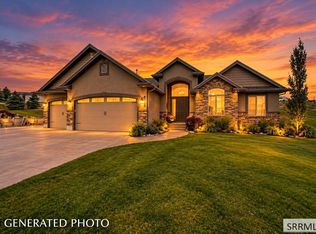
- $785,0006 bd4 ba3.2k sqft6566 E Big Bend Dr, Idaho Falls, ID 83406For Sale
 MLS ID #2187844, Nikki Marcovitz, Keller Williams Realty East Idaho. SRMLS
