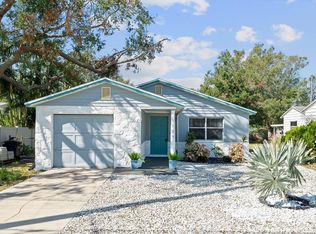
Welcome to this charming St. Petersburg bungalow, perfectly positioned in a rapidly growing neighborhood with exciting redevelopment and new construction all around. Situated on an oversized lot with plenty of room to add a pool, this property offers incredible potential for investors, renovators, or buyers looking to create their dream home. Best of all, it's not located in a flood zone and provides easy access to St. Pete's award-winning beaches, restaurants, shopping, schools, and everyday conveniences. From the moment you arrive, you'll appreciate the inviting curb appeal, spacious covered front porch, and family-friendly neighborhood complete with sidewalks. Inside, the home features 3 bedrooms, 2 bathrooms, a one-car garage, original hardwood floors, high ceilings, two living areas, an indoor laundry room, and a capped brick fireplace that remains as a charming architectural feature. The third bedroom has been utilized as a private in-law suite, complete with its own entrance, bathroom, and kitchenette—offering flexibility for extended family and guests. This home is ready for its next chapter and is being offered in fixer-upper condition. While there is currently no central A/C, the existing window units are operational, and central air could be added. The spacious backyard includes a large storage shed and provides endless possibilities for outdoor living.
For sale
$275,000
6639 49TH AVENUE N, ST PETERSBURG, FL 33709
3beds
1,474sqft
:
Get pre-qualified$1,861/mo
Single Family Residence
Built in 1923
6,499 Square Feet Lot
$252,100 Zestimate®
$187/sqft
$-- HOA
What's special
One-car garageHigh ceilingsSpacious backyardIndoor laundry roomInviting curb appealSpacious covered front porchLarge storage shed
- 4 days |
- 1,323 |
- 101 |
Likely to sell faster than
Zillow last checked:
Listing updated:
Listed by:
Chris Stivers 727-542-5729,
ENGEL & VOLKERS BELLEAIR 727-461-1000
Source: Stellar MLS,MLS#: TB8535944 Originating MLS: Suncoast Tampa
Originating MLS: Suncoast Tampa
Facts & features
Interior
Bedrooms & bathrooms
- Bedrooms: 3
- Bathrooms: 2
- Full bathrooms: 2
Primary bedroom
- Features: Built-in Closet
- Level: First
Kitchen
- Level: First
Living room
- Level: First
Heating
- Wall Units / Window Unit
Cooling
- Wall/Window Unit(s)
Appliances
- Included: Dishwasher, Dryer, Freezer, Microwave, Range, Range Hood, Refrigerator, Washer
- Laundry: Inside
Features
- Ceiling Fan(s), High Ceilings, Open Floorplan, Split Bedroom
- Flooring: Tile, Hardwood
- Has fireplace: Yes
- Fireplace features: Wood Burning
Interior area
- Total structure area: 1,855
- Total interior livable area: 1,474 sqft
Property
Parking
- Total spaces: 1
- Parking features: Garage - Attached
- Attached garage spaces: 1
Features
- Levels: One
- Stories: 1
- Exterior features: Sidewalk
- Fencing: Fenced
Lot
- Size: 6,499 Square Feet
- Dimensions: 50 x 130
- Features: Oversized Lot, Unincorporated
- Residential vegetation: Mature Landscaping
Details
- Parcel number: 063116001800010220
- Zoning: R-4
- Special conditions: None
Construction
Type & style
- Home type: SingleFamily
- Architectural style: Craftsman
- Property subtype: Single Family Residence
Materials
- Wood Frame, Wood Siding
- Foundation: Crawlspace, Pillar/Post/Pier
- Roof: Shingle
Condition
- New construction: No
- Year built: 1923
Utilities & green energy
- Sewer: Public Sewer
- Water: Public
- Utilities for property: Electricity Connected, Public, Water Connected
Community & HOA
Community
- Pet fee: $0 monthly
- Subdivision: AIRY ACRES 4
HOA
- Has HOA: No
Location
- Region: Saint Petersburg
Financial & listing details
- Price per square foot: $187/sqft
- Tax assessed value: $246,076
- Annual tax amount: $690
- Date on market: 8/4/2026
- Cumulative days on market: 5 days
- Listing terms: Cash,Conventional
- Ownership: Fee Simple
- Total actual rent: 0
- Electric utility on property: Yes
- Road surface type: Paved
Estimated market value
$252,100
$202,000 - $303,000
$2,514/mo
Price history
| Date | Event | Price |
|---|---|---|
| 8/4/2026 | Listed for sale | $275,000$187/sqft |
Source:  Stellar MLS #TB8535944 Report a problem Stellar MLS #TB8535944 Report a problem | ||
Public tax history
| Year | Property taxes | Tax assessment |
|---|---|---|
| 2025 | $690 +3.6% | $54,771 +2.9% |
| 2024 | $666 +0.6% | $53,227 +3% |
| 2023 | $662 +0.5% | $51,677 +3% |
| 2022 | $659 +0.4% | $50,172 +3% |
| 2021 | $656 +1.4% | $48,711 +1.4% |
| 2020 | $647 +3.4% | $48,038 +2.3% |
| 2019 | $626 | $46,958 +1.9% |
| 2018 | $626 +2.8% | $46,082 +2.1% |
| 2017 | $609 +10.2% | $45,134 +2.1% |
| 2016 | $552 -0.3% | $44,206 +0.7% |
| 2015 | $554 +1.5% | $43,899 +0.8% |
| 2014 | $546 +2% | $43,551 +1.5% |
| 2013 | $535 +33.4% | $42,907 +1.7% |
| 2012 | $401 | $42,190 +3% |
| 2011 | -- | $40,961 +1.5% |
| 2010 | -- | $40,356 +2.7% |
| 2009 | -- | $39,295 +0.1% |
| 2008 | $316 | $39,256 +3% |
| 2007 | -- | $38,113 -55.7% |
| 2005 | -- | $86,000 +11.4% |
| 2004 | $253 +4.5% | $77,200 +14.4% |
| 2003 | $242 +16.9% | $67,500 +16.8% |
| 2002 | $207 | $57,800 +9.5% |
| 2001 | $207 +13.1% | $52,800 +29.4% |
| 2000 | $183 | $40,800 |
Find assessor info on the county website
Monthly payment
Est. payment
Payment breakdown
Explore the cost of this home by adjusting the details. Changes won't be saved.Climate risks
Neighborhood: 33709
Nearby schools
GreatSchools rating
- 6/10Seventy-Fourth St. Elementary SchoolGrades: PK-5Distance: 0.9 mi
- 3/10Azalea Middle SchoolGrades: 6-8Distance: 1.9 mi
- 3/10Dixie M. Hollins High SchoolGrades: 9-12Distance: 0.5 mi
- $110,0003 bd2 ba1.3k sqft6637 49th Ave N, Saint Petersburg, FL 33709Sold
- $375,900-- bd2 ba1.6k sqft6645 49th Ave N, Saint Petersburg, FL 33709Off Market
- $215,7003 bd1 ba1k sqft6164-55 Aveuue St N, Saint Petersburg, FL 33709Off Market

- $228,5002 bd2 ba956 sqft7315 Villas, Saint Petersburg, FL 33709Off Market
- $175,500-- bd1 ba560 sqft6699 49th Ave N, Saint Petersburg, FL 33709Off Market
- $244,7003 bd2 ba962 sqft6614 50th Ave N, Saint Petersburg, FL 33709Off Market
- $282,5002 bd2 ba1.2k sqft6612 50th Ave N, Saint Petersburg, FL 33709Off Market
- $242,4002 bd1 ba884 sqft4961 67th St N, Saint Petersburg, FL 33709Off Market
A local agent can set up tours, give advice and negotiate with sellers.
Similar homes
- $--3 bd2 ba1.6k sqft2827 29th Ave N, Saint Petersburg, FL 33713AuctionAuction.com 2
- $335,0002 bd1 ba1.1k sqft6026 44TH AVENUE N, KENNETH CITY, FL 33709For Sale

 MLS ID #TB8535379, Jodi Jenco, NEXTHOME BEACH TIME REALTY. Stellar MLS
 - $350,0003 bd2 ba1.4k sqft7096 54TH AVENUE N, ST PETERSBURG, FL 33709For Sale
 MLS ID #TB8481904, Cherry Jaramillo, MICHAEL SAUNDERS & COMPANY. Stellar MLS
 - $309,9903 bd1 ba991 sqft1105 58TH STREET S, ST PETERSBURG, FL 33707For Sale
 MLS ID #A4700515, Graham Bailey, CHARLES RUTENBERG REALTY INC. Stellar MLS
 - $245,0003 bd2 ba1.7k sqft6232 GRETNA GREEN COURT N, PINELLAS PARK, FL 33781For SaleMLS ID #TB8526420, Julie Sartain, CHARLES RUTENBERG REALTY INC. Stellar MLS
- $309,0003 bd2 ba1.2k sqft3521 74TH AVENUE N, PINELLAS PARK, FL 33781For SaleMLS ID #TB8533399, John Blevins, GENSTONE REALTY. Stellar MLS
- $389,9903 bd1 ba1.1k sqft6070 73RD STREET N, ST PETERSBURG, FL 33709For SaleMLS ID #TB8527326, Andrew Duncan, LPT REALTY LLC. Stellar MLS
- $365,0002 bd2 ba1k sqft718 40TH AVENUE NE, ST PETERSBURG, FL 33703For SaleMLS ID #TB8536779, Matthew Baldwin, PARK PROPERTY GROUP. Stellar MLS
- $250,0002 bd1 ba1.3k sqft1450 ROGERS STREET, CLEARWATER, FL 33756For SaleMLS ID #TB8535468, Scott Conklin, SELLSTATE BAY REALTY. Stellar MLS
- $273,0003 bd1 ba1.1k sqft8871 93RD STREET, SEMINOLE, FL 33777For SaleMLS ID #TB8523498, Karena Caputo, SIGNATURE REALTY ASSOCIATES. Stellar MLS
- $279,9002 bd1 ba1k sqft6737 LAUREL STREET N, ST PETERSBURG, FL 33702For SaleMLS ID #TB8512603, Christopher Lai, PEOPLE'S CHOICE REALTY SVC LLC. Stellar MLS
- $295,0002 bd2 ba1k sqft5457 72ND AVENUE N, PINELLAS PARK, FL 33781For SaleMLS ID #TB8520867, Christopher Grasso, BHHS FLORIDA PROPERTIES GROUP. Stellar MLS
- $274,9902 bd1 ba952 sqft1247 S SAN REMO AVENUE, CLEARWATER, FL 33756For SaleMLS ID #O6428396, Thomas Nickley, Jr, KELLER WILLIAMS REALTY AT THE PARKS. Stellar MLS
- $319,0003 bd2 ba1.3k sqft2371 7TH STREET S, ST PETERSBURG, FL 33705For SaleMLS ID #TB8535007, Jimmy Culler Jr., EASY HOME SALES. Stellar MLS
- $299,9004 bd2 ba1.4k sqft2211 22ND AVENUE S, ST PETERSBURG, FL 33712For SaleMLS ID #TB8508170, Damary Rios, KELLER WILLIAMS REALTY- PALM HARBOR. Stellar MLS
- $155,0002 bd2 ba1k sqft7880 54TH AVENUE N #38, ST PETERSBURG, FL 33709For SaleMLS ID #TB8477926, Jac Smith, KELLER WILLIAMS ST PETE REALTY. Stellar MLS
- $387,5003 bd2 ba1.4k sqft4608 46TH STREET N, ST PETERSBURG, FL 33714For SaleMLS ID #TB8504941, Steve Barthelemy, ROOST REALTY INC.. Stellar MLS
- $350,0003 bd2 ba1.4k sqft4310 DR MARTIN LUTHER KING JR STREET S, ST PETERSBURG, FL 33705For SaleMLS ID #TB8534575, Karena Caputo, SIGNATURE REALTY ASSOCIATES. Stellar MLS
- $310,0004 bd2 ba1.1k sqft5101 37TH STREET N, ST PETERSBURG, FL 33714For SaleMLS ID #TB8523689, Dillon Cook, WRIGHT DAVIS REAL ESTATE. Stellar MLS
- $365,0003 bd2 ba1.4k sqft3443 21ST STREET N, ST PETERSBURG, FL 33713For SaleMLS ID #TB8524357, Shyra Basilone, VANDERLEELIE & ASSOC.RE ESTATE. Stellar MLS
