Set near the end of a private gated cul-de-sac within Avila Canyon Estates, this single-level new construction residence offers privacy, scenic surroundings, and refined Central Coast living. Positioned to capture views of the surrounding coastal hills, the home sits on an approximately 15,498± square foot lot with a landscaped front yard and fenced backyard. Spanning approximately 2,718± square feet, the home features an open-concept design with 10-foot ceilings and abundant natural light. The great room is centered around a 55-inch linear fireplace and a dramatic 20-foot glass wall with a 10-foot sliding door that opens to a covered patio, creating seamless indoor-outdoor living. The rear of the home faces north toward seasonal wetlands, mature trees, and rolling hills, while the front enjoys southern exposure and canyon views. The home offers four bedrooms, each with its own bathroom and closet, including a spacious primary suite and a well-appointed secondary suite. Both suites feature dual-sink vanities and walk-in closets, while the primary bathroom offers a generous layout designed for comfort and relaxation. At the heart of the home, the kitchen showcases quartz countertops, shaker-style soft-close cabinetry, satin nickel hardware, and an oversized island designed for both everyday living and entertaining. Recessed lighting and clean architectural lines complement the home’s modern farmhouse aesthetic. Additional features include owned solar, air conditioning, forced-air heating, EV charger pre-plumbing, and energy-efficient dual-pane windows. The property also includes a two-car garage plus an additional garage bay suitable for compact vehicles, storage, or recreational equipment. A limited number of homes remain available in Avila Canyon Estates, and depending on construction timing there may still be an opportunity to select certain finishes and upgrades. Located just minutes from Avila Beach, hiking trails, golf courses, and local wineries, this newly constructed home provides convenient access to many of the Central Coast’s outdoor and coastal amenities.
Pending
Listed by: San Luis Bay Realty • Taylor North • Contact: 805-709-1126
$1,955,000
6640 Valle Verde Ln, San Luis Obispo, CA 93405
4beds
2,718sqft
Single Family Residence
Built in 2026
0.36 Acres Lot
$-- Zestimate®
$719/sqft
$723/mo HOA
What's special
- 163 days |
- 37 |
- 1 |
Zillow last checked:
Listing updated:
Listed by:
Taylor North DRE #01936978 805-709-1126,
San Luis Bay Realty
Source: CRMLS,MLS#: SC26050722 Originating MLS: California Regional MLS
Originating MLS: California Regional MLSFacts & features
Interior
Bedrooms & bathrooms
- Bedrooms: 4
- Bathrooms: 5
- Full bathrooms: 3
- 3/4 bathrooms: 1
- 1/2 bathrooms: 1
- Main level bathrooms: 5
- Main level bedrooms: 4
Rooms
- Room types: Bedroom, Game Room, Kitchen, Laundry, Living Room, Primary Bathroom, Primary Bedroom, Office, Other
Primary bedroom
- Features: Primary Suite
Primary bedroom
- Features: Main Level Primary
Primary bedroom
- Features: Multiple Primary Suites
Bedroom
- Features: Bedroom on Main Level
Bathroom
- Features: Bathroom Exhaust Fan, Bathtub, Dual Sinks, Full Bath on Main Level, Low Flow Plumbing Fixtures, Quartz Counters, Soaking Tub, Separate Shower, Tub Shower, Walk-In Shower
Kitchen
- Features: Kitchen Island, Kitchen/Family Room Combo, Quartz Counters, Self-closing Cabinet Doors, Self-closing Drawers
Other
- Features: Walk-In Closet(s)
Heating
- Forced Air
Cooling
- Central Air
Appliances
- Included: Dishwasher, Gas Cooktop, Microwave, Range Hood
- Laundry: Inside, Laundry Room
Features
- Breakfast Bar, Breakfast Area, High Ceilings, Open Floorplan, Quartz Counters, Recessed Lighting, Bedroom on Main Level, Main Level Primary, Multiple Primary Suites, Primary Suite, Walk-In Closet(s)
- Flooring: Carpet, Laminate
- Windows: Low-Emissivity Windows, Screens
- Has fireplace: Yes
- Fireplace features: Gas, Living Room
- Common walls with other units/homes: No Common Walls
Interior area
- Total interior livable area: 2,718 sqft
Property
Parking
- Total spaces: 9
- Parking features: Driveway, Garage
- Attached garage spaces: 3
- Uncovered spaces: 6
Accessibility
- Accessibility features: Safe Emergency Egress from Home
Features
- Levels: One
- Stories: 1
- Entry location: 1
- Patio & porch: Patio
- Pool features: None
- Spa features: None
- Fencing: Partial,Wood,Wire
- Has view: Yes
- View description: Hills, Vineyard, Trees/Woods
Lot
- Size: 0.36 Acres
- Features: 0-1 Unit/Acre, Back Yard, Cul-De-Sac, Drip Irrigation/Bubblers, Front Yard, Sprinklers In Front, Landscaped, Street Level, Walkstreet, Yard
Details
- Parcel number: 076253005
- Special conditions: Standard
Construction
Type & style
- Home type: SingleFamily
- Property subtype: Single Family Residence
Materials
- Drywall, Stone Veneer
- Foundation: Slab
- Roof: Asphalt,Shingle
Condition
- Under Construction
- New construction: Yes
- Year built: 2026
Details
- Builder model: Plan 2
- Builder name: CCB
Utilities & green energy
- Electric: Photovoltaics Seller Owned
- Sewer: Shared Septic
- Water: Private
- Utilities for property: Cable Available, Electricity Connected, Natural Gas Connected, Phone Connected, Sewer Connected, Water Connected
Community & HOA
Community
- Features: Hiking, Gated
- Security: Carbon Monoxide Detector(s), Fire Sprinkler System, Gated Community, Smoke Detector(s)
- Subdivision: San Luis Obispo(380)
HOA
- Has HOA: Yes
- Amenities included: Controlled Access, Maintenance Grounds, Management, Trail(s)
- Services included: Sewer
- HOA fee: $723 monthly
- HOA name: Avila Canyon Estates
- HOA phone: 000-000-0000
Location
- Region: San Luis Obispo
Financial & listing details
- Price per square foot: $719/sqft
- Date on market: 3/12/2026
- Cumulative days on market: 163 days
- Listing terms: Cash,Cash to New Loan,1031 Exchange
- Road surface type: Paved
Estimated market value
Not available
Estimated sales range
Not available
$6,549/mo
Price history
| Date | Event | Price |
|---|---|---|
| 3/30/2026 | Pending sale | $1,955,000$719/sqft |
Source:  CRMLS #SC26050722 Report a problem CRMLS #SC26050722 Report a problem | ||
| 3/12/2026 | Listed for sale | $1,955,000$719/sqft |
Source: CRMLS #SC26050722 Report a problem | ||
Public tax history
Tax history is unavailable.
Monthly payment
Est. payment
Payment breakdown
Explore the cost of this home by adjusting the details. Changes won't be saved.Climate risks
Neighborhood: 93405
Nearby schools
GreatSchools rating
- 7/10Smith (C. L.) Elementary SchoolGrades: K-6Distance: 4.8 mi
- 9/10Laguna Middle SchoolGrades: 7-8Distance: 4.9 mi
- 10/10San Luis Obispo High SchoolGrades: 9-12Distance: 6.9 mi
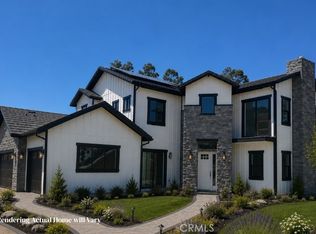
- $2,295,0004 bd3 ba3.1k sqft6630 Valle Verde Ln, San Luis Obispo, CA 93405Pending
- $2,320,0004 bd3 ba3.1k sqft6610 Valle Verde Ln, San Luis Obispo, CA 93405New Construction

- $2,060,0003 bd3 ba2.4k sqft6600 Valle Verde Ln, San Luis Obispo, CA 93405New Construction

- $4,000,00022 acresOntario Rd, Avila Beach, CA 93424Off Market
- $25,0000.71 acresOntario Rd, Avila Beach, CA 93424Off Market
- $4,000,00022.74 acres0 Ontario Rd #27, Avila Beach, CA 93424Sold
- $---- bd-- ba-- sqftHomes Available Soon, Avila Canyon Estates, San Luis Obispo, CA 93405New Construction
- $3,477,0005 bd6 ba5.8k sqft6559 Avila Valley Dr, San Luis Obispo, CA 93405Off Market
A local agent can set up tours, give advice and negotiate with sellers.
A local lender can help you make sure your offer is ready when you are.
Similar homes
- $2,320,0004 bd3 ba3.1k sqft6610 Valle Verde Ln, San Luis Obispo, CA 93405New ConstructionMLS ID #SC26160487, Taylor North, San Luis Bay Realty. CRMLS
- $1,949,0004 bd4 ba3.2k sqft31 Hathway Ave, San Luis Obispo, CA 93405For Sale
 MLS ID #NS26173924, Kim Phillips, Central Coast Sotheby's International Realty. CRMLS
 - $1,925,0004 bd4 ba3.1k sqft3315 Barranca Ct, San Luis Obispo, CA 93401For Sale
 MLS ID #26001581, Jeff Gonzales. North Santa Barbara County MLS
 - $2,295,0005 bd4 ba3.7k sqft440 Slender Rock Pl, San Luis Obispo, CA 93405For Sale
 MLS ID #SC26005564, Lindsey Harn, Christie's International Real Estate Sereno. CRMLS
 - $1,967,8883 bd3 ba2.3k sqft491 Hurley Ranch Rd, Arroyo Grande, CA 93420For SaleMLS ID #SC26130296, Alice Frawley Bicksler, Navigators Real Estate. CRMLS
- $1,750,0003 bd3 ba2.2k sqft5765 Butter Cup Ln, Avila Beach, CA 93424For SaleMLS ID #SC26105700, Taylor North, San Luis Bay Realty. CRMLS
- $1,799,9004 bd4 ba2.7k sqft5838 Pebble Beach Way, San Luis Obispo, CA 93401For SaleMLS ID #SC26096744, Jensen Lossing, Compass. CRMLS
- $2,099,0003 bd2 ba1.8k sqft120 Hermosa Dr, Pismo Beach, CA 93449For SaleMLS ID #NS26139557, Ian Chandler, Home & Ranch Sotheby's Intl. CRMLS
- $1,595,0004 bd2 ba1.8k sqft957 Skyline Dr, San Luis Obispo, CA 93405For SaleMLS ID #SC26068437, Erica Abbott, Compass. CRMLS
- $1,749,0004 bd3 ba3.8k sqft875 Golden Hawk Ln, Arroyo Grande, CA 93420For SaleMLS ID #PI26174875, Sheila Hardy, Century 21 Masters. CRMLS
- $1,899,0005 bd3 ba2.5k sqft4220 La Posada, San Luis Obispo, CA 93401For SaleMLS ID #SC26109871, Lindsey Harn, Christie's International Real Estate Sereno. CRMLS
- $1,795,0004 bd3 ba2.7k sqft981 Goldenrod Ln, San Luis Obispo, CA 93401For SaleMLS ID #SC26109965, Lindsey Harn, Christie's International Real Estate Sereno. CRMLS
- $2,495,0005 bd4 ba3k sqft335 San Miguel Ave, San Luis Obispo, CA 93405For SaleMLS ID #SC26174525, Sacha Steel, The Avenue Central Coast Realty, Inc.. CRMLS
- $1,699,9004 bd3 ba2.6k sqft961 Fresno St, Pismo Beach, CA 93449For SaleMLS ID #PI26175981, Kris McLaughlin, Compass. CRMLS
- $2,250,0006 bd4 ba3.2k sqft2326 Santa Ynez Ave, San Luis Obispo, CA 93405New ConstructionMLS ID #SC26134673, Farid Shahid, Eighty20 Group. CRMLS
- $1,725,0004 bd3 ba2.2k sqft1136 E Grand Ave, Arroyo Grande, CA 93420For SaleMLS ID #SC26114908, Levi Seligman, Acquire Mortgage & Real Estate. CRMLS
- $1,649,0004 bd4 ba2.5k sqft68 Whitecap St, Pismo Beach, CA 93449For SaleMLS ID #PI26164242, Chris Richardson, Central Coast Sotheby's International Realty. CRMLS
- $2,699,0003 bd4 ba3.1k sqft2935 Club Moss Ln, Avila Beach, CA 93424For SaleMLS ID #SC26166566, Taylor North, San Luis Bay Realty. CRMLS
- $1,595,0004 bd3 ba1.8k sqft1607 Costa Del Sol, Pismo Beach, CA 93449For SaleMLS ID #SC26157404, Rachel Zaayer, Modern Broker (Pismo Beach). CRMLS
- $1,350,0004 bd3 ba2.1k sqft123 Ramona Dr, San Luis Obispo, CA 93405For SaleMLS ID #SC26112646, Jenna Lee, Triad Real Estate Group. CRMLS
Local buyer's agents are ready to help
