Move-in ready by early August and enjoy the best of summer on the Central Coast. One of only two remaining Plan 4 residences available within the gated community of Avila Canyon Estates. Situated on an approximately 15,500± square foot homesite at the end of a private cul-de-sac, this newly constructed residence offers approximately 3,139± square feet of thoughtfully designed living space with 4 bedrooms, an office or bonus room, 3.5 bathrooms, an office/Den and a spacious 3-car garage. Sweeping views of Avila Valley, surrounding hills, vineyards, and mature trees create a stunning backdrop from both levels of the home. A dramatic two-story entry welcomes you inside, where the foyer flows seamlessly into the expansive great room designed for comfortable everyday living and entertaining. The open-concept floor plan is enhanced by 9-10-foot ceilings, abundant natural light, and a 55-inch linear gas fireplace that serves as the focal point of the living space. The gourmet kitchen features quartz countertops, upgraded cabinetry, GE Café appliances, a natural gas cooktop and oven, and a large center island ideal for gathering with family and friends. A bedroom on the main living level offers flexibility for guests, multigenerational living, or a private workspace. The primary suite is positioned to capture beautiful sunrise views across the coastal hills and features a walk-in closet, spa-inspired bath, and a cozy view balcony. The office or bonus room enjoys direct access to a covered walkout deck overlooking the surrounding landscape. Outdoor living is equally impressive with expansive front yard, side yard, and backyard spaces that provide exceptional usability rarely found in newer construction. Designer-selected finishes, stone veneer accents, finished front landscaping, owned solar, air conditioning, and energy-efficient construction further enhance the home's appeal. Residents enjoy a private gated Cul-De-Sac with access to the community fitness loop while remaining just minutes from Avila Beach, Shell Beach, San Luis Obispo, the Bob Jones Trail, wineries, golf, dining, and endless outdoor recreation. Luxury, privacy, and modern Central Coast living come together in one of Avila Canyon Estates' most sought-after floor plans.
Pending
Listed by: San Luis Bay Realty • Taylor North • Contact: 805-709-1126
$2,295,000
6630 Valle Verde Ln, San Luis Obispo, CA 93405
4beds
3,139sqft
Single Family Residence
Built in 2026
0.36 Acres Lot
$2,246,300 Zestimate®
$731/sqft
$723/mo HOA
What's special
- 120 days |
- 77 |
- 0 |
Zillow last checked:
Listing updated:
Listed by:
Taylor North DRE #01936978 805-709-1126,
San Luis Bay Realty
Source: CRMLS,MLS#: SC26076730 Originating MLS: California Regional MLS
Originating MLS: California Regional MLSFacts & features
Interior
Bedrooms & bathrooms
- Bedrooms: 4
- Bathrooms: 3
- Full bathrooms: 3
- Main level bathrooms: 1
- Main level bedrooms: 1
Rooms
- Room types: Bedroom, Entry/Foyer, Kitchen, Living Room, Primary Bathroom, Primary Bedroom, Office, Other, Dining Room
Primary bedroom
- Features: Primary Suite
Bedroom
- Features: Bedroom on Main Level
Bathroom
- Features: Bathtub, Dual Sinks, Full Bath on Main Level, Quartz Counters, Separate Shower, Walk-In Shower
Kitchen
- Features: Built-in Trash/Recycling, Kitchen Island, Kitchen/Family Room Combo, Quartz Counters, Self-closing Drawers
Other
- Features: Walk-In Closet(s)
Heating
- Forced Air
Cooling
- Central Air
Appliances
- Included: 6 Burner Stove, Convection Oven, Double Oven, Dishwasher, Gas Cooktop, Gas Oven, Gas Range, Range Hood, Tankless Water Heater
- Laundry: Inside, Laundry Room
Features
- Balcony, Separate/Formal Dining Room, High Ceilings, Open Floorplan, Pantry, Quartz Counters, Recessed Lighting, Bedroom on Main Level, Primary Suite, Walk-In Closet(s)
- Flooring: Carpet, Vinyl
- Doors: Sliding Doors
- Windows: Low-Emissivity Windows, Screens
- Has fireplace: Yes
- Fireplace features: Gas, Living Room
- Common walls with other units/homes: No Common Walls
Interior area
- Total interior livable area: 3,139 sqft
Property
Parking
- Total spaces: 9
- Parking features: Door-Multi, Driveway, Garage
- Attached garage spaces: 3
- Uncovered spaces: 6
Accessibility
- Accessibility features: Adaptable For Elevator, Safe Emergency Egress from Home
Features
- Levels: Two
- Stories: 2
- Entry location: 1
- Patio & porch: Covered, Deck, Patio
- Exterior features: Rain Gutters
- Pool features: None
- Spa features: None
- Fencing: New Condition,Partial,Wood,Wire
- Has view: Yes
- View description: Canyon, Hills, Panoramic, Trees/Woods
Lot
- Size: 0.36 Acres
- Features: 0-1 Unit/Acre, Back Yard, Cul-De-Sac, Drip Irrigation/Bubblers, Front Yard, Yard
Details
- Parcel number: 076253004
- Special conditions: Standard
Construction
Type & style
- Home type: SingleFamily
- Property subtype: Single Family Residence
Materials
- Drywall, Stone Veneer, Stucco
- Foundation: Slab
- Roof: Concrete,Tile
Condition
- Under Construction
- New construction: Yes
- Year built: 2026
Utilities & green energy
- Electric: 220 Volts in Garage
- Sewer: Shared Septic
- Water: Private
- Utilities for property: Cable Connected, Electricity Connected, Natural Gas Connected, Phone Connected, Sewer Connected, Water Connected
Community & HOA
Community
- Features: Hiking, Storm Drain(s), Gated
- Security: Carbon Monoxide Detector(s), Fire Sprinkler System, Gated Community, Smoke Detector(s)
- Subdivision: San Luis Obispo(380)
HOA
- Has HOA: Yes
- Amenities included: Controlled Access, Maintenance Grounds, Management, Pets Allowed, Trail(s)
- Services included: Sewer
- HOA fee: $723 monthly
- HOA name: Avila Canyon Estates
- HOA phone: 805-545-7600
Location
- Region: San Luis Obispo
Financial & listing details
- Price per square foot: $731/sqft
- Date on market: 4/17/2026
- Cumulative days on market: 120 days
- Listing terms: Cash,Cash to New Loan,1031 Exchange
- Road surface type: Paved
Estimated market value
$2,246,300
$2.13M - $2.36M
$6,689/mo
Price history
| Date | Event | Price |
|---|---|---|
| 7/15/2026 | Pending sale | $2,295,000$731/sqft |
Source:  CRMLS #SC26076730 Report a problem CRMLS #SC26076730 Report a problem | ||
| 7/9/2026 | Contingent | $2,295,000$731/sqft |
Source: CRMLS #SC26076730 Report a problem | ||
| 5/22/2026 | Price change | $2,295,000-2.3%$731/sqft |
Source: CRMLS #SC26076730 Report a problem | ||
| 4/17/2026 | Listed for sale | $2,350,000$749/sqft |
Source: CRMLS #SC26076730 Report a problem | ||
Public tax history
Tax history is unavailable.
Monthly payment
Est. payment
Payment breakdown
Explore the cost of this home by adjusting the details. Changes won't be saved.Climate risks
Neighborhood: 93405
Nearby schools
GreatSchools rating
- 7/10Smith (C. L.) Elementary SchoolGrades: K-6Distance: 4.8 mi
- 9/10Laguna Middle SchoolGrades: 7-8Distance: 4.9 mi
- 10/10San Luis Obispo High SchoolGrades: 9-12Distance: 6.9 mi
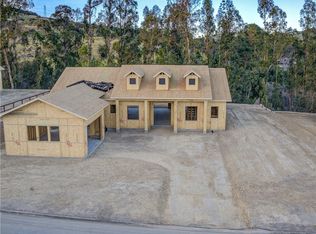
- $1,955,0004 bd5 ba2.7k sqft6640 Valle Verde Ln, San Luis Obispo, CA 93405Pending
- $2,320,0004 bd3 ba3.1k sqft6610 Valle Verde Ln, San Luis Obispo, CA 93405New Construction

- $2,060,0003 bd3 ba2.4k sqft6600 Valle Verde Ln, San Luis Obispo, CA 93405New Construction

- $4,000,00022 acresOntario Rd, Avila Beach, CA 93424Off Market
- $25,0000.71 acresOntario Rd, Avila Beach, CA 93424Off Market
- $---- bd-- ba-- sqftHomes Available Soon, Avila Canyon Estates, San Luis Obispo, CA 93405New Construction
- $4,000,00022.74 acres0 Ontario Rd #27, Avila Beach, CA 93424Sold
- $2,469,6004 bd3 ba3.1k sqft6709 Avila Valley Dr, San Luis Obispo, CA 93405Off Market
A local agent can set up tours, give advice and negotiate with sellers.
A local lender can help you make sure your offer is ready when you are.
Similar homes
- $2,320,0004 bd3 ba3.1k sqft6610 Valle Verde Ln, San Luis Obispo, CA 93405New ConstructionMLS ID #SC26160487, Taylor North, San Luis Bay Realty. CRMLS
- $2,295,0005 bd4 ba3.7k sqft440 Slender Rock Pl, San Luis Obispo, CA 93405For Sale
 MLS ID #SC26005564, Lindsey Harn, Christie's International Real Estate Sereno. CRMLS
 - $1,995,0004 bd3 ba2.7k sqft385 Squire Canyon Rd, San Luis Obispo, CA 93401For Sale
 MLS ID #SC26146670, Devin Perkins, Perkins Real Estate. CRMLS
 - $2,250,0006 bd4 ba3.2k sqft2326 Santa Ynez Ave, San Luis Obispo, CA 93405New Construction
 MLS ID #SC26134673, Farid Shahid, Eighty20 Group. CRMLS
 - $2,495,0005 bd4 ba3k sqft335 San Miguel Ave, San Luis Obispo, CA 93405For SaleMLS ID #SC26174525, Sacha Steel, The Avenue Central Coast Realty, Inc.. CRMLS
- $2,699,0003 bd4 ba3.1k sqft2935 Club Moss Ln, Avila Beach, CA 93424For SaleMLS ID #SC26166566, Taylor North, San Luis Bay Realty. CRMLS
- $2,499,0004 bd4 ba2.3k sqft2839 Avila Bch, Avila Beach, CA 93424New ConstructionMLS ID #SC26125520, Taylor North, San Luis Bay Realty. CRMLS
- $2,799,0004 bd3 ba3.5k sqft333 Twin Ridge Dr, San Luis Obispo, CA 93405For SaleMLS ID #SC26162125, Susie Brans, Central Coast Sotheby's International Realty. CRMLS
- $2,150,0005 bd6 ba4.2k sqft5781 Glenview Ln, San Luis Obispo, CA 93401For SaleMLS ID #SC26119975, Debbie Garcia, Bjerre & Garcia Realty Inc. CRMLS
- $1,850,0004 bd4 ba3.2k sqft31 Hathway Ave, San Luis Obispo, CA 93405For SaleMLS ID #NS26173924, Kim Phillips, Central Coast Sotheby's International Realty. CRMLS
- $2,499,0004 bd4 ba2.2k sqft2849 Avila Bch, Avila Beach, CA 93424New ConstructionMLS ID #SC26125649, Taylor North, San Luis Bay Realty. CRMLS
- $1,967,8883 bd3 ba2.3k sqft491 Hurley Ranch Rd, Arroyo Grande, CA 93420For SaleMLS ID #SC26130296, Alice Frawley Bicksler, Navigators Real Estate. CRMLS
- $2,550,0004 bd4 ba2.2k sqft2855 Avila Beach Dr, Avila Beach, CA 93424New ConstructionMLS ID #SC26125753, Taylor North, San Luis Bay Realty. CRMLS
- $1,799,9004 bd4 ba2.7k sqft5838 Pebble Beach Way, San Luis Obispo, CA 93401For SaleMLS ID #SC26096744, Jensen Lossing, Compass. CRMLS
- $2,235,0003 bd4 ba2.8k sqft2732 Barcelona St, Pismo Beach, CA 93449For SaleMLS ID #26001311, Lindsey Harn. North Santa Barbara County MLS
- $1,995,0004 bd3 ba3.3k sqft34 El Viento, Pismo Beach, CA 93449For SaleMLS ID #PI26120712, Byron Grant, Century 21 Masters. CRMLS
- $1,749,0004 bd3 ba3.8k sqft875 Golden Hawk Ln, Arroyo Grande, CA 93420For SaleMLS ID #PI26174875, Sheila Hardy, Century 21 Masters. CRMLS
- $1,750,0003 bd3 ba2.2k sqft5765 Butter Cup Ln, Avila Beach, CA 93424For SaleMLS ID #SC26105700, Taylor North, San Luis Bay Realty. CRMLS
- $2,200,0003 bd4 ba3.5k sqft1078 Corbett Canyon Rd, Arroyo Grande, CA 93420For SaleMLS ID #PI26125447, Dick Keenan, NextHome Central Coast. CRMLS
- $2,999,0004 bd4 ba2.6k sqft2835 Avila Bch, Avila Beach, CA 93424New ConstructionMLS ID #SC26123864, Taylor North, San Luis Bay Realty. CRMLS
Local buyer's agents are ready to help
