Turnkey townhome poised in one of SpurWing Country Club’s gated communities, complete with Lifestyle Membership offering access to the pool, clubhouse, fitness center, dining and golf access. This premier lot features an east-facing backyard overlooking a lush community green space with no rear neighbors. The thoughtfully designed floor plan offers a main-level primary suite and a spacious great room with vaulted ceilings, a soaring stone fireplace, generous dining area and abundant natural light. Rich hardwood floors extend through the entry and great room. The stunning French modern farmhouse kitchen showcases ceiling-height cabinetry, a stone backsplash, warm quartz countertops and farmhouse apron sink. Privately positioned overlooking the open space, the luxurious primary suite features a beautiful vanity with backlit mirrors, oversized walk-in shower and enormous walk-in closet with direct access to the laundry room. Upstairs, enjoy a spacious bonus room and private patio with views of the Owyhees, plus generously sized guest rooms with walk-in closets. Experience true low-maintenance living—the HOA maintains landscaping, sprinklers, building exteriors, snow removal, and includes the SpurWing Country Club Lifestyle Membership.
Pending
$659,000
6642 N Asissi Ln, Meridian, ID 83646
3beds
3baths
2,432sqft
Townhouse
Built in 2021
3,659 Square Feet Lot
$-- Zestimate®
$271/sqft
$245/mo HOA
What's special
Soaring stone fireplaceThoughtfully designed floor planWarm quartz countertopsGenerous dining areaFarmhouse apron sinkStone backsplashAbundant natural light
- 43 days
- 91
- 2
Zillow last checked:
Listing updated:
Listed by:
Jennifer Yates Cell:208-869-8605,
Keller Williams Realty Boise
Source: IMLS,MLS#: 99000445
Facts & features
Interior
Bedrooms & bathrooms
- Bedrooms: 3
- Bathrooms: 3
- Main level bathrooms: 1
- Main level bedrooms: 1
Primary bedroom
- Level: Main
- Area: 182
- Dimensions: 14 x 13
Bedroom 2
- Level: Upper
- Area: 195
- Dimensions: 15 x 13
Bedroom 3
- Level: Upper
- Area: 180
- Dimensions: 15 x 12
Kitchen
- Level: Main
- Area: 224
- Dimensions: 16 x 14
Living room
- Level: Main
- Area: 256
- Dimensions: 16 x 16
Office
- Level: Main
- Area: 121
- Dimensions: 11 x 11
Heating
- Forced Air, Natural Gas
Cooling
- Central Air
Appliances
- Included: Gas Water Heater, Tank Water Heater, Dishwasher, Disposal, Microwave, Oven/Range Built-In, Refrigerator, Washer, Dryer, Gas Range
Features
- Bed-Master Main Level, Split Bedroom, Den/Office, Great Room, Rec/Bonus, Double Vanity, Central Vacuum Plumbed, Walk-In Closet(s), Walk In Shower, Breakfast Bar, Pantry, Kitchen Island, Granite Counters, Quartz Counters, Number of Baths Main Level: 1, Number of Baths Upper Level: 1, Bonus Room Size: 14x10, Bonus Room Level: Upper
- Flooring: Tile, Carpet, Engineered Wood Floors
- Has basement: No
- Number of fireplaces: 1
- Fireplace features: One, Gas, Insert
Interior area
- Total structure area: 2,432
- Total interior livable area: 2,432 sqft
- Finished area above ground: 2,432
- Finished area below ground: 0
Video & virtual tour
Property
Parking
- Total spaces: 2
- Parking features: Attached, Driveway
- Attached garage spaces: 2
- Has uncovered spaces: Yes
- Details: Garage: 22x20
Features
- Levels: Two
- Patio & porch: Covered Patio/Deck
- Pool features: Community, In Ground
- Fencing: Full,Metal,Wood
- Waterfront features: Pond Community
Lot
- Size: 3,659 Square Feet
- Dimensions: 97' x 43'
- Features: Sm Lot 5999 SF, On Golf Course, Irrigation Available, Sidewalks, Auto Sprinkler System, Drip Sprinkler System, Full Sprinkler System, Pressurized Irrigation Sprinkler System
Details
- Parcel number: R7532650582
- Zoning: R-15
Construction
Type & style
- Home type: Townhouse
- Property subtype: Townhouse
Materials
- Concrete, Frame, Stone, Wood Siding
- Foundation: Crawl Space
- Roof: Composition,Architectural Style
Condition
- Year built: 2021
Details
- Builder name: NICO Development
Utilities & green energy
- Water: Public
- Utilities for property: Sewer Connected, Broadband Internet
Community & HOA
Community
- Features: Gated
- Subdivision: Carriage House at Spurwing
HOA
- Has HOA: Yes
- HOA fee: $245 monthly
Location
- Region: Meridian
Financial & listing details
- Price per square foot: $271/sqft
- Tax assessed value: $110,000
- Annual tax amount: $2,585
- Date on market: 9/10/2026
- Listing terms: Cash,Conventional,FHA,VA Loan
- Ownership: Fee Simple,Fractional Ownership: No
- Road surface type: Paved
Estimated market value
Not available
Estimated sales range
Not available
Not available
Price history
Price history is unavailable.
Public tax history
| Year | Property taxes | Tax assessment |
|---|---|---|
| 2021 | $782 | $110,000 +17% |
| 2020 | -- | $94,000 |
Find assessor info on the county website
Monthly payment
Est. payment
Payment breakdown
Explore the cost of this home by adjusting the details. Changes won't be saved.Climate risks
Neighborhood: 83646
Nearby schools
Schools provided by the listing agent
- Elementary: Willow Creek
- Middle: Sawtooth Middle
- High: Rocky Mountain
- District: West Ada School District
Source: IMLS. This data may not be complete. We recommend contacting the local school district to confirm school assignments for this home.

Similar homes
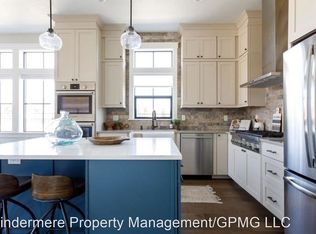
- $599,0003 bd3 ba2.1k sqft6639 N Asissi Ln, Meridian, ID 83646Active
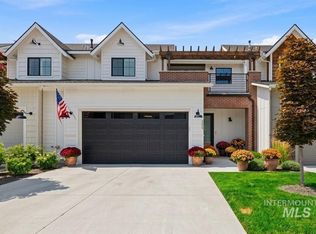 MLS ID #98995920, Travis Hodsdon, Real Estate of McCall. IMLS
- $739,9003 bd2 ba2.1k sqft3505 W Sand Wedge St, Meridian, ID 83646Active
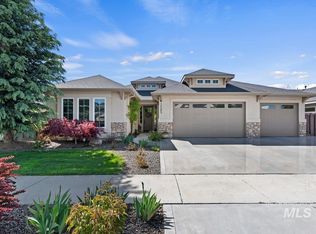 MLS ID #98983281, Jason Chamness, Silvercreek Realty Group. IMLS
- from $644,9003 bd3 ba2.5k sqftElmwood Plan, Oaklawn, Meridian, ID 83646New Construction
 Berkeley Building Co.
- $679,9003 bd3 ba2.5k sqft8347 W Show Horse Dr, Meridian, ID 83646Active
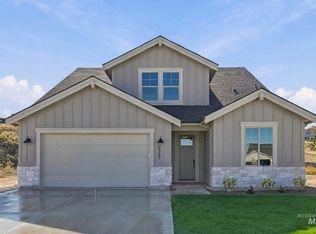 IMLS
