Location-location-location-WOW! Right across the street from Fairwood Park, This home is a 10+. 2 bedrooms on main floor-some hardwood floors. Living room with fireplace has a gas line, just needs an insert. Great heated porch, 2 car attached garage, deck off porch. Lower Level has a bedroom, full bath and a family room with another fireplace with gas line, just needs insert. House is immaculate and updated. James Hardy siding, 1 year old furnace, newer washer & dryer, newer under ground sprinklers. Great house in a great location.
Pending
$400,000
6645 Logan Ave S, Richfield, MN 55423
3beds
2,106sqft
Single Family
Built in 1953
7,840 Square Feet Lot
$399,700 Zestimate®
$190/sqft
$-- HOA
What's special
Hardwood floorsJames hardy sidingGreat heated porchDeck off porchNewer underground sprinklersNewer washer and dryerImmaculate and updated
- 12 days
- 1,057
- 60
Likely to sell faster than
Zillow last checked:
Listing updated:
Listed by:
Regina M Finkelstein 612-770-4920,
RE/MAX Results
Source: NorthstarMLS as distributed by MLS GRID,MLS#: 7165983
Facts & features
Interior
Bedrooms & bathrooms
- Bedrooms: 3
- Bathrooms: 2
- Full bathrooms: 2
Bedroom
- Level: Main
- Area: 156 Square Feet
- Dimensions: 12x13
Bedroom 2
- Level: Main
- Area: 108 Square Feet
- Dimensions: 12x9
Bedroom 3
- Level: Lower
- Area: 169 Square Feet
- Dimensions: 13x13
Dining room
- Level: Main
- Area: 108 Square Feet
- Dimensions: 12x9
Family room
- Level: Lower
- Area: 506 Square Feet
- Dimensions: 23x22
Kitchen
- Level: Main
- Area: 130 Square Feet
- Dimensions: 10x13
Living room
- Level: Main
- Area: 299 Square Feet
- Dimensions: 23x13
Porch
- Level: Main
- Area: 100 Square Feet
- Dimensions: 10x10
Heating
- Forced Air
Cooling
- Central Air
Appliances
- Included: Dishwasher, Dryer, Exhaust Fan, Gas Water Heater, Microwave, Range, Refrigerator, Washer, Water Softener Owned
- Laundry: In Basement, Electric Dryer Hookup, Lower Level, Washer Hookup
Features
- Basement: Block,Drain Tiled,Finished,Sump Pump
- Number of fireplaces: 1
- Fireplace features: Family Room, Gas, Living Room
Interior area
- Total structure area: 2,448
- Total interior livable area: 2,106 sqft
- Finished area above ground: 1,274
- Finished area below ground: 832
Property
Parking
- Total spaces: 2
- Parking features: Attached
- Attached garage spaces: 2
Accessibility
- Accessibility features: None
Features
- Levels: One
- Stories: 1
- Patio & porch: Deck, Glass Enclosed, Porch, Screened
Lot
- Size: 7,840 Square Feet
- Features: Tree Coverage - Medium
Details
- Foundation area: 1174
- Parcel number: 2802824310094
- Zoning description: Residential-Single Family
Construction
Type & style
- Home type: SingleFamily
- Property subtype: Single Family
Materials
- Block
- Roof: Age 8 Years or Less,Asphalt
Condition
- New construction: No
- Year built: 1953
Utilities & green energy
- Electric: Circuit Breakers
- Gas: Natural Gas
- Sewer: City Sewer/Connected
- Water: City Water/Connected
Community & HOA
Community
- Subdivision: Fairwood Park
HOA
- Has HOA: No
Location
- Region: Richfield
Financial & listing details
- Price per square foot: $190/sqft
- Tax assessed value: $392,200
- Annual tax amount: $5,577
- Date on market: 10/28/2026
- Cumulative days on market: 13 days
Estimated market value
$399,700
$380,000 - $420,000
$2,443/mo
Price history
| Date | Event | Price |
|---|---|---|
| 11/9/2026 | Pending sale | $400,000$190/sqft |
Source:  NorthstarMLS as distributed by MLS GRID #7165983 Report a problem | ||
| 10/28/2026 | Listed for sale | $400,000+225.2%$190/sqft |
Source: NorthstarMLS as distributed by MLS GRID #7165983 Report a problem | ||
| 3/11/1997 | Sold | $123,000$58/sqft |
Source: Public Record Report a problem | ||
Public tax history
| Year | Property taxes | Tax assessment |
|---|---|---|
| 2026 | $5,577 +8.4% | $392,200 +1.6% |
| 2025 | $5,147 +9.8% | $386,000 +5.3% |
| 2024 | $4,690 +5.9% | $366,400 +6.5% |
| 2023 | $4,429 +9.5% | $344,100 +0.9% |
| 2022 | $4,046 +10.5% | $341,000 +16.4% |
| 2021 | $3,661 -2.8% | $293,000 +10.6% |
| 2020 | $3,768 +2.9% | $265,000 +1.5% |
| 2019 | $3,661 -2.8% | $261,000 +3.2% |
| 2018 | $3,768 +3.2% | $253,000 +11.5% |
| 2017 | $3,652 +13.9% | $227,000 +4.6% |
| 2016 | $3,207 -1.4% | $217,000 +2.4% |
| 2015 | $3,254 +4.1% | $212,000 +12.8% |
| 2014 | $3,125 -2.2% | $188,000 -6.5% |
| 2013 | $3,194 +1.5% | $201,000 -3.4% |
| 2012 | $3,148 +0.4% | $208,000 -3.7% |
| 2011 | $3,137 +4.6% | $216,000 -5.3% |
| 2010 | $2,999 +2.7% | $228,000 -4.2% |
| 2009 | $2,919 +11.8% | $238,000 +5.3% |
| 2006 | $2,611 +16.6% | $226,000 +14.9% |
| 2005 | $2,240 +11.3% | $196,700 +15% |
| 2004 | $2,013 +12.4% | $171,100 +12% |
| 2002 | $1,792 -48.7% | $152,800 |
| 2001 | $3,492 | -- |
Find assessor info on the county website
Monthly payment
Est. payment
Payment breakdown
Explore the cost of this home by adjusting the details. Changes won't be saved.Climate risks
Neighborhood: 55423

Similar homes
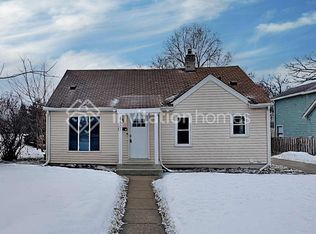
- $394,9005 bd2 ba2.1k sqft1712 W 66th St, Richfield, MN 55423For Sale
 MLS ID #7145805, Barry C Tanner, eXp Realty. NorthstarMLS as distributed by MLS GRID
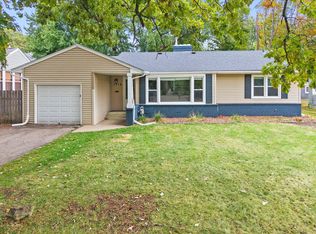
- $375,0003 bd2 ba1.8k sqft6308 James Ave S, Richfield, MN 55423For Sale
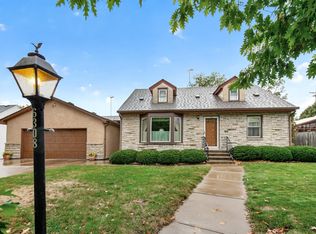 MLS ID #7164764, Kerby & Cristina Real Estate Experts, RE/MAX Results. NorthstarMLS as distributed by MLS GRID
- $369,9003 bd2 ba1.6k sqft7228 Pleasant Ave, Minneapolis, MN 55423For Sale
 MLS ID #7170845, Kirk Duckwall, BRIX Real Estate. NorthstarMLS as distributed by MLS GRID
- $395,0004 bd2 ba2.2k sqft6211 Morgan Ave S, Richfield, MN 55423For Sale
 MLS ID #7159586, Gavkhar Mamedaliva, AR Realty Group Inc.. NorthstarMLS as distributed by MLS GRID
- $384,9003 bd2 ba2.2k sqft6314 Vincent Ave S, Richfield, MN 55423For SaleMLS ID #7141862, Steven W Schneeberger, Keller Williams Realty Integrity. NorthstarMLS as distributed by MLS GRID
- $379,9003 bd2 ba1.5k sqft6933 Grand Ave S, Richfield, MN 55423For SaleMLS ID #7166352, Todd M Bertelson, RE/MAX Results. NorthstarMLS as distributed by MLS GRID
- $375,0003 bd1 ba1.2k sqft6844 Washburn Ave S, Richfield, MN 55423For SaleMLS ID #7151833, Lindsey R Ronning, Keller Williams Realty Integrity. NorthstarMLS as distributed by MLS GRID
- $399,9003 bd2 ba2k sqft7000 4th Ave S, Richfield, MN 55423For SaleMLS ID #7163530, Jeffrey S. Gunther, eXp Realty. NorthstarMLS as distributed by MLS GRID
- $445,0004 bd2 ba2.1k sqft6618 Humboldt Ave S, Richfield, MN 55423For SaleMLS ID #7155248, Michael D. Smith, Anderson Realty. NorthstarMLS as distributed by MLS GRID
- $364,9004 bd2 ba2.2k sqft2408 W 65 1/2 St, Richfield, MN 55423For SaleMLS ID #7149668, Jonathan Harold Peterson, RE/MAX Results. NorthstarMLS as distributed by MLS GRID
- $374,9004 bd2 ba1.6k sqft2901 W 71st St, Minneapolis, MN 55423For SaleMLS ID #7164175, Nazar Orishchin, RE/MAX Results. NorthstarMLS as distributed by MLS GRID
- $399,9004 bd2 ba2k sqft6712 Washburn Ave S, Richfield, MN 55423For SaleMLS ID #7108413, Paul L St Andrew, RE/MAX Results. NorthstarMLS as distributed by MLS GRID
- $390,0003 bd2 ba1.9k sqft6228 Wentworth Ave S, Richfield, MN 55423For SaleMLS ID #7130609, Rachel D Fredrickson, Exit Realty Nexus. NorthstarMLS as distributed by MLS GRID
- $399,9004 bd2 ba2k sqft7232 Girard Ave S, Richfield, MN 55423For SaleMLS ID #7140702, Steven Anderson, VIBE Realty. NorthstarMLS as distributed by MLS GRID
- $369,0003 bd2 ba2k sqft7244 Clinton Ave S, Richfield, MN 55423For SaleMLS ID #7049963, Moe Mossa, Savvy Avenue, LLC. NorthstarMLS as distributed by MLS GRID
- $384,9005 bd2 ba1.7k sqft7312 Grand Ave S, Richfield, MN 55423For SaleMLS ID #7161768, Paulo Mora, RE/MAX Results. NorthstarMLS as distributed by MLS GRID
- $390,0005 bd2 ba2.1k sqft6938 Stevens Ave S, Richfield, MN 55423For SaleMLS ID #7148879, Erling Olson, LPT Realty, LLC. NorthstarMLS as distributed by MLS GRID
- $367,5004 bd2 ba2k sqft6401 Logan Ave S, Richfield, MN 55423For SaleMLS ID #7119426, Barry C Tanner, eXp Realty. NorthstarMLS as distributed by MLS GRID
- $325,0004 bd2 ba1.7k sqft6921 Russell Ave S, Richfield, MN 55423For SaleMLS ID #7167205, John D Schuster, Coldwell Banker Realty - Southwest Regional. NorthstarMLS as distributed by MLS GRID
