Experience effortless, single-level living in this completely reimagined condo—taken down to its bones and rebuilt with today’s buyer in mind. With an attached garage, in-unit laundry, and exterior maintenance handled for you, this home offers the perfect blend of comfort, style, convenience, and low-stress living.Inside, every inch has been thoughtfully renewed to create a fresh, modern aesthetic. The spacious 2-bedroom layout includes a generous primary suite with double closets and Jack-and-Jill access to the full bath. All fixtures, surfaces, and finishes have been updated—electrical, plumbing, heating, lighting, appliances, floors, doors, trim, and more—giving you the peace of mind that comes with a truly turn-key home.Stylish luxury vinyl plank flooring flows seamlessly throughout, offering durability and waterproof performance, complimented by the abundant natural light, flooding through the new windows. Compact ceiling fans provide relief in the warmer months, while the cozy fireplace sets the tone on our cooler evenings. Every design choice was made to appeal to buyers who appreciate clean lines, modern touches, and a cohesive, on-trend look.If you’re searching for a home that feels brand-new, lives easily, and requires absolutely nothing from you on move-in day, this is the one. Just unpack and enjoy—everything has already been done.
Pending inspection
Listed by: Real Broker LLC • Tina Marie Provoncha
$374,900
665 NW Atalanta Way #1, Oak Harbor, WA 98277
2beds
896sqft
:
Get pre-qualified$2,684/mo
Condominium
Built in 1981
-- sqft lot
$-- Zestimate®
$418/sqft
$375/mo HOA
What's special
Cozy fireplaceAttached garageAbundant natural lightNew windowsIn-unit laundryCompact ceiling fansFresh modern aesthetic
- 54 days |
- 28 |
- 1 |
Zillow last checked:
Listing updated:
Listed by:
Tina Marie Provoncha,
Real Broker LLC
Source: NWMLS as distributed by MLS GRID,MLS#: 2537174
Facts & features
Interior
Bedrooms & bathrooms
- Bedrooms: 2
- Bathrooms: 1
- Full bathrooms: 1
- Main level bathrooms: 1
- Main level bedrooms: 2
Primary bedroom
- Level: Main
Bedroom
- Level: Main
Bathroom full
- Level: Main
Dining room
- Level: Main
Entry hall
- Level: Main
Kitchen without eating space
- Level: Main
Living room
- Level: Main
Utility room
- Level: Garage
Heating
- Fireplace, Fireplace Insert, Wall Furnace, Electric, Wood
Cooling
- None
Appliances
- Included: Dishwasher, Disposal, Microwave, Refrigerator, Stove(s)/Range(s), Dishwasher(s), Garbage Disposal, Microwave(s), Refrigerator(s), Water Heater: Electric, Water Heater Location: Garage, Cooking - Electric Hookup, Cooking-Electric, Dryer-Electric, Ice Maker, Washer
- Laundry: Electric Dryer Hookup, Washer Hookup
Features
- Flooring: Vinyl Plank
- Windows: Insulated Windows, Skylight(s)
- Number of fireplaces: 1
- Fireplace features: Wood Burning, Main Level: 1, Fireplace
Interior area
- Total structure area: 896
- Total interior livable area: 896 sqft
Video & virtual tour
Property
Parking
- Total spaces: 2
- Parking features: Individual Garage, Off Street, Uncovered
- Has garage: Yes
- Covered spaces: 1
- Uncovered spaces: 1
Features
- Levels: One
- Stories: 1
- Entry location: Main
- Patio & porch: Cooking-Electric, Dryer-Electric, End Unit, Fireplace, Ground Floor, Ice Maker, Insulated Windows, Skylight(s), Washer, Water Heater
Lot
- Size: 3,772 Square Feet
- Features: Corner Lot, Curbs, Dead End Street, Paved, Sidewalk
Details
- Parcel number: S723100000090
- Special conditions: Standard
Construction
Type & style
- Home type: Condo
- Architectural style: Condo (1 Level)
- Property subtype: Condominium
Materials
- Wood Products
- Roof: Composition
Condition
- Year built: 1981
Utilities & green energy
- Electric: Company: Puget Sound Energy
- Sewer: Company: City of Oak Harbor
- Water: Company: City of Oak Harbor
- Utilities for property: Xfinity, Xfinity
Green energy
- Energy efficient items: Insulated Windows
Community & HOA
Community
- Subdivision: City Of Oak Harbor
HOA
- Services included: Common Area Maintenance, Maintenance Grounds, Road Maintenance
- HOA fee: $375 monthly
- HOA phone: 360-679-6149
Location
- Region: Oak Harbor
Financial & listing details
- Price per square foot: $418/sqft
- Tax assessed value: $257,976
- Annual tax amount: $354
- Date on market: 6/9/2026
- Cumulative days on market: 54 days
- Listing terms: Conventional,FHA,USDA Loan,VA Loan
- Inclusions: Dishwasher(s), Garbage Disposal, Microwave(s), Refrigerator(s), Stove(s)/Range(s)
Estimated market value
Not available
Estimated sales range
Not available
$1,704/mo
Price history
| Date | Event | Price |
|---|---|---|
| 6/28/2026 | Pending sale | $374,900$418/sqft |
Source:  NWMLS as distributed by MLS GRID #2537174 Report a problem NWMLS as distributed by MLS GRID #2537174 Report a problem | ||
| 6/9/2026 | Listed for sale | $374,900+290.5%$418/sqft |
Source: NWMLS as distributed by MLS GRID #2537174 Report a problem | ||
| 6/17/2003 | Sold | $96,000+14.4%$107/sqft |
Source: NWMLS as distributed by MLS GRID #23019936 Report a problem | ||
| 2/28/2002 | Sold | $83,900$94/sqft |
Source: NWMLS as distributed by MLS GRID #22005575 Report a problem | ||
Public tax history
| Year | Property taxes | Tax assessment |
|---|---|---|
| 2024 | $345 -1.3% | $257,976 -0.8% |
| 2023 | $349 -4.5% | $260,038 +17.2% |
| 2022 | $366 +0.1% | $221,859 +34.9% |
| 2021 | $365 +10.7% | $164,428 +11.9% |
| 2020 | $330 +0.3% | $146,951 +0.9% |
| 2019 | $329 -0.7% | $145,608 +3.4% |
| 2018 | $331 +33% | $140,879 +33% |
| 2017 | $249 -6.2% | $105,920 -1% |
| 2016 | $266 -7.1% | $107,006 -1% |
| 2015 | $286 | $108,092 -1.3% |
| 2013 | -- | $109,521 |
| 2012 | -- | -- |
| 2010 | -- | -- |
| 2009 | -- | $143,490 -8.5% |
| 2008 | -- | $156,876 -0.7% |
| 2007 | -- | $158,004 +20.8% |
| 2006 | -- | $130,767 +31.8% |
| 2005 | -- | $99,233 +40.7% |
| 2002 | -- | $70,536 -2.2% |
| 2000 | $749 | $72,129 |
Find assessor info on the county website
Monthly payment
Est. payment
Payment breakdown
Explore the cost of this home by adjusting the details. Changes won't be saved.Climate risks
Neighborhood: 98277
Nearby schools
GreatSchools rating
- 7/10Oak Harbor Intermediate SchoolGrades: 5-6Distance: 0.6 mi
- 7/10North Whidbey Middle SchoolGrades: 7-8Distance: 0.6 mi
- 6/10Oak Harbor High SchoolGrades: 9-12Distance: 0.5 mi
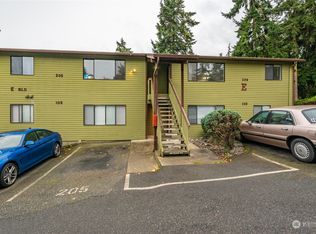
- $275,0002 bd1 ba896 sqft665 NW Atalanta Way APT 3, Oak Harbor, WA 98277Sold

- $450,0003 bd2 ba1.3k sqft652 NW Cathlamet Dr, Oak Harbor, WA 98277Sold

- $255,0003 bd2 ba1k sqft690 NW Atalanta Way APT E206, Oak Harbor, WA 98277Sold
- $479,5003 bd3 ba1.6k sqft111 NW Columbia Dr, Oak Harbor, WA 98277Off Market
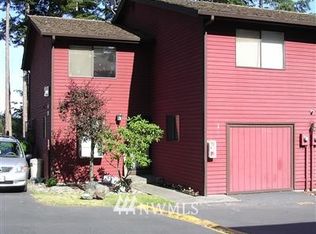
- $452,0003 bd3 ba1.4k sqft198 NW Columbia Dr, Oak Harbor, WA 98277Sold
- $660,0008 bd4 ba2.9k sqft690 NW Atalanta Way #D, Oak Harbor, WA 98277Sold
- $344,6002 bd2 ba973 sqft75 NW Columbia Dr, Oak Harbor, WA 98277Off Market
- $435,7002 bd2 ba1.3k sqft75 NW Columbia Dr APT B105, Oak Harbor, WA 98277Off Market
A local agent can set up tours, give advice and negotiate with sellers.
A local lender can help you make sure your offer is ready when you are.
Similar homes
- $325,0002 bd2 ba947 sqftSea View Condominiums, Oak Harbor, WA 98277Active
 MLS ID #2539576, Jay Kiesser. NWMLS as distributed by MLS GRID
 - $359,0002 bd3 ba1.2k sqftMadrona Heights, Oak Harbor, WA 98277Active
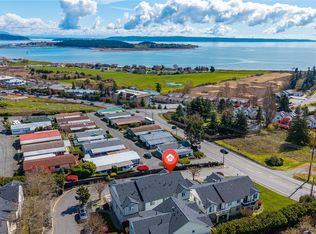 MLS ID #2499905, Alicia Alverson. NWMLS as distributed by MLS GRID
 - $335,0002 bd2 ba1.1k sqftWaterside Condominiums, Oak Harbor, WA 98277Active
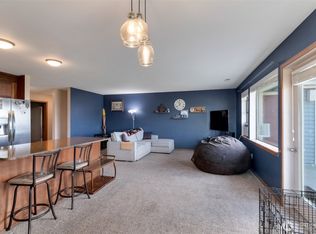 MLS ID #2548673, Scott Hagues. NWMLS as distributed by MLS GRID
 - $402,5002 bd1 ba816 sqft1st Addtn Pattons Pasture, Oak Harbor, WA 98277Active
 MLS ID #2533054, Tammi Anter. NWMLS as distributed by MLS GRID
 - $344,9002 bd2 ba844 sqftWhidbey Cottages, Oak Harbor, WA 98277ActiveMLS ID #2472776, Alexander Pfeiffer. NWMLS as distributed by MLS GRID
- $283,0002 bd2 ba988 sqftWoodside, Oak Harbor, WA 98277ActiveMLS ID #2510023, Maureen Mo Good. NWMLS as distributed by MLS GRID
- $449,0003 bd1 ba1k sqft1580 NE 11th Avenue, Oak Harbor, WA 98277ActiveMLS ID #2558234, Mariaelena E. Mendoza. NWMLS as distributed by MLS GRID
- $290,0002 bd2 ba964 sqftCasa Del Mar, Oak Harbor, WA 98277ActiveMLS ID #2543506, Jennifer Roman. NWMLS as distributed by MLS GRID
- $460,0002 bd2 ba1.2k sqft167 NW 12th Court, Oak Harbor, WA 98277ActiveMLS ID #2537023, Melissa Challman. NWMLS as distributed by MLS GRID
- $415,0003 bd1 ba1.1k sqft1112 Ridgeway Drive, Oak Harbor, WA 98277ActiveMLS ID #2551984, Craig McKenzie. NWMLS as distributed by MLS GRID
- $450,0002 bd2 ba1k sqft348 NE Harvest Drive, Oak Harbor, WA 98277ActiveMLS ID #2521356, Cristie Arnold. NWMLS as distributed by MLS GRID
- $290,0002 bd2 ba964 sqftCasa Del Mar, Oak Harbor, WA 98277ActiveMLS ID #2535249, Sarah Stone. NWMLS as distributed by MLS GRID
- $298,0002 bd1 ba750 sqftWhidbey Cottages, Oak Harbor, WA 98277ActiveMLS ID #2502345, Kimberley "ALEX" Thomas. NWMLS as distributed by MLS GRID
- $224,8002 bd1 ba962 sqftBayview West, Oak Harbor, WA 98277ActiveMLS ID #2550967, Amy Malmkar. NWMLS as distributed by MLS GRID
- $399,9002 bd1 ba1.1k sqft1167 Sparrow Drive, Oak Harbor, WA 98277ActiveMLS ID #2515996, Jonathan M. Young. NWMLS as distributed by MLS GRID
- $459,0003 bd1 ba1k sqft3128 Summit Boulevard, Oak Harbor, WA 98277ActiveMLS ID #2545106, Blanca Hanson. NWMLS as distributed by MLS GRID
- $415,0003 bd2 ba1.1k sqft2642 Olympic Drive, Oak Harbor, WA 98277ActiveMLS ID #2523183, Rachel L. Bennett. NWMLS as distributed by MLS GRID
- $425,0003 bd1 ba1k sqftNorthgate Terrace, Oak Harbor, WA 98277ActiveMLS ID #2525949, Aaron Bean. NWMLS as distributed by MLS GRID
- $424,9003 bd1 ba1.1k sqftHarborview, Oak Harbor, WA 98277ActiveMLS ID #2546519, Annie Cash. NWMLS as distributed by MLS GRID
- $420,0003 bd1 ba1k sqft1056 View Ridge Drive, Oak Harbor, WA 98277ActiveMLS ID #2547709, Gavin Lang. NWMLS as distributed by MLS GRID
