2 Irrigated Acres in the Redlands with NO HOA, fenced pasture, monument views and a 5 bedroom 3 1/2 bath home! This property has so much potential. Spend lazy mornings or relaxing evenings in a tranquil yard setting with views of the monument. A wood burning fireplace in both the main floor living room and basement family room will keep you warm and cozy for many family gatherings and cold evenings. This home has plenty of usable living space and great storage. A long gravel driveway allows plenty of parking for your toys and RV's. New roof in 2025. This property is perfect for adding a workshop or ADU or horsebarn... whatever your needs are!
For sale
$760,000
665 Peony Dr, Grand Junction, CO 81507
5beds
4baths
3,362sqft
:
Get pre-qualified$4,581/mo
Single Family Residence
Built in 1977
2.11 Acres Lot
$725,200 Zestimate®
$226/sqft
$-- HOA
What's special
Irrigated acresMonument viewsFenced pastureTranquil yard settingGreat storage
- 16 hours |
- 329 |
- 30 |
Zillow last checked:
Listing updated:
Listed by:
ROBBIE SENG 970-210-0215,
HOMESMART REALTY PARTNERS
Source: GJARA,MLS#: 20263705
Facts & features
Interior
Bedrooms & bathrooms
- Bedrooms: 5
- Bathrooms: 4
Rooms
- Room types: Den, Family Room, Game Room
Primary bedroom
- Level: Main
- Dimensions: 12x12
Bedroom 2
- Level: Main
- Dimensions: 12x12
Bedroom 3
- Level: Basement
- Dimensions: 11x12
Bedroom 4
- Level: Basement
- Dimensions: 11x12
Bedroom 5
- Level: Basement
- Dimensions: 10x12
Dining room
- Level: Main
- Dimensions: 9'8"x13
Family room
- Level: Basement
- Dimensions: 13x20
Kitchen
- Level: Main
- Dimensions: 9'8"x10
Laundry
- Level: Main
- Dimensions: 9x12
Living room
- Level: Main
- Dimensions: 19x13
Other
- Level: Basement
- Dimensions: 12x23
Heating
- Baseboard, Hot Water
Cooling
- Evaporative Cooling
Appliances
- Included: Dryer, Dishwasher, Electric Oven, Electric Range, Disposal, Refrigerator, Washer
- Laundry: Laundry Room
Features
- Ceiling Fan(s), Kitchen/Dining Combo, Main Level Primary
- Flooring: Carpet, Laminate, Linoleum, Tile
- Basement: Finished
- Has fireplace: Yes
- Fireplace features: Family Room, Living Room, Wood Burning
Interior area
- Total structure area: 3,362
- Total interior livable area: 3,362 sqft
Property
Parking
- Total spaces: 2
- Parking features: Attached, Garage, Garage Door Opener, RV Access/Parking
- Attached garage spaces: 2
Accessibility
- Accessibility features: None
Features
- Patio & porch: Deck, Open
- Exterior features: Sprinkler/Irrigation, Shed
- Fencing: Partial
Lot
- Size: 2.11 Acres
- Dimensions: 130' x 610'
- Features: Landscaped
Details
- Additional structures: Shed(s)
- Parcel number: 294715102016
- Zoning description: RSF-4
- Horses can be raised: Yes
- Horse amenities: Horses Allowed
Construction
Type & style
- Home type: SingleFamily
- Architectural style: Ranch
- Property subtype: Single Family Residence
Materials
- Brick, Wood Frame
- Roof: Asphalt,Composition
Condition
- Year built: 1977
Utilities & green energy
- Sewer: Connected
- Water: Public
Community & HOA
Community
- Subdivision: Panorama
HOA
- Has HOA: No
- Services included: None
Location
- Region: Grand Junction
- Elevation: 4500
Financial & listing details
- Price per square foot: $226/sqft
- Tax assessed value: $574,710
- Annual tax amount: $2,529
- Date on market: 7/29/2026
Estimated market value
$725,200
$689,000 - $761,000
$4,051/mo
Price history
| Date | Event | Price |
|---|---|---|
| 7/29/2026 | Listed for sale | $760,000+195.7%$226/sqft |
Source: GJARA #20263705 Report a problem | ||
| 7/31/2000 | Sold | $257,000$76/sqft |
Source: Public Record Report a problem | ||
Public tax history
| Year | Property taxes | Tax assessment |
|---|---|---|
| 2025 | $2,529 -1.8% | $40,520 +3.8% |
| 2024 | $2,576 +33.1% | $39,050 -3.6% |
| 2023 | $1,936 -3.2% | $40,510 +43.5% |
| 2022 | $2,001 +13.5% | $28,230 -2.8% |
| 2021 | $1,763 | $29,050 +7.7% |
| 2020 | $1,763 +22.4% | $26,980 -0.7% |
| 2019 | $1,440 | $27,170 +18.4% |
| 2018 | $1,440 +26.1% | $22,950 |
| 2017 | $1,142 | $22,950 +6.2% |
| 2016 | $1,142 -0.6% | $21,620 |
| 2015 | $1,149 +19.9% | $21,620 +11.7% |
| 2014 | $959 | $19,360 |
| 2013 | -- | $19,360 -22.3% |
| 2012 | $1,896 | $24,910 |
| 2011 | -- | $24,910 -17.4% |
| 2010 | -- | $30,150 |
| 2009 | -- | $30,150 +13.3% |
| 2008 | $2,040 -11.9% | $26,610 |
| 2007 | $2,316 +21.7% | $26,610 +22.3% |
| 2006 | $1,903 -9.1% | $21,750 |
| 2005 | $2,094 +29.5% | $21,750 +23.6% |
| 2004 | $1,617 -16.1% | $17,600 -13% |
| 2003 | $1,928 +14.8% | $20,220 +4.4% |
| 2002 | $1,680 -18.5% | $19,370 -6.1% |
| 2001 | $2,060 | $20,619 |
Find assessor info on the county website
Monthly payment
Est. payment
Payment breakdown
Explore the cost of this home by adjusting the details. Changes won't be saved.Climate risks
Neighborhood: 81507
Nearby schools
GreatSchools rating
- 8/10Broadway Elementary SchoolGrades: PK-5Distance: 2 mi
- 7/10Redlands Middle SchoolGrades: 6-8Distance: 1.5 mi
- 5/10Grand Junction High SchoolGrades: 9-12Distance: 5.5 mi
Schools provided by the listing agent
- Elementary: Broadway
- Middle: Redlands
- High: Grand Junction
Source: GJARA. This data may not be complete. We recommend contacting the local school district to confirm school assignments for this home.
- $712,5003 bd1 ba3.3k sqft663 Peony Dr, Grand Junction, CO 81507Off Market
- $744,9003 bd2 ba2.7k sqft667 Peony Dr, Grand Junction, CO 81507Off Market
- $694,4005 bd2 ba2.9k sqft661 Peony Dr, Grand Junction, CO 81507Off Market
- $700,0003 bd1 ba2.5k sqft668 Peony Dr, Grand Junction, CO 81507Sold
- $856,4004 bd3 ba2.2k sqft671 Peony Dr, Grand Junction, CO 81507Off Market
- $616,7003 bd2 ba2.4k sqft670 Peony Dr, Grand Junction, CO 81507Off Market
- $747,6004 bd2 ba2.9k sqft664 Peony Dr, Grand Junction, CO 81507Off Market
- $1,412,3005 bd6 ba5.1k sqft672 Peony Dr, Grand Junction, CO 81507Off Market
A local agent can set up tours, give advice and negotiate with sellers.
Similar homes
- $799,0004 bd3 ba2.7k sqft2094 W Sequoia Rd, Grand Junction, CO 81507For Sale By Owner
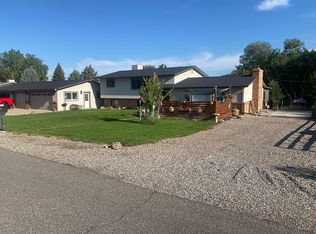
- $779,0005 bd3 ba2.6k sqft2084 Broadway, Grand Junction, CO 81507For Sale
 MLS ID #20262787, LAURA BLACK, RE/MAX 4000, INC. GJARA
 - $799,9004 bd3 ba2.7k sqft2101 Broadway, Grand Junction, CO 81507For Sale
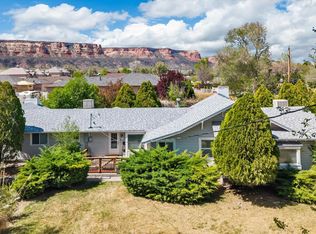 MLS ID #20261545, DARLENE HALLMARK, COLDWELL BANKER DISTINCTIVE PROPERTIES. GJARA
 - $800,0004 bd3 ba3.5k sqft632 S Surrey Ct, Grand Junction, CO 81507For Sale
 MLS ID #20262603, LORI WOOD, GRAYSTONE GROUP. GJARA
 - $--5 bd3 ba2.4k sqft533 Tiara Dr, Grand Junction, CO 81507AuctionAuction.com 2
- $775,0003 bd3 ba3.2k sqft687 Roundup Dr, Grand Junction, CO 81507For SaleMLS ID #20263468, SEAN MOON, RIVER CITY REAL ESTATE, LLC. GJARA
- $729,0004 bd4 ba2.7k sqft2038 Paint Pony Ln, Grand Junction, CO 81507For SaleMLS ID #20262072, MINDY TIMIAN - WINGER, WESTERN SLOPE REALTY. GJARA
- $790,0003 bd2 ba2.2k sqft2027 Charis Ct, Grand Junction, CO 81507For SaleMLS ID #20262943, DANA RUSSELL, KOKOPELLI REAL ESTATE, LLC. GJARA
- $899,9004 bd3 ba2.9k sqft2069 Spur Cross Rd, Grand Junction, CO 81507For SaleMLS ID #20260949, ALEXIS SCHAFER, RE/MAX 4000, INC. GJARA
- $600,0004 bd2 ba2.2k sqft2150 Shenandoah Dr, Grand Junction, CO 81507For SaleMLS ID #20263603, REGINA STOUT, KELLER WILLIAMS COLORADO WEST REALTY. GJARA
- $725,0004 bd3 ba2.5k sqft2279 Rio Linda Ln, Grand Junction, CO 81507For SaleMLS ID #20261920, NICOLE PARENTICE, RE/MAX 4000, INC. GJARA
- $650,0004 bd3 ba2.6k sqft2178 Meadows Ct, Grand Junction, CO 81507For SaleMLS ID #20263530, MARK BOTT, BRAY REAL ESTATE. GJARA
- $659,0004 bd3 ba2.8k sqft2218 Saddlehorn Rd, Grand Junction, CO 81507For Sale By Owner
- $899,9995 bd3 ba3.1k sqft707 Roundup Dr, Grand Junction, CO 81507For SaleMLS ID #193195, Chelsea Watkins, Coldwell Banker Distinctive Properties. AGSMLS
- $1,050,0004 bd3 ba3.2k sqft714 Foxwood Ct, Grand Junction, CO 81507For SaleMLS ID #20263524, WENDY JOHNSON, RED COMPASS REALTY. GJARA
- $724,5003 bd3 ba1.8k sqft523 Ute Ct, Grand Junction, CO 81507For SaleMLS ID #20262177, MERLINA RADEBAUGH, RE/MAX RISE UP. GJARA
- $728,0004 bd2 ba2.1k sqft521 Liberty Cap Ct, Grand Junction, CO 81507For SaleMLS ID #20262483, TANETTE SMITH, UNITED COUNTRY REAL COLORADO PROPERTIES. GJARA
- $795,0006 bd4 ba2.7k sqft2348 Carolina Dr, Grand Junction, CO 81507For SaleMLS ID #20262791, LORI MASER JONES, RE/MAX 4000, INC. GJARA
- $799,9993 bd2 ba1.8k sqft445 S Camp Rd, Grand Junction, CO 81507For SaleMLS ID #193339, Courtney K. Tschanz, Western Slope Real Estate. AGSMLS
- $914,9004 bd4 ba3.3k sqft699 Roundup Dr, Grand Junction, CO 81507For SaleMLS ID #20261356, NICOLE FARABEE, KELLER WILLIAMS COLORADO WEST REALTY. GJARA
