This charming Byron Center Ranch home offers 2 beds, 1.5 baths, & 1170 finished sq ft with room to grow in a fantastic neighborhood. The main floor has new carpet, new paint, a full bathroom, spacious kitchen with dining area, a half bath, and convenient main floor laundry. The lower level features tall ceilings, some framing completed, plumbing for a full bath, & incredible potential for one or two additional bedrooms, storage, and potential sweat equity. An extra-deep attached garage, fenced backyard, underground sprinklers, & nice landscaping. Close to everything. All this for under $330K. Open house from 11-12:30 this Saturday (7/25).
Pending
$329,900
6651 Sunfield Dr SW, Byron Center, MI 49315
2beds
1,170sqft
:
Get pre-qualified$2,206/mo
Single Family Residence
Built in 1991
0.3 Acres Lot
$340,200 Zestimate®
$282/sqft
$-- HOA
What's special
Extra-deep attached garageFenced backyardNice landscapingNew paintUnderground sprinklersTall ceilingsNew carpet
- 11 days |
- 1,309 |
- 102 |
Zillow last checked:
Listing updated:
Listed by:
Brian E Lorenz 616-204-4008,
RE/MAX of Grand Rapids (Stndl) 616-791-0110
Source: MichRIC,MLS#: 26037847
Facts & features
Interior
Bedrooms & bathrooms
- Bedrooms: 2
- Bathrooms: 2
- Full bathrooms: 1
- 1/2 bathrooms: 1
- Main level bedrooms: 2
Primary bedroom
- Level: Main
Bedroom 2
- Level: Main
Bathroom 1
- Level: Main
Dining area
- Level: Main
Kitchen
- Level: Main
Living room
- Level: Main
Heating
- Forced Air
Cooling
- Central Air
Appliances
- Included: Dishwasher, Disposal, Dryer, Microwave, Range, Refrigerator, Washer
- Laundry: In Basement
Features
- Pantry
- Flooring: Carpet, Vinyl
- Windows: Garden Window
- Basement: Daylight,Full
- Has fireplace: No
Interior area
- Total structure area: 1,120
- Total interior livable area: 1,170 sqft
- Finished area below ground: 50
Property
Parking
- Total spaces: 2
- Parking features: Garage Faces Front, Attached, Garage Door Opener
- Garage spaces: 2
Accessibility
- Accessibility features: Grab Bar Mn Flr Bath
Features
- Stories: 1
Lot
- Size: 0.3 Acres
- Dimensions: 100 x 154
- Features: Level, Sidewalk, Shrubs/Hedges
Details
- Parcel number: 412102376005
- Zoning description: Res
Construction
Type & style
- Home type: SingleFamily
- Architectural style: Ranch
- Property subtype: Single Family Residence
Materials
- Vinyl Siding
- Roof: Composition
Condition
- New construction: No
- Year built: 1991
Utilities & green energy
- Sewer: Public Sewer
- Water: Public
- Utilities for property: Natural Gas Connected
Community & HOA
Location
- Region: Byron Center
Financial & listing details
- Price per square foot: $282/sqft
- Tax assessed value: $86,136
- Annual tax amount: $2,603
- Date on market: 7/23/2026
- Listing terms: Cash,FHA,VA Loan,MSHDA,Conventional
- Road surface type: Paved
Estimated market value
$340,200
$323,000 - $357,000
$2,063/mo
Price history
| Date | Event | Price |
|---|---|---|
| 7/25/2026 | Pending sale | $329,900$282/sqft |
Source:  MichRIC #26037847 Report a problem MichRIC #26037847 Report a problem | ||
| 7/23/2026 | Listed for sale | $329,900$282/sqft |
Source: MichRIC #26037847 Report a problem | ||
Public tax history
| Year | Property taxes | Tax assessment |
|---|---|---|
| 2025 | $2,476 | $154,400 +4.6% |
| 2024 | -- | $147,600 +46% |
| 2021 | $2,181 | $101,100 +6.8% |
| 2020 | $2,181 +2.1% | $94,700 +5.6% |
| 2019 | $2,136 | $89,700 +11.4% |
| 2018 | -- | $80,500 +5.9% |
| 2017 | $2,004 | $76,000 +6.1% |
| 2016 | $2,004 | $71,600 |
| 2015 | $2,004 +1.7% | $71,600 +13.1% |
| 2013 | $1,970 | $63,300 -6.1% |
| 2011 | -- | $67,400 -0.6% |
| 2010 | -- | $67,800 -6.7% |
| 2009 | -- | $72,700 -3.8% |
| 2007 | -- | $75,600 +23.5% |
| 2006 | -- | $61,191 +3.7% |
| 2005 | -- | $59,008 +3.3% |
| 2004 | -- | $57,123 +6.2% |
| 2002 | -- | $53,778 +3.2% |
| 2001 | -- | $52,111 |
Find assessor info on the county website
Monthly payment
Est. payment
Payment breakdown
Explore the cost of this home by adjusting the details. Changes won't be saved.Climate risks
Neighborhood: 49315
Nearby schools
GreatSchools rating
- 9/10Marshall Elementary SchoolGrades: PK-4Distance: 0.7 mi
- 7/10Robert L. Nickels Intermediate SchoolGrades: 3-7Distance: 3.3 mi
- 7/10Byron Center High SchoolGrades: 9-12Distance: 2.3 mi
- $358,2002 bd1 ba-- sqft6671 Sunfield Dr SW, Byron Center, MI 49315Off Market
- $341,5002 bd1 ba-- sqft6639 Sunfield Dr SW, Byron Center, MI 49315Off Market
- $375,0003 bd3 ba2k sqft6674 Airfield Ct SW, Byron Center, MI 49315Pending
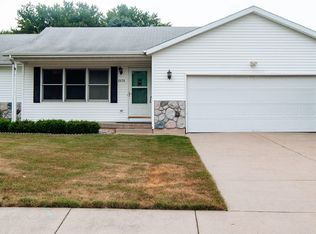
- $409,3003 bd1 ba-- sqft6686 Airfield Ct SW, Byron Center, MI 49315Off Market
- $341,8002 bd1 ba-- sqft6685 Sunfield Dr SW, Byron Center, MI 49315Off Market
- $355,4002 bd1 ba-- sqft6623 Sunfield Dr SW, Byron Center, MI 49315Off Market
- $433,3004 bd3 ba1.9k sqft6652 Sunfield Dr SW, Byron Center, MI 49315Off Market
- $420,7003 bd3 ba2.4k sqft6700 Airfield Ct SW, Byron Center, MI 49315Off Market
A local agent can set up tours, give advice and negotiate with sellers.
Similar homes
- $336,9003 bd2 ba1.4k sqft5705 Gatewood Dr SE, Kentwood, MI 49508For Sale

 MLS ID #26026670, David Bailey, Dream House West Michigan LLC. MichRIC
 - $325,0003 bd2 ba1.6k sqft813 Tierra St SE, Kentwood, MI 49508For Sale
 MLS ID #26029462, Jason S Lash, Epique Realty. MichRIC
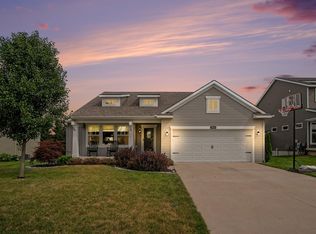
 - $465,0003 bd2 ba1.5k sqft7849 High Knoll Dr SE, Byron Center, MI 49315For Sale
 MLS ID #26040050, Kelly L Hillary, Bellabay Realty (North). MichRIC
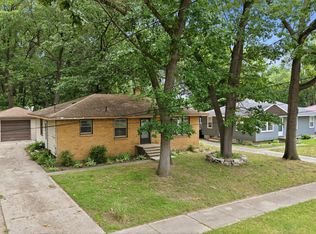
 - $299,0003 bd1 ba1k sqft1711 Royal Oak St SW, Wyoming, MI 49519For Sale
 MLS ID #26038315, David E Michael, Weichert REALTORS Plat (Main). MichRIC
 - $359,9003 bd2 ba1.4k sqft7666 Thomas Ave, Jenison, MI 49428For SaleMLS ID #26038991, Joshua R Groen, City2Shore Arete Collection Inc. MichRIC
- $299,9003 bd2 ba1.4k sqft5134 Heyboer Ave SE, Kentwood, MI 49548For SaleMLS ID #26034846, Pau N Suan, Berkshire Hathaway HomeServices Michigan Real Estate (South). MichRIC
- $329,9003 bd2 ba1.6k sqft4747 Marshall Ave SE, Kentwood, MI 49508For SaleMLS ID #26031745, Alexandria Ritzenhein, Keller Williams GR East. MichRIC
- $269,9002 bd3 ba1.4k sqft8450 N Center Park Dr SW #11, Byron Center, MI 49315For SaleMLS ID #26037571, Sallie L Greene, West Mitten Realty LLC. MichRIC
- $299,0003 bd1 ba1.3k sqft1422 Derby Dr NW, Grand Rapids, MI 49504For SaleMLS ID #26039574, Molly J Smith, Five Star Real Estate (Grandv). MichRIC
- $369,9003 bd2 ba1.6k sqft4583 Sutton Pl SW, Grandville, MI 49418For SaleMLS ID #26039839, Joanna Schlientz, Assist 2 Sell Buyers & Sellers. MichRIC
- $314,9003 bd2 ba1.6k sqft1628 Bridle Creek St SE, Grand Rapids, MI 49508For SaleMLS ID #26034298, Vung L Mang, VJ Real Estate. MichRIC
- $299,0004 bd2 ba1.4k sqft703 Garfield Ave NW, Grand Rapids, MI 49504For SaleMLS ID #26039962, Elizabeth A D'Alexander, Keller Williams GR East. MichRIC
- $374,9003 bd2 ba1.5k sqft2100 Cambridge Dr SE, Grand Rapids, MI 49506For SaleMLS ID #26039712, Michael D Schwenneker, RE/MAX SunQuest Realty. MichRIC
- $345,0003 bd2 ba1.5k sqft1657 Loralee St SE, Grand Rapids, MI 49508For SaleMLS ID #26034271, Charles Teunis, Bellabay Realty LLC. MichRIC
- $284,9003 bd2 ba1.6k sqft2055 135th Ave, Hopkins, MI 49328For SaleMLS ID #26039928, Faith Carpenter, Miller Real Estate. MichRIC
- $340,0002 bd1 ba1k sqft1701 8th St NW, Grand Rapids, MI 49504For SaleMLS ID #26038280, Deb Wheeler, Five Star Real Estate (M6). MichRIC
- $299,9004 bd2 ba1.5k sqft319 Holly St SW, Wyoming, MI 49548For SaleMLS ID #26030176, Michael Lopez, Greenridge Realty (Summit). MichRIC
- $325,0003 bd1 ba1.5k sqft1686 Sherwood Ave, Dorr, MI 49323For SaleMLS ID #26031920, Christine L Merryweather, Chuck Jaqua, REALTOR. MichRIC
- $349,9002 bd2 ba1.2k sqft3124 Weicks Dr, Hopkins, MI 49328For SaleMLS ID #26034578, Brett A Sloan, JBS Realty Group. MichRIC
- $359,9004 bd2 ba1.6k sqft5077 Madison Ave SE, Kentwood, MI 49548For SaleMLS ID #26035280, Megan Sharp, Five Star Real Estate. MichRIC
