Located in the gated Foothills at Wingfield Village community, this two-story single-family home was built in 2005 and offers a functional, low-maintenance layout. The main level features high ceilings, a bright entryway, and a living area centered around a cozy fireplace. Upstairs, the bedrooms include walk-in closets and ceiling fans. With four total bedrooms and four bathrooms (three full, one half), this home provides plenty of space and privacy for the entire household.
Active under contract-no show
$499,000
6652 Sportoletti Dr, Sparks, NV 89436
4beds
2,202sqft
:
Get pre-qualified$3,418/mo
Single Family Residence
Built in 2005
3,049 Square Feet Lot
$500,200 Zestimate®
$227/sqft
$164/mo HOA
What's special
- 30 days |
- 446 |
- 16 |
Likely to sell faster than
Zillow last checked:
Listing updated:
Listed by:
Lauren Tuey BS.145925 775-379-8339,
Solid Source Realty,
Matthew Swanson B.1001053 775-225-5009,
Solid Source Realty
Source: NNRMLS,MLS#: 260008128
Facts & features
Interior
Bedrooms & bathrooms
- Bedrooms: 4
- Bathrooms: 4
- Full bathrooms: 3
- 1/2 bathrooms: 1
Heating
- Forced Air, Natural Gas
Cooling
- Central Air
Appliances
- Included: Dishwasher, Disposal, Gas Range, Microwave
- Laundry: Cabinets, Laundry Room
Features
- Breakfast Bar, Ceiling Fan(s), Entrance Foyer, High Ceilings, In-Law Floorplan, Pantry, Smart Thermostat, Walk-In Closet(s)
- Flooring: Carpet, Ceramic Tile
- Windows: Blinds, Double Pane Windows, Drapes, Rods, Vinyl Frames
- Number of fireplaces: 1
- Common walls with other units/homes: No Common Walls
Interior area
- Total structure area: 2,202
- Total interior livable area: 2,202 sqft
Property
Parking
- Total spaces: 2
- Parking features: Attached, Garage, Garage Door Opener
- Attached garage spaces: 2
Features
- Levels: Two
- Stories: 2
- Patio & porch: Patio
- Exterior features: Dog Run
- Spa features: None
- Fencing: Back Yard
- Has view: Yes
- View description: Park/Greenbelt, Trees/Woods
Lot
- Size: 3,049 Square Feet
- Features: Landscaped, Level, Sprinklers In Front, Sprinklers In Rear
Details
- Additional structures: None
- Parcel number: 52615408
- Zoning: NUD
- Special conditions: Short Sale
Construction
Type & style
- Home type: SingleFamily
- Property subtype: Single Family Residence
Materials
- Stucco
- Foundation: Slab
- Roof: Pitched,Tile
Condition
- New construction: No
- Year built: 2005
Utilities & green energy
- Sewer: Public Sewer
- Water: Public
- Utilities for property: Cable Available, Electricity Available, Internet Available, Natural Gas Available, Phone Available, Sewer Available, Water Available
Community & HOA
Community
- Security: Security Fence, Security System Leased, Smoke Detector(s)
- Subdivision: The Foothills At Wingfield Village 13A
HOA
- Has HOA: Yes
- Amenities included: Gated, Parking, Pool
- Services included: Snow Removal
- HOA fee: $101 monthly
- HOA name: Foothills at Wingfield
- Second HOA fee: $190 quarterly
- Second HOA name: Terra West
Location
- Region: Sparks
Financial & listing details
- Price per square foot: $227/sqft
- Tax assessed value: $347,758
- Annual tax amount: $2,683
- Date on market: 6/25/2026
- Cumulative days on market: 31 days
- Listing terms: 1031 Exchange,Cash,Conventional,FHA,VA Loan
Foreclosure details
Estimated market value
$500,200
$475,000 - $525,000
$2,677/mo
Price history
| Date | Event | Price |
|---|---|---|
| 6/30/2026 | Contingent | $499,000$227/sqft |
Source:  NNRMLS #260008128 Report a problem NNRMLS #260008128 Report a problem | ||
| 6/25/2026 | Listed for sale | $499,000-3.1%$227/sqft |
Source: NNRMLS #260008128 Report a problem | ||
| 7/23/2024 | Sold | $515,000+3%$234/sqft |
Source: NNRMLS #240003748 Report a problem | ||
| 6/20/2024 | Pending sale | $499,900$227/sqft |
Source: NNRMLS #240003748 Report a problem | ||
| 6/14/2024 | Price change | $499,900-7.3%$227/sqft |
Source: NNRMLS #240003748 Report a problem | ||
| 4/19/2024 | Price change | $539,000-2%$245/sqft |
Source: NNRMLS #240003748 Report a problem | ||
| 4/9/2024 | Listed for sale | $549,900+20.9%$250/sqft |
Source: NNRMLS #240003748 Report a problem | ||
| 5/28/2021 | Sold | $455,000+102.2%$207/sqft |
Source: Public Record Report a problem | ||
| 1/28/2020 | Listing removed | $1,775$1/sqft |
Source: Dickson Realty Report a problem | ||
| 1/16/2020 | Price change | $1,775-4.1%$1/sqft |
Source: Dickson Realty Report a problem | ||
| 11/26/2019 | Price change | $1,850-2.6%$1/sqft |
Source: Zillow Rental Manager Report a problem | ||
| 11/24/2019 | Listed for rent | $1,900+26.7%$1/sqft |
Source: Zillow Rental Manager Report a problem | ||
| 2/27/2015 | Listing removed | $1,500$1/sqft |
Source: Krch Realty #140016026 Report a problem | ||
| 1/29/2015 | Price change | $1,500-6.3%$1/sqft |
Source: Krch Property Management Report a problem | ||
| 12/20/2014 | Listed for rent | $1,600$1/sqft |
Source: Krch Property Management Report a problem | ||
| 12/15/2014 | Sold | $225,000+17%$102/sqft |
Source: Public Record Report a problem | ||
| 10/28/2014 | Sold | $192,274-21.5%$87/sqft |
Source: Public Record Report a problem | ||
| 9/14/2010 | Listing removed | $245,000$111/sqft |
Source: RE/MAX Realty Affiliates #80005387 Report a problem | ||
| 8/16/2009 | Listed for sale | $245,000$111/sqft |
Source: RE/MAX Realty Affiliates #80005387 Report a problem | ||
| 6/20/2009 | Listing removed | $245,000$111/sqft |
Source: Listhub #80005387 Report a problem | ||
| 9/13/2008 | Price change | $245,000-10.9%$111/sqft |
Source: Listhub #80005387 Report a problem | ||
| 4/21/2008 | Listed for sale | $275,000-5.2%$125/sqft |
Source: Listhub #80005387 Report a problem | ||
| 3/29/2006 | Sold | $290,000$132/sqft |
Source: Public Record Report a problem | ||
Public tax history
| Year | Property taxes | Tax assessment |
|---|---|---|
| 2026 | $2,683 +7.9% | $121,715 -1% |
| 2025 | $2,486 +3% | $122,955 +3.6% |
| 2024 | $2,413 +2.9% | $118,689 +1% |
| 2023 | $2,344 +2.9% | $117,567 +19.7% |
| 2022 | $2,278 +3.1% | $98,204 +6.6% |
| 2021 | $2,209 +4.9% | $92,094 +3.4% |
| 2020 | $2,104 -4.7% | $89,067 |
| 2019 | $2,209 +4.9% | $89,067 +9.2% |
| 2018 | $2,104 +12.1% | $81,539 +0.5% |
| 2017 | $1,877 | $81,115 +0.7% |
| 2016 | $1,877 | $80,533 +11.1% |
| 2015 | $1,877 -49.4% | $72,474 +19.5% |
| 2014 | $3,709 | $60,626 +24.7% |
| 2013 | $3,709 | $48,633 +0.5% |
| 2012 | -- | $48,379 |
| 2011 | -- | $48,379 -7.9% |
| 2010 | -- | $52,517 -29.2% |
| 2009 | -- | $74,218 -17% |
| 2008 | -- | $89,396 -1.3% |
| 2007 | -- | $90,537 -8.9% |
| 2006 | -- | $99,343 +336.7% |
| 2005 | -- | $22,750 |
Find assessor info on the county website
Monthly payment
Est. payment
Payment breakdown
Explore the cost of this home by adjusting the details. Changes won't be saved.Climate risks
Neighborhood: 89436
Nearby schools
GreatSchools rating
- 8/10Spanish Springs Elementary SchoolGrades: PK-5Distance: 2.5 mi
- 6/10Yvonne Shaw Middle SchoolGrades: 6-8Distance: 3.7 mi
- 4/10Spanish Springs High SchoolGrades: 9-12Distance: 4 mi
Schools provided by the listing agent
- Elementary: Spanish Springs
- Middle: Shaw Middle School
- High: Spanish Springs
Source: NNRMLS. This data may not be complete. We recommend contacting the local school district to confirm school assignments for this home.
- $496,7004 bd4 ba1.9k sqft6648 Sportoletti Dr, Sparks, NV 89436Off Market
- $457,5003 bd3 ba1.7k sqft6658 Sportoletti Dr, Sparks, NV 89436Sold
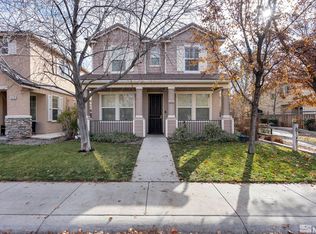
- $512,7004 bd3 ba2.2k sqft6644 Sportoletti Dr, Sparks, NV 89436Off Market
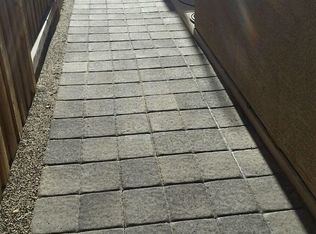
- $475,0004 bd4 ba2.2k sqft6636 N Latour, Sparks, NV 89436Sold
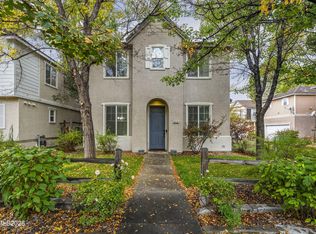
- $507,7004 bd4 ba1.9k sqft6670 Sportoletti Dr, Sparks, NV 89436Off Market
- $494,2004 bd3 ba1.9k sqft6626 N Latour, Sparks, NV 89436Off Market
- $490,4003 bd3 ba1.7k sqft3912 Antinori Dr, Sparks, NV 89436Off Market
- $515,7004 bd3 ba2k sqft3916 Antinori Dr, Sparks, NV 89436Off Market
A local agent can set up tours, give advice and negotiate with sellers.
Similar homes
- $515,0004 bd3 ba1.8k sqft3830 Dominus Dr, Sparks, NV 89436Active

 MLS ID #260008117, Aaron Coombs, LPT Realty, LLC. NNRMLS
 - $525,0003 bd3 ba1.7k sqft7059 Sacred Cir, Sparks, NV 89436Active
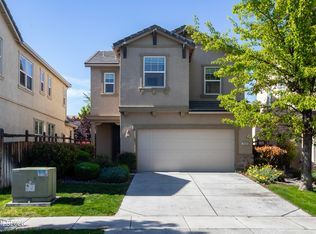 MLS ID #260007295, Shelly Walters, Coldwell Banker Select Reno. NNRMLS
 - $599,0004 bd3 ba2.1k sqft4181 Mystery Dr, Sparks, NV 89436Active
 MLS ID #260008812, Joshua Skroch, RE/MAX Professionals-Reno. NNRMLS
 - $625,0004 bd2 ba2.1k sqft6659 Equation Dr, Sparks, NV 89436Active
 MLS ID #260006833, Jenna White, Dickson Realty - Sparks. NNRMLS
 - $549,8953 bd2 ba1.8k sqft5085 Palo Alto Cir, Sparks, NV 89436ActiveMLS ID #260009380, Jennifer Smith, HomeGate Realty of Nevada. NNRMLS
- $599,5004 bd3 ba2.7k sqft4160 Mystery Dr, Sparks, NV 89436ActiveMLS ID #260004567, Joshua Meza, AMRE. NNRMLS
- $630,0004 bd3 ba2.4k sqft7337 Phoenix Dr, Sparks, NV 89436ActiveMLS ID #260001977, Kevin Frausto, Keller Williams Group One Inc.. NNRMLS
- $635,0004 bd2 ba1.9k sqft3340 Sansol Ct, Sparks, NV 89436ActiveMLS ID #260008818, Felisa Cusimano-Martin, Dickson Realty - Sparks. NNRMLS
- $500,0004 bd3 ba1.6k sqft1868 Amazonite Dr Lot 12, Sparks, NV 89436ActiveMLS ID #260005626, Raul Belleza, Haute Properties NV. NNRMLS
- $560,0004 bd2 ba1.5k sqft7505 Robert Banks Blvd, Sparks, NV 89436ActiveMLS ID #260008840, Matthew LaGrone, Chase International-Damonte. NNRMLS
- $570,0003 bd2 ba1.6k sqft5364 Desertstone Dr, Sparks, NV 89436ActiveMLS ID #260007113, Christine Brett, Nevada's Best. NNRMLS
- $564,9993 bd2 ba1.6k sqft2755 Arrow Smith Dr, Sparks, NV 89436ActiveMLS ID #260008213, Ruth Aguirre, Ferrari-Lund R.E. Sparks. NNRMLS
- $609,9994 bd3 ba2k sqft4860 Canyon Run Dr, Sparks, NV 89436ActiveMLS ID #260008364, Kymberlee Curti, Alpine Realty International. NNRMLS
- $599,0003 bd2 ba1.6k sqft4319 Titan Ct, Sparks, NV 89436ActiveMLS ID #260009374, Michael Wood, RE/MAX Professionals-Reno. NNRMLS
- $670,0004 bd3 ba2.2k sqft3370 Ten Mile Dr, Sparks, NV 89436ActiveMLS ID #260007242, Madison Riccio, Realty One Group Eminence. NNRMLS
- $476,9003 bd2 ba1.2k sqft5326 Desert Peach Dr, Sparks, NV 89436ActiveMLS ID #260008107, Fionn Lee Whittemore, eXp Realty. NNRMLS
- $460,0003 bd4 ba2.2k sqft6516 Aston Cir, Sparks, NV 89436ActiveMLS ID #260004573, Christina Jacobsen, RE/MAX Professionals-Sparks. NNRMLS
- $619,8953 bd3 ba2.2k sqft3095 Ten Mile Dr, Sparks, NV 89436ActiveMLS ID #260005947, Cortney Wise, HomeGate Realty of Nevada. NNRMLS
- $500,0004 bd3 ba1.8k sqft3055 S Cottage Ln, Sparks, NV 89434ActiveMLS ID #260003793, Saul Madera, RE/MAX Gold-Midtown. NNRMLS
- $620,0004 bd3 ba2.3k sqft2340 Dodge Dr, Sparks, NV 89436ActiveMLS ID #260007151, Luis Sautto-Gomez, Insight Realty. NNRMLS
