This nicely updated ranch-style home offers an exceptional blend of comfort, style, and long-term value on almost one acre of peaceful country living. Recent improvements elevate every space, including a brand-new roof, efficient heat pump and fresh interior paint that enhances the home's warm, inviting feel. Inside, the refreshed flooring adds durability and flow throughout the main level, while the updated kitchen features improved surfaces, upgraded fixtures, and a more functional layout perfect for cooking and gathering. With its open ranch floorplan, modern upgrades, and spacious lot, two large storage sheds and chicken coop. Step outside and enjoy equally inviting outdoor spaces, including a porch with mountain-view seating, privacy screen, a tree-covered backyard garden that creates a peaceful retreat, and plenty of room to add a future shop. This home delivers a true country atmosphere while still being conveniently close to town, offering the best of both worlds.
Accepting backups
$749,000
6655 Rodney St, Windsor, CO 80550
4beds
2,358sqft
Single Family Residence
Built in 1979
0.92 Acres Lot
$-- Zestimate®
$318/sqft
$-- HOA
What's special
Chicken coopWarm inviting feelBrand-new roofImproved surfacesFresh interior paintPorch with mountain-view seatingTwo large storage sheds
- 19 days
- 870
- 49
Likely to sell faster than
Zillow last checked:
Listing updated:
Listed by:
Mike Sibbald 970-535-2000,
Elevations Real Estate, LLC
Source: IRES as distributed by MLS GRID,MLS#: 1069954
Facts & features
Interior
Bedrooms & bathrooms
- Bedrooms: 4
- Bathrooms: 3
- Full bathrooms: 2
- 1/2 bathrooms: 1
- Main level bathrooms: 3
Primary bedroom
- Description: Luxury Vinyl
- Features: Shared Primary Bath
- Level: Main
- Area: 176 Square Feet
- Dimensions: 11 x 16
Bedroom 2
- Description: Luxury Vinyl
- Level: Main
- Area: 132 Square Feet
- Dimensions: 11 x 12
Bedroom 3
- Description: Luxury Vinyl
- Level: Main
- Area: 132 Square Feet
- Dimensions: 11 x 12
Bedroom 4
- Description: Luxury Vinyl
- Level: Main
- Area: 144 Square Feet
- Dimensions: 12 x 12
Dining room
- Description: Luxury Vinyl
- Level: Main
- Area: 176 Square Feet
- Dimensions: 11 x 16
Family room
- Description: Luxury Vinyl
- Level: Main
- Area: 195 Square Feet
- Dimensions: 13 x 15
Kitchen
- Description: Luxury Vinyl
- Level: Main
- Area: 144 Square Feet
- Dimensions: 12 x 12
Laundry
- Description: Luxury Vinyl
- Level: Main
- Area: 72 Square Feet
- Dimensions: 6 x 12
Living room
- Description: Luxury Vinyl
- Level: Main
- Length: 291 Feet
Heating
- Heat Pump
Appliances
- Included: Electric Range, Dishwasher, Refrigerator, Disposal
- Laundry: Washer/Dryer Hookup
Features
- Eat-in Kitchen, Open Floorplan, Walk-In Closet(s)
- Basement: None
- Has fireplace: Yes
- Fireplace features: Gas
Interior area
- Total structure area: 2,358
- Total interior livable area: 2,358 sqft
- Finished area above ground: 2,358
Video & virtual tour
Property
Parking
- Total spaces: 2
- Parking features: RV Access/Parking, Attached, Heated Garage, Oversized
- Attached garage spaces: 2
- Details: Attached
Accessibility
- Accessibility features: Level Lot, No Stairs, Main Floor Bath, Accessible Bedroom, Main Level Laundry
Features
- Levels: One
- Stories: 1
- Patio & porch: Deck
- Fencing: Partial,Wood,Chain Link
- Has view: Yes
- View description: Mountain(s), Hills
Lot
- Size: 0.92 Acres
- Features: Native Plants, Level, Paved
Details
- Additional structures: Storage
- Parcel number: R0742886
- Zoning: Res
- Special conditions: Private Owner
Construction
Type & style
- Home type: SingleFamily
- Architectural style: Legal Conforming
- Property subtype: Single Family Residence
Materials
- Frame
- Roof: Tar/Gravel
Condition
- New construction: No
- Year built: 1979
Utilities & green energy
- Electric: PVREA
- Gas: XCEL
- Sewer: Septic Tank
- Utilities for property: Natural Gas Available, Electricity Available, Satellite Avail
Green energy
- Energy efficient items: Thermostat
Community & HOA
Community
- Security: Fire Alarm
- Subdivision: Roth Sub 1st Fg
HOA
- Has HOA: No
Location
- Region: Windsor
Financial & listing details
- Price per square foot: $318/sqft
- Tax assessed value: $708,737
- Annual tax amount: $3,915
- Date on market: 10/2/2026
- Listing terms: Cash,Conventional,FHA,VA Loan
- Exclusions: Seller's Personal Property, Hot Tub, Sauna, Heat Table, Air chamber, Cold Plunge, Ring Camera and Exterior Fires Pit Cover.
- Electric utility on property: Yes
- Road surface type: Asphalt
Estimated market value
Not available
Estimated sales range
Not available
Not available
Price history
| Date | Event | Price |
|---|---|---|
| 10/5/2026 | Pending sale | $749,000$318/sqft |
Source:  REcolorado as distributed by MLS GRID #IR1069954 Report a problem | ||
| 10/2/2026 | Listed for sale | $749,000+158.3%$318/sqft |
Source:  IRES as distributed by MLS GRID #1069954 Report a problem | ||
| 6/6/2013 | Sold | $290,000-3.3%$123/sqft |
Source: IRES as distributed by MLS GRID #696130 Report a problem | ||
| 3/30/2013 | Price change | $299,900-8.4%$127/sqft |
Source: RE/MAX EAGLE ROCK #696130 Report a problem | ||
| 2/5/2013 | Price change | $327,500-6%$139/sqft |
Source: RE/MAX EAGLE ROCK #696130 Report a problem | ||
| 12/15/2012 | Listed for sale | $348,500$148/sqft |
Source: RE/MAX EAGLE ROCK #696130 Report a problem | ||
Public tax history
| Year | Property taxes | Tax assessment |
|---|---|---|
| 2026 | $3,915 +21.7% | $43,440 -1.9% |
| 2025 | $3,218 +10.3% | $44,300 +5.2% |
| 2024 | $2,917 +4.8% | $42,100 -0.9% |
| 2023 | $2,785 +8.8% | $42,500 +30.4% |
| 2022 | $2,558 +7.2% | $32,590 -2.8% |
| 2021 | $2,388 | $33,530 +4.8% |
| 2020 | $2,388 +16.9% | $32,000 |
| 2019 | $2,043 -13.5% | $32,000 +23.3% |
| 2018 | $2,363 +15.7% | $25,960 |
| 2017 | $2,043 -6.3% | $25,960 +7.8% |
| 2016 | $2,180 +18.4% | $24,090 |
| 2015 | $1,841 +11.2% | $24,090 +97.9% |
| 2014 | $1,656 | $12,170 |
| 2013 | -- | $12,170 -43.5% |
| 2012 | -- | $21,530 |
| 2011 | -- | $21,530 -8.2% |
| 2010 | -- | $23,460 |
| 2009 | -- | $23,460 +11.2% |
| 2008 | -- | $21,100 |
| 2007 | -- | $21,100 +5.9% |
| 2006 | -- | $19,920 |
| 2005 | -- | $19,920 +15.6% |
| 2004 | -- | $17,230 -1% |
| 2003 | -- | $17,410 -6.4% |
| 2002 | -- | $18,600 -5.4% |
| 2001 | -- | $19,670 |
Find assessor info on the county website
Monthly payment
Est. payment
Payment breakdown
Explore the cost of this home by adjusting the details. Changes won't be saved.Climate risks
Neighborhood: 80550
Nearby schools
Schools provided by the listing agent
- Elementary: Range View
- Middle: Windsor
- High: Windsor
Source: IRES as distributed by MLS GRID. This data may not be complete. We recommend contacting the local school district to confirm school assignments for this home.


Similar homes
- $525,0004 bd3 ba2.4k sqft619 Blue Mountain Ct, Windsor, CO 80550For Sale
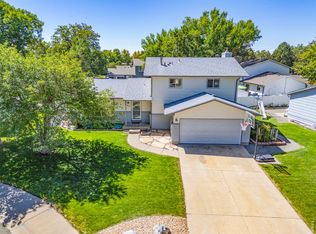
 MLS ID #1069882, Cameron Loucks, Rad Real Estate. IRES as distributed by MLS GRID
- $695,0005 bd3 ba2.9k sqft2002 Trail Ridge Dr, Severance, CO 80615For Sale
 MLS ID #1069373, CJ Sefcovic, C3 Real Estate Solutions, LLC. IRES as distributed by MLS GRID
- $585,0005 bd4 ba2.6k sqft1709 Green River Dr, Windsor, CO 80550For Sale
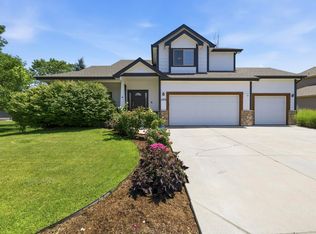 MLS ID #1063275, Brent Duggar, Group Harmony. IRES as distributed by MLS GRID
- $699,9993 bd2 ba1.6k sqft401 Orilla Del Lago, Fort Collins, CO 80524For Sale

 MLS ID #4317458, Laura Scholtz, Laura Scholtz Real Estate. REcolorado as distributed by MLS GRID
- $899,0005 bd3 ba3.4k sqft1601 Meadowaire Dr, Fort Collins, CO 80525For SaleMLS ID #1069399, Lori Weeks, RE/MAX Advanced Inc.. IRES as distributed by MLS GRID
- $675,0004 bd2 ba1.7k sqft36127 Appy Rd, Eaton, CO 80615For SaleMLS ID #1069968, June Lemmings, KW Top of the Rockies - Elevate. IRES as distributed by MLS GRID
- $689,0005 bd3 ba3.1k sqft4746 Brenton Dr, Fort Collins, CO 80524For SaleMLS ID #1069721, John Simmons, C3 Real Estate Solutions, LLC. IRES as distributed by MLS GRID
- $435,0004 bd2 ba2k sqft906 Foothills Ct, Windsor, CO 80550For SaleMLS ID #1068783, Alexis Foster, Group Centerra. IRES as distributed by MLS GRID
- $770,0006 bd4 ba3.3k sqft7918 Handy Ct, Fort Collins, CO 80525For SaleMLS ID #1070053, Kelly Bartunek, C3 Real Estate Solutions, LLC. IRES as distributed by MLS GRID
- $749,0003 bd2 ba1.8k sqft4526 E County Road 64, Wellington, CO 80549For SaleMLS ID #1068876, Tyler James, RE/MAX Alliance-Wellington. IRES as distributed by MLS GRID
- $585,0005 bd3 ba3.2k sqft867 Sunlight Peak Dr, Severance, CO 80550For SaleMLS ID #1064264, June Lemmings, KW Top of the Rockies - Elevate. IRES as distributed by MLS GRID
- $489,0003 bd3 ba1.8k sqft398 Chipman Dr, Windsor, CO 80550For SaleMLS ID #1058350, Julia Udick, eXp Realty - Hub. IRES as distributed by MLS GRID
- $720,0004 bd4 ba2.9k sqft543 Charrington Ct, Fort Collins, CO 80525For SaleMLS ID #1066307, Dave Muth, Group Harmony. IRES as distributed by MLS GRID
- $625,0004 bd3 ba2.6k sqft4300 Revere Ct, Fort Collins, CO 80525For SaleMLS ID #1068621, Allison Baca, Group Centerra. IRES as distributed by MLS GRID
- $700,0004 bd3 ba2.5k sqft13328 Otter Road, Loveland, CO 80538For SaleMLS ID #9466199, Holly Vejrostek, LPT Realty. REcolorado as distributed by MLS GRID
- $650,0005 bd3 ba3.3k sqft4812 Ruidosa Dr, Fort Collins, CO 80524For SaleMLS ID #1064922, Lane Everitt, Group Harmony. IRES as distributed by MLS GRID
- $665,0004 bd2 ba2.1k sqft404 Baylor St, Fort Collins, CO 80525For SaleMLS ID #1067347, Ben Woodrum, Coldwell Banker Realty- Fort Collins. IRES as distributed by MLS GRID
- $525,0004 bd3 ba2.2k sqft743 Ponderosa Dr, Windsor, CO 80550For SaleMLS ID #1068223, Brandi Broadley, Group Harmony. IRES as distributed by MLS GRID
- $482,5004 bd3 ba2.2k sqft711 Lake Emerson Rd, Severance, CO 80550For SaleMLS ID #1066217, Timothy Anderson, C3 Real Estate Solutions, LLC. IRES as distributed by MLS GRID
- $599,9994 bd3 ba3k sqft3856 Larkspur Ct, Loveland, CO 80538For SaleMLS ID #1070866, Lucinda Matheson, Premier Lifestyle Realty. IRES as distributed by MLS GRID
