3-bedroom, 2-bath ranch located in the Hillsboro City School District. Features include a 30x36 detached garage, providing ample space for vehicles, storage, or workshop use, and a large deck ideal for outdoor entertaining and relaxation. Conveniently situated with easy access to US 50 and just minutes from Rocky Fork State Park, offering quick access to boating, fishing, hiking, and other recreational opportunities.
Pending
$220,000
6657 Wizard Of Oz Way, Hillsboro, OH 45133
3beds
1,568sqft
:
Get pre-qualified$1,463/mo
Single Family Residence
Built in 2003
0.28 Acres Lot
$-- Zestimate®
$140/sqft
$-- HOA
What's special
- 67 days |
- 237 |
- 12 |
Likely to sell faster than
Zillow last checked:
Listing updated:
Listed by:
Ragan McKinney 937-444-7355,
Ragan McKinney Real Estate 937-444-7355
Source: Cincy MLS,MLS#: 1881303 Originating MLS: Cincinnati Area Multiple Listing Service
Originating MLS: Cincinnati Area Multiple Listing Service
Facts & features
Interior
Bedrooms & bathrooms
- Bedrooms: 3
- Bathrooms: 2
- Full bathrooms: 2
Primary bedroom
- Features: Bath Adjoins, Walk-In Closet(s)
- Level: First
- Area: 144
- Dimensions: 12 x 12
Bedroom 2
- Level: First
- Area: 156
- Dimensions: 13 x 12
Bedroom 3
- Level: First
- Area: 169
- Dimensions: 13 x 13
Bedroom 4
- Area: 0
- Dimensions: 0 x 0
Bedroom 5
- Area: 0
- Dimensions: 0 x 0
Primary bathroom
- Features: Shower, Tub
Bathroom 1
- Features: Full
- Level: First
Bathroom 2
- Features: Full
- Level: First
Dining room
- Features: Laminate Floor, Walkout
- Level: First
- Area: 96
- Dimensions: 8 x 12
Family room
- Area: 0
- Dimensions: 0 x 0
Kitchen
- Features: Eat-in Kitchen, Wood Cabinets, Laminate Floor
- Area: 117
- Dimensions: 13 x 9
Living room
- Features: Walkout, Laminate Floor
- Area: 416
- Dimensions: 16 x 26
Office
- Area: 0
- Dimensions: 0 x 0
Heating
- Electric, Heat Pump
Cooling
- Ceiling Fan(s), Central Air
Appliances
- Included: Dishwasher, Microwave, Oven/Range, Refrigerator, Electric Water Heater
Features
- Ceiling Fan(s)
- Windows: Double Hung, Vinyl, Insulated Windows
- Basement: Crawl Space
Interior area
- Total structure area: 1,568
- Total interior livable area: 1,568 sqft
Property
Parking
- Total spaces: 2
- Parking features: Driveway
- Garage spaces: 2
- Has uncovered spaces: Yes
Features
- Levels: One
- Stories: 1
- Patio & porch: Deck, Porch
- Fencing: Wire,Wood
- Has view: Yes
- View description: City
Lot
- Size: 0.28 Acres
- Dimensions: .275 Acre
- Features: Less than .5 Acre
- Topography: Cleared
Details
- Additional structures: Workshop
- Parcel number: 331620201700
- Zoning description: Residential
Construction
Type & style
- Home type: SingleFamily
- Architectural style: Ranch,Traditional
- Property subtype: Single Family Residence
Materials
- Vinyl Siding
- Foundation: Block
- Roof: Metal
Condition
- New construction: No
- Year built: 2003
Utilities & green energy
- Gas: None
- Sewer: Public Sewer
- Water: Public
Community & HOA
HOA
- Has HOA: No
Location
- Region: Hillsboro
Financial & listing details
- Price per square foot: $140/sqft
- Tax assessed value: $172,200
- Annual tax amount: $2,094
- Date on market: 6/2/2026
- Listing terms: No Special Financing
- Road surface type: Paved
Estimated market value
Not available
Estimated sales range
Not available
Not available
Price history
| Date | Event | Price |
|---|---|---|
| 7/22/2026 | Pending sale | $220,000$140/sqft |
Source:  Cincy MLS #1881303 Report a problem Cincy MLS #1881303 Report a problem | ||
| 6/2/2026 | Listed for sale | $220,000+25.7%$140/sqft |
Source: Cincy MLS #1881303 Report a problem | ||
| 9/30/2022 | Sold | $175,000$112/sqft |
Source: Cincy MLS #1741769 Report a problem | ||
| 8/19/2022 | Pending sale | $175,000$112/sqft |
Source: Cincy MLS #1741769 Report a problem | ||
| 7/18/2022 | Price change | $175,000-5.4%$112/sqft |
Source: Cincy MLS #1741769 Report a problem | ||
| 6/6/2022 | Listed for sale | $184,900+349.8%$118/sqft |
Source: Cincy MLS #1741769 Report a problem | ||
| 6/9/2011 | Sold | $41,110+14.2%$26/sqft |
Source: Public Record Report a problem | ||
| 6/14/2010 | Sold | $36,000-20%$23/sqft |
Source: Public Record Report a problem | ||
| 9/25/1997 | Sold | $45,000$29/sqft |
Source: Cincy MLS #599303 Report a problem | ||
Public tax history
| Year | Property taxes | Tax assessment |
|---|---|---|
| 2024 | $2,095 +78.7% | $60,280 +97.3% |
| 2023 | $1,172 -0.6% | $30,560 |
| 2022 | $1,178 +4.3% | $30,560 |
| 2021 | $1,129 +4.4% | $30,560 +10.1% |
| 2020 | $1,082 +3% | $27,760 |
| 2019 | $1,051 +59.2% | $27,760 |
| 2018 | $660 -41.1% | $27,760 +22.8% |
| 2017 | $1,121 -0.2% | $22,610 |
| 2016 | $1,124 | $22,610 |
| 2015 | $1,124 -2.9% | $22,610 |
| 2014 | $1,158 -2.5% | $22,610 |
| 2013 | $1,187 +0% | $22,610 |
| 2012 | $1,187 -7.4% | $22,610 -19.8% |
| 2011 | $1,282 -22.2% | $28,180 |
| 2010 | $1,647 +13% | $28,180 |
| 2009 | $1,458 +568.5% | $28,180 +49.1% |
| 2002 | $218 | $18,900 |
Find assessor info on the county website
Monthly payment
Est. payment
Payment breakdown
Explore the cost of this home by adjusting the details. Changes won't be saved.Climate risks
Neighborhood: 45133
Nearby schools
GreatSchools rating
- 8/10Hillsboro Intermediate SchoolGrades: 4-5Distance: 6.4 mi
- 5/10Hillsboro Middle SchoolGrades: 6-8Distance: 6.5 mi
- 5/10Hillsboro High SchoolGrades: 9-12Distance: 6.5 mi
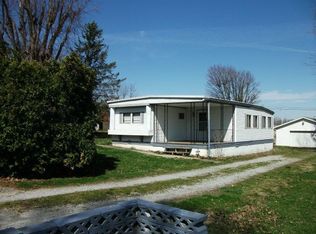
- $104,6003 bd1 ba1.1k sqft6659 Wizard Of Oz Way, Hillsboro, OH 45133Off Market
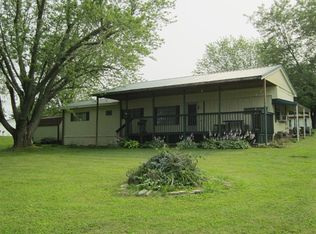
- $--3 bd1 ba720 sqft6655 Wizard Of Oz Way, Hillsboro, OH 45133Off Market
- $14,000-- bd-- ba-- sqft6655 Wizard Of Oz Way, Hillsboro, OH 45133Off Market
- $19,4000.28 acres6661 Wizard Of Oz Way, Hillsboro, OH 45133Off Market
- $82,4003 bd1 ba1.1k sqft6658 Wizard Of Oz Way, Hillsboro, OH 45133Off Market
- $130,9003 bd2 ba1.3k sqft6645 Robin Hood Dr, Hillsboro, OH 45133Off Market
- $11,700-- bd-- ba-- sqftRobinhood Dr, Hillsboro, OH 45133Off Market
- $10,200-- bd-- ba-- sqftRobinhood Dr, Hillsboro, OH 45133Off Market
A local agent can set up tours, give advice and negotiate with sellers.
Similar homes
- $199,9003 bd2 ba816 sqft6910 Brad Rd, Hillsboro, OH 45133For Sale
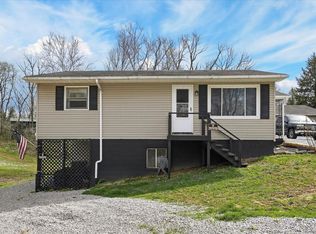
 MLS ID #1873837, Rebecca Oglesby, Walker Real Estate Advisors. Cincy MLS
 - $229,0002 bd1 ba1.4k sqft11844 Hickory Trl, Hillsboro, OH 45133For Sale
 MLS ID #155606, Craig DeAtley. GPABR
 - $224,9004 bd2 ba2k sqft129 E North St, Hillsboro, OH 45133For Sale
 MLS ID #1882658, Christopher Shepherd, Plum Tree Realty. Cincy MLS
 - $319,0004 bd2 ba1.6k sqft10529 N Shore Rd, Hillsboro, OH 45133For Sale
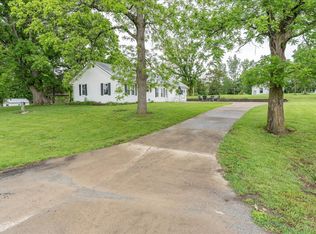 MLS ID #1879917, Amy Davis, Amy Davis & Associates Realty. Cincy MLS
 - $189,9003 bd2 ba2k sqft230 W Walnut St, Hillsboro, OH 45133For SaleMLS ID #1889495, Lori Gallowitz, Wilson Realtors, West Union. Cincy MLS
- $310,0002 bd2 ba1.9k sqft5804 Fishermans Wharf Ln, Hillsboro, OH 45133For SaleMLS ID #1888810, Cheryl A. Mullins, Walker Real Estate Advisors. Cincy MLS
- $292,0003 bd2 ba1.4k sqft6139 Mad River Rd, Hillsboro, OH 45133For SaleMLS ID #1888909, Brianne Lee, Amy Davis & Associates Realty. Cincy MLS
- $159,0003 bd2 ba1.2k sqft6649 Wizard Of Oz Way, Hillsboro, OH 45133For SaleMLS ID #1879952, Jennifer Swackhamer, RE/MAX Local Experts. Cincy MLS
- $249,9003 bd1 ba1.2k sqft6740 Fenner Rd, Hillsboro, OH 45133For SaleMLS ID #1887962, Rachel M. Cumberland, Walker Real Estate Advisors. Cincy MLS
- $--4 bd1 ba1.8k sqft8030 W Prospect Rd, Hillsboro, OH 45133AuctionAuction.com 1
- $194,9003 bd2 ba1.2k sqft1261 Siders Rd, Hillsboro, OH 45133For Sale By Owner
- $189,9992 bd1 ba1.2k sqft7012 State Route 124, Hillsboro, OH 45133For Sale
 MLS ID #964999, Rene Vance, Howard Hanna Real Estate Serv. DABR MLS
 - $228,2005 bd3 ba2.3k sqft320 S High St, Hillsboro, OH 45133For SaleHubzu
- $259,9002 bd2 ba1.4k sqft43 Willettsville Pike, Hillsboro, OH 45133For SaleMLS ID #1884074, Aaron H. Watson, Amy Davis & Associates Realty. Cincy MLS
- $270,0003 bd2 ba1.5k sqft122 E North St, Hillsboro, OH 45133For SaleMLS ID #1888435, Jaden M. Utter, Plum Tree Realty. Cincy MLS
- $289,5004 bd3 ba1.7k sqft4263 State Route 73, Hillsboro, OH 45133For SaleMLS ID #1888355, Jeff D Dickey, The Dickey Group Inc, Realtors. Cincy MLS
- $249,0003 bd2 ba990 sqft6946 Mountain View Dr, Hillsboro, OH 45133For SaleMLS ID #1875382, Jeff D Dickey, The Dickey Group Inc, Realtors. Cincy MLS
- $263,5004 bd2 ba2k sqft1000 Locust Rd, Hillsboro, OH 45133For SaleMLS ID #1889047, Sonja A. Bauers, Here To Serve Real Estate Prof. Cincy MLS
- $225,0002 bd2 ba1k sqft700 E Main St Unit 55, Hillsboro, OH 45133For SaleMLS ID #1882392, Rusty Fite, Chambers-Fite Realty Co.. Cincy MLS
- $305,0003 bd2 ba1.3k sqft1134 Northview Dr, Hillsboro, OH 45133For SaleMLS ID #1888509, Donna M Armstrong, Chambers-Fite Realty Co.. Cincy MLS
