Located in the highly sought-after Clovis Unified School District, this spacious family home offers 5 bedrooms, 3 full bathrooms, and a 3/4 (three-quarter) bathroom, a separate dining room, a versatile office/den space, a generous family room, and a gourmet kitchen featuring an abundance of granite countertops, extended cabinetry, and stainless steel appliances with a walk-in pantry and a casual eating areaperfect for hosting gatherings. Downstairs is a private bedroom and bathroom, ideal for guests or a mother-in-law quarter. The main ensuite is upstairs with a large walk-in closet, a soaking tub, a walk-in glass shower, and dual separate vanities. There are 3 more bedrooms upstairs as well as a large laundry room. You will notice the backyard is an entertainer's delight with multiple socializing areas, a large pool, a spa, and plenty of spaces to relax and enjoy yourself on those hot summer days.
For sale
$599,900
6658 E Flint Way, Fresno, CA 93727
5beds
4baths
2,807sqft
Residential, Single Family Residence
Built in 2014
6,342 Square Feet Lot
$-- Zestimate®
$214/sqft
$-- HOA
What's special
Gourmet kitchenLarge walk-in closetLarge poolGenerous family roomAbundance of granite countertopsSeparate dining roomStainless steel appliances
- 18 days
- 611
- 38
Zillow last checked:
Listing updated:
Listed by:
Jocelyn M. Castillo DRE #02094204 559-558-7011 Jocelync.realtor@gmail.com,
Piccolo Real Estate Inc.
Source: Fresno MLS,MLS#: 657190Originating MLS: Fresno MLS
Facts & features
Interior
Bedrooms & bathrooms
- Bedrooms: 5
- Bathrooms: 4
Primary bedroom
- Area: 0
- Dimensions: 0 x 0
Bedroom 1
- Area: 0
- Dimensions: 0 x 0
Bedroom 2
- Area: 0
- Dimensions: 0 x 0
Bedroom 3
- Area: 0
- Dimensions: 0 x 0
Bedroom 4
- Area: 0
- Dimensions: 0 x 0
Bathroom
- Features: Tub/Shower, Shower, Oval Tub
Dining room
- Features: Formal
- Area: 0
- Dimensions: 0 x 0
Family room
- Area: 0
- Dimensions: 0 x 0
Kitchen
- Features: Eat-in Kitchen, Breakfast Bar, Pantry
- Area: 0
- Dimensions: 0 x 0
Living room
- Area: 0
- Dimensions: 0 x 0
Basement
- Area: 0
Heating
- Has Heating (Unspecified Type)
Cooling
- Central Air
Appliances
- Included: Disposal, Dishwasher, Microwave
- Laundry: Upper Level
Features
- Isolated Bedroom, Isolated Bathroom, Built-in Features, Family Room
- Flooring: Carpet, Tile, Vinyl
- Windows: Double Pane Windows
- Has fireplace: No
Interior area
- Total structure area: 2,807
- Total interior livable area: 2,807 sqft
Property
Parking
- Total spaces: 3
- Parking features: Garage - Attached
- Attached garage spaces: 3
Features
- Levels: Two
- Stories: 2
- Has private pool: Yes
- Pool features: Private, In Ground
- Has spa: Yes
- Spa features: Above Ground
Lot
- Size: 6,342 Square Feet
- Dimensions: 61 x 104
- Features: Urban
Details
- Parcel number: 31066115
- Zoning: RS4
Construction
Type & style
- Home type: SingleFamily
- Architectural style: Contemporary
- Property subtype: Residential, Single Family Residence
Materials
- Stucco
- Foundation: Concrete
- Roof: Composition
Condition
- Year built: 2014
Utilities & green energy
- Electric: On, Photovoltaics Third-Party Owned
- Sewer: Public Sewer
- Water: Public
- Utilities for property: Public Utilities
Green energy
- Energy generation: Solar
Community & HOA
HOA
- Has HOA: No
Location
- Region: Fresno
Financial & listing details
- Price per square foot: $214/sqft
- Tax assessed value: $415,588
- Date on market: 10/22/2026
- Cumulative days on market: 18 days
- Listing agreement: Exclusive Right To Sell
Estimated market value
Not available
Estimated sales range
Not available
Not available
Price history
| Date | Event | Price |
|---|---|---|
| 10/24/2026 | Listed for sale | $599,900+83.2%$214/sqft |
Source: Fresno MLS #657190 Report a problem | ||
| 7/29/2014 | Sold | $327,500$117/sqft |
Source: Public Record Report a problem | ||
Public tax history
| Year | Property taxes | Tax assessment |
|---|---|---|
| 2026 | -- | $415,588 +2% |
| 2025 | $5,392 +3.5% | $407,440 +2% |
| 2024 | $5,207 +1.8% | $399,452 +2% |
| 2023 | $5,114 +3.7% | $391,621 +2% |
| 2022 | $4,931 +3% | $383,943 +2% |
| 2021 | $4,789 +0.9% | $376,416 +1% |
| 2020 | $4,748 +1.3% | $372,558 +2% |
| 2019 | $4,687 +2.7% | $365,253 +2% |
| 2018 | $4,562 +3.9% | $358,092 +2% |
| 2017 | $4,391 +3.4% | $351,071 +2% |
| 2016 | $4,247 +4.7% | $344,189 +5.2% |
| 2015 | $4,057 +580.3% | $327,200 +857.5% |
| 2014 | $596 | $34,173 +0.5% |
| 2013 | -- | $34,019 +15.4% |
| 2012 | -- | $29,470 +72.1% |
| 2011 | -- | $17,128 +12.2% |
| 2010 | -- | $15,263 -0.2% |
| 2009 | -- | $15,300 -58.2% |
| 2008 | -- | $36,636 |
Find assessor info on the county website
Monthly payment
Est. payment
Payment breakdown
Explore the cost of this home by adjusting the details. Changes won't be saved.Climate risks
Neighborhood: Mclane
Nearby schools
Schools provided by the listing agent
- Elementary: Roger Oraze
- Middle: Reyburn
- High: Clovis East
Source: Fresno MLS. This data may not be complete. We recommend contacting the local school district to confirm school assignments for this home.


Similar homes
- $575,0005 bd3 ba2.5k sqft6840 E Michigan Ave, Fresno, CA 93727For Sale
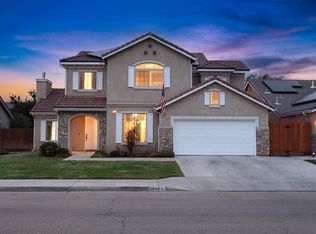 MLS ID #657471, Anthony Bishop. Fresno MLS
- $615,0004 bd3 ba2.3k sqft3023 Celeste Ave, Clovis, CA 93619For Sale
 MLS ID #657677, James Liang. Fresno MLS
- $599,9995 bd3 ba2.8k sqft3507 Carmelita Ave, Clovis, CA 93619For Sale
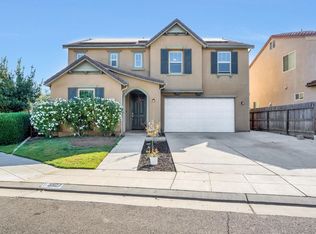 MLS ID #655707, Kamalpreet K. Wade. Fresno MLS
- $579,0004 bd3 ba2.5k sqft2729 Goshen Ave, Clovis, CA 93611For Sale
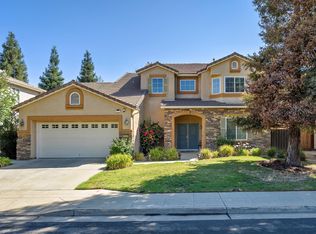 MLS ID #657762, Sukhvir Singh. Fresno MLS
