Tucked into the rolling hills of Williamson County, you’ll find an exquisite one-of-a kind home on 11.77 sprawling acres, allow me to introduce you to 6659 Flat Creek Road. Each square foot of this beautiful custom-build has been designed with intention, from designer curated finishes to hidden spaces, thoughtful details and a livable layout that creates a private retreat in the beautiful Tennessee countryside. As you pass through the gated entry, you’re met with a timeless brick exterior, flagstone walkway, lush landscaping and covered front porch. Just beyond the foyer, you’ll find the great room that is the heart of this home with high-ceilings, wood beams, a fireplace focal flanked with built-ins, abundant natural light flooding in through the large windows overlooking the property, and open to the gourmet kitchen, which is both a chef and entertainer’s dream. Off the kitchen is the butler’s pantry with bountiful storage – connecting directly into the formal dining with antique wood doors. Take everyday living outdoors, with the covered entertaining space including a fireplace and outdoor kitchen, centered around the in-ground saltwater pool and hot tub – with breathtaking views over the back acreage of the property. The private primary includes a double-sided fireplace, sitting area, spa-like bath, oversized walk-through closet with floor to ceiling storage which ties directly into the laundry room with dual sets of washer/dryers. Rounding out the first floor is the bonus room offering entertaining space with a full bar; a dedicated home gym with sauna and spectacular views, and a secondary en-suite. Upstairs are two well-sized bedroom suites with jack and jill style bath; plus, a dedicated study, craft room, a hidden safe room and an additional 365 sf of unfinished potential for a great home studio, playroom or additional bedroom. A walk around this property is the only way to fully take in all that it has to offer!
Active
$4,599,900
6659 Flat Creek Rd, Spring Hill, TN 37174
4beds
6,050sqft
Single Family Residence, Residential
Built in 2020
11.77 Acres Lot
$-- Zestimate®
$760/sqft
$-- HOA
What's special
Gated entryCraft roomSpa-like bathCovered front porchTimeless brick exteriorDedicated studyWood beams
- 16 days
- 1,093
- 136
Likely to sell faster than
Zillow last checked:
Listing updated:
Listed by:
Sheri Hendel 615-630-2572,
Benchmark Realty, LLC 615-991-4949
Source: RealTracs MLS as distributed by MLS GRID,MLS#: 3624601
Facts & features
Interior
Bedrooms & bathrooms
- Bedrooms: 4
- Bathrooms: 4
- Full bathrooms: 3
- 1/2 bathrooms: 1
- Main level bedrooms: 2
Heating
- Central, Electric
Cooling
- Central Air, Electric
Appliances
- Included: Built-In Gas Range, Dishwasher, Disposal, Dryer, Freezer, Ice Maker, Microwave, Refrigerator, Washer
- Laundry: Electric Dryer Hookup, Washer Hookup
Features
- Bookcases, Built-in Features, Ceiling Fan(s), Entrance Foyer, Extra Closets, High Ceilings, Open Floorplan, Pantry, Walk-In Closet(s), Wet Bar, High Speed Internet
- Flooring: Wood, Tile
- Basement: Crawl Space
- Number of fireplaces: 4
- Fireplace features: Gas, Wood Burning
Interior area
- Total structure area: 6,050
- Total interior livable area: 6,050 sqft
- Finished area above ground: 6,050
Property
Parking
- Total spaces: 2
- Parking features: Garage Door Opener, Garage Faces Side, Concrete, Driveway
- Garage spaces: 2
- Has uncovered spaces: Yes
Features
- Levels: Two
- Stories: 2
- Patio & porch: Patio, Covered, Porch
- Exterior features: Gas Grill
- Has private pool: Yes
- Pool features: In Ground
- Has spa: Yes
- Spa features: Private
- Fencing: Full
- Has view: Yes
- View description: Valley
Lot
- Size: 11.77 Acres
- Features: Level, Views, Wooded
- Topography: Level,Views,Wooded
Details
- Parcel number: 094177 03402 00012177
- Special conditions: Standard
- Other equipment: Irrigation System
Construction
Type & style
- Home type: SingleFamily
- Property subtype: Single Family Residence, Residential
Materials
- Hardboard Siding, Brick
- Roof: Asphalt
Condition
- New construction: No
- Year built: 2020
Utilities & green energy
- Sewer: Septic Tank
- Water: Public
- Utilities for property: Electricity Available, Water Available
Green energy
- Energy efficient items: Insulation, Water Heater
Community & HOA
Community
- Security: Carbon Monoxide Detector(s), Security Gate, Security System, Smoke Detector(s), Smart Camera(s)/Recording
- Subdivision: Hazelwood Billy
HOA
- Has HOA: No
Location
- Region: Spring Hill
Financial & listing details
- Price per square foot: $760/sqft
- Tax assessed value: $2,481,100
- Annual tax amount: $8,064
- Date on market: 10/23/2026
- Electric utility on property: Yes
Estimated market value
Not available
Estimated sales range
Not available
Not available
Price history
| Date | Event | Price |
|---|---|---|
| 10/23/2026 | Listed for sale | $4,599,900$760/sqft |
Source:  RealTracs MLS as distributed by MLS GRID #3624601 Report a problem | ||
Public tax history
| Year | Property taxes | Tax assessment |
|---|---|---|
| 2025 | $8,064 +0.6% | $620,275 +45.5% |
| 2024 | $8,015 | $426,325 |
| 2023 | $8,015 | $426,325 |
| 2022 | $8,015 | $426,325 |
| 2021 | $8,015 +30.3% | $426,325 +53.8% |
| 2020 | $6,152 +651.2% | $277,125 +651% |
| 2019 | $819 | $36,900 |
| 2018 | -- | -- |
Find assessor info on the county website
Monthly payment
Est. payment
Payment breakdown
Explore the cost of this home by adjusting the details. Changes won't be saved.Climate risks
Neighborhood: 37174
Nearby schools
Schools provided by the listing agent
- Elementary: Bethesda Elementary
- Middle: Thompson's Station Middle School
- High: Summit High School
Source: RealTracs MLS as distributed by MLS GRID. This data may not be complete. We recommend contacting the local school district to confirm school assignments for this home.
Similar homes
- $4,499,0005 bd9 ba9k sqft7129 Brandon Park Ct, Franklin, TN 37064For Sale
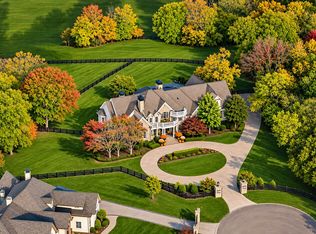
 MLS ID #3622776, Paula Hinegardner. RealTracs MLS as distributed by MLS GRID
- $4,599,9005 bd8 ba5.9k sqft4745 Harpeth Peytonsville Rd, Thompsons Station, TN 37179New Construction
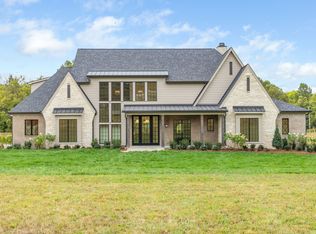 MLS ID #3546191, McClain Holloway Franks. RealTracs MLS as distributed by MLS GRID
- $4,649,9004 bd7 ba5.9k sqft4334 Peytonsville Trinity Rd, Franklin, TN 37064For Sale
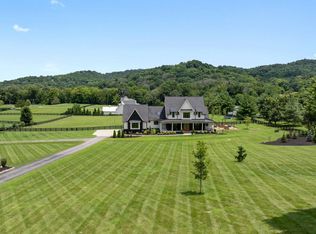 MLS ID #3619383, Marabeth Poole. RealTracs MLS as distributed by MLS GRID
- $4,200,0004 bd5 ba5.1k sqft2701 Owl Hollow Rd, Franklin, TN 37064For Sale
 MLS ID #3516342, Molly Mason. RealTracs MLS as distributed by MLS GRID
- $3,950,0005 bd6 ba5.1k sqft4020 Jessica Ln, Franklin, TN 37064For SaleMLS ID #3598387, Sarah Lee Andrews. RealTracs MLS as distributed by MLS GRID
- $4,995,0005 bd6 ba5.1k sqft4735 Peytonsville Rd, Franklin, TN 37064For SaleMLS ID #3598388, Sarah Lee Andrews. RealTracs MLS as distributed by MLS GRID
- $2,395,0004 bd5 ba4.5k sqft3520 Prominence Dr, Spring Hill, TN 37174For SaleMLS ID #3245105, Doug Lackey. RealTracs MLS as distributed by MLS GRID
- $3,995,0005 bd5 ba6.1k sqft4685 Everal Ln, Franklin, TN 37064For SaleMLS ID #3618772, Suzy Mills. RealTracs MLS as distributed by MLS GRID
- $2,300,0004 bd4 ba4.8k sqft3277 Highway 431, Spring Hill, TN 37174For SaleMLS ID #3531253, Sharayah McKellar. RealTracs MLS as distributed by MLS GRID
- $2,600,0003 bd5 ba7.1k sqft4920 Ash Hill Rd, Spring Hill, TN 37174For SaleMLS ID #3014579, Cindy Easley. RealTracs MLS as distributed by MLS GRID
- $2,750,0004 bd5 ba5.7k sqft1831 Sugar Ridge Rd, Spring Hill, TN 37174For SaleMLS ID #3621898, Jake Monroe. RealTracs MLS as distributed by MLS GRID
- $4,405,0005 bd5 ba6.6k sqft5006 Archer Springs Ln Lot 2, Thompsons Station, TN 37179New ConstructionMLS ID #3278606, Alex Helton. RealTracs MLS as distributed by MLS GRID
- $4,799,0006 bd7 ba6.4k sqft6747 Cool Springs Rd Lot 7, Thompsons Station, TN 37179New ConstructionMLS ID #3244287, Susan Gregory. RealTracs MLS as distributed by MLS GRID
- $4,749,9994 bd4 ba3.1k sqft2133 Allisona Rd, Eagleville, TN 37060For SaleMLS ID #3037925, Marabeth Poole. RealTracs MLS as distributed by MLS GRID
- $3,999,9994 bd2 ba3.3k sqft4534 Long Ln, Franklin, TN 37064For SaleMLS ID #3136031, Elizabeth Payne. RealTracs MLS as distributed by MLS GRID
- $3,249,9995 bd5 ba5.7k sqft7101 Hardwood Ln, College Grove, TN 37046For SaleMLS ID #3175635, Martin Lovelace. RealTracs MLS as distributed by MLS GRID
- $3,299,0004 bd6 ba5.2k sqft3300 Bridle Path Ct, Thompsons Station, TN 37179For SaleMLS ID #3501376, Lori Bowling. RealTracs MLS as distributed by MLS GRID
- $4,897,5006 bd6 ba7.3k sqft8617 Shortleaf Ct, College Grove, TN 37046For SaleMLS ID #3627949, Stephanie LaRue Campbell. RealTracs MLS as distributed by MLS GRID
- $4,999,9005 bd7 ba6.6k sqft1855 Savannah Springs Dr Lot 6, Franklin, TN 37064New ConstructionMLS ID #3620235, McClain Holloway Franks. RealTracs MLS as distributed by MLS GRID
